The Greene Realty
Powered by 
- 0
- 8
- Overview
- Description
- Property Details
- Location
- Facts & Features
- Getting Around
- Nearby Homes
 Price Drop: $20K (10/05)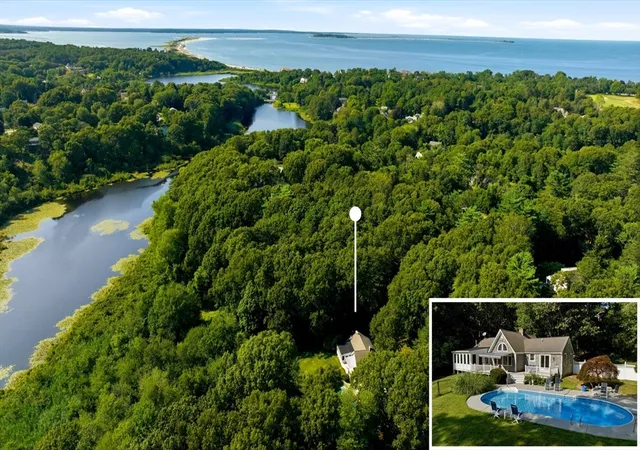

Street View
$929,000
Monthly Est:$4,624
 2 Beds
 2 Baths
2 full baths
 1,756sqft
61 Clifford Rd, Plymouth, MA 02360
$929,000
$4,624/moEst:
Get Pre-Approved
Single Family Residence
Built in 1981
$-- HOA
1.8 acres lot
$529/sq.ft
Description
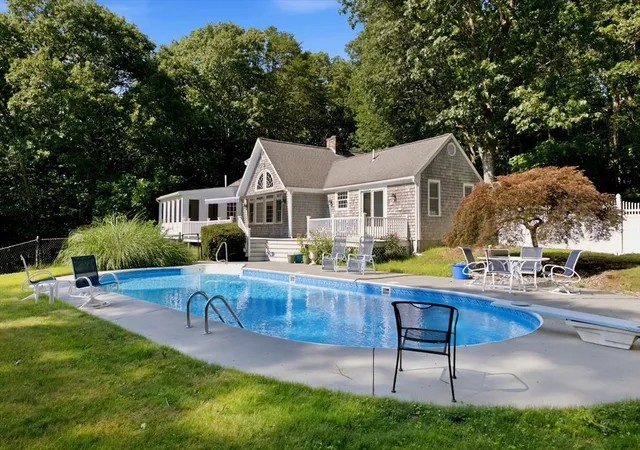
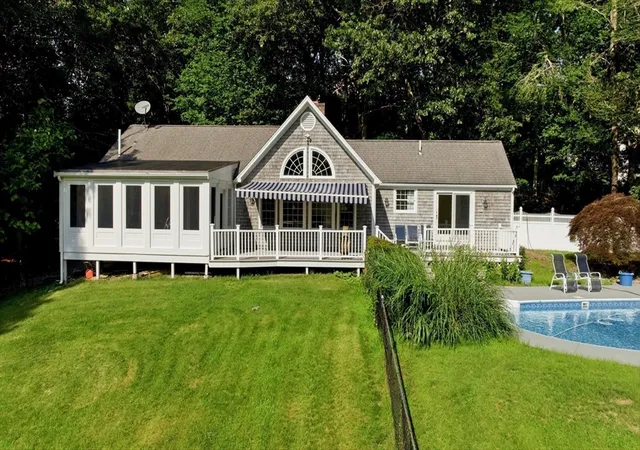
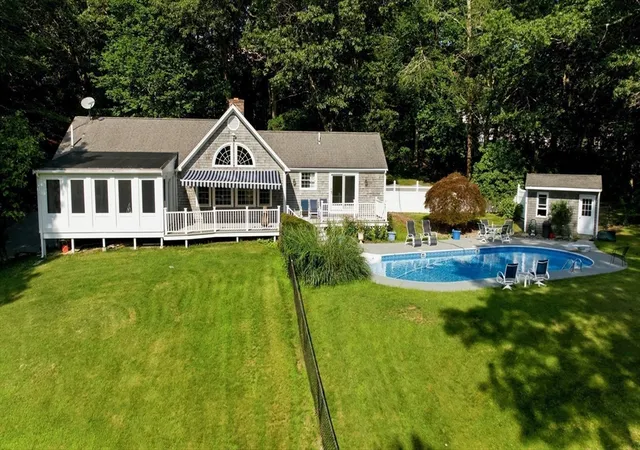
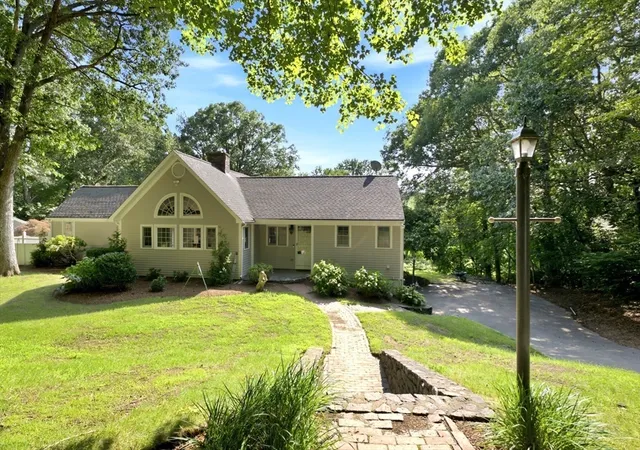
Nestled along the tranquil Eel River in Plymouth’s highly sought-after Chiltonville neighborhood, this beautifully updated contemporary ranch embodies the best of sophisticated one-level living. Thoughtfully renovated with timeless style and quality craftsmanship, this exceptional residence offers two bedrooms and two full baths, blending comfort, functionality, and refined design in an idyllic waterfront setting. The heart of the home is a breathtaking cathedral-ceiling newly remolded (2026) kitchen where exposed beams and a dramatic floor-to-ceiling white brick wood-burning fireplace create a striking architectural centerpiece in the spacious living room with walls of windows to enjoy the natural light. The adjacent dining room with closet and French doors is perfect flex space. Beautifully refinished hardwood flooring flows throughout the light-filled living spaces, while the open-concept design captures peaceful views of the surrounding landscape. A beautifully crafted three-season room with custom molding and bead board ceiling provides a private retreat, while an expansive porch and oversized deck with a custom retractable awning invite effortless indoor-outdoor living. Outside, a sparkling in-ground pool with surrounding patios & storage shed overlooks a sweeping rolling lawn that gently extends to the Eel River, creating a private setting for entertaining or quiet relaxation.Additional highlights include a two-car garage under and a Title V-approved four-bedroom septic system, providing outstanding potential for a future addition or accessory dwelling unit (ADU), subject to local approvals. The lower level has a heated private office area or play room. Offering contemporary flair, exceptional outdoor amenities, waterfront beauty with the ever changing season and room to grow, this remarkable Chiltonville property is just minutes from Plymouth’s historic waterfront, beaches, shopping, restaurants, golf, and commuter routes.
- Houzeo last checked: 12 hours ago
- Listing updated: October 9, 2026 at 7:05 am
- Listing Provided by: Lynne Morey (508) 789-6333 | Coldwell Banker Realty - Plymouth (508) 746-0051
- Source: MLS Property Information Network-MA | MLS#: 73559145

Property Details
Status
Active
Type
Single Family Residence
No. of Stories
-
County
City
Neighborhood
--
Year Built
1981
HOA Fees
-
Finished Area
1,756 sqft
Lot Size
1.8 acres lot
Basement Area
- sqft
MLS Name
MLS Property Information Network
MLS Number
73559145
MLS Status
Active
Days on Market
66

Continue Your Journey in App
Find your dream home, receive real-time updates, and many more!
Download App
Continue Your Journey in App
Find your dream home, receive real-time updates, and many more!
Location
Facts & Features
Rooms
Bedrooms & bathrooms
Bedrooms: 2
Bathrooms: 2
Interior
Heating
Forced Air, Oil
Flooring
Tile, Carpet, Hardwood, Flooring Hardwood, Flooring Wall To Wall Carpet
Window Features
Window(s) Bay/bow/box
Cooling
Central Air
Exterior Features
Porch Screened, Deck, Patio, Pool Inground, Storage, Professional Landscaping, Stone Wall
Appliances
Electric Water Heater, Range, Dishwasher, Microwave, Refrigerator, Washer, Dryer
Interior Features
Closet, Ceiling Fan(s), Beadboard, Closet/cabinets Custom Built, Entrance Foyer, Sun Room, Home Office
Sewer
Private Sewer
Construction
Year Built
Year Built: 1981
Home type
Single Family Residence
Foundation Details
Concrete Perimeter
Roof
Shingle
Construction Materials
Frame
Architectural Style
Contemporary, Ranch
Utilities & Energy
Utilities
For Gas Range, Washer Hookup, Generator Connection
Fireplace Features
Living Room
Basement
Full, Partially Finished, Walk Out Access, Interior Entry, Garage Access
Pool Features
In Ground
Electric
Generator Connection
Water Source
Public
Parking Features
Under, Garage Door Opener, Storage, Workshop In Garage, Garage Faces Side, Paved Drive, Off Street, Paved
Laundry Features
Flooring Stone/ceramic Tile, First Floor, Washer Hookup
Other Features
Lot Features
Wooded, Gentle Sloping
Subdivision Name
Chiltonville
Patio And Porch Features
Screened, Deck, Patio
Community Features
Public Transportation, Shopping, Pool, Park, Walk/jog Trails, Stable(s), Golf, Medical Facility, Conservation Area, Highway Access, House Of Worship, Public School, Other
Disclosures
Title V Is For A 4 Bedroom Septic System Perfect For Expansion Or Possible Adu
Price History
| Date | Event | Price |
|---|---|---|
10/05/2026 Source: | Price Decreased | $929,000 -2.11% $529/sqft |
08/04/2026 Source: | Listed for Sale | $949,000 $540/sqft |

Nearby Homes


Find Homes by Property Features in Plymouth, MA

Based on information provided to and compiled by MLS Property Information Network, Inc. covering through Oct 09, 2026, 02:30PM. The property listing data and information, or the Images, set forth herein were provided to MLS Property Information Network, Inc. from third-party sources, including sellers, lessors and public records, and were compiled by MLS Property Information Network, Inc. The property listing data and information, and the Images, are for the personal, non-commercial use of consumers having a good faith interest in purchasing or leasing listed properties of the type displayed to them and may not be used for any purpose other than to identify prospective properties which such consumers may have a good faith interest in purchasing or leasing. MLS Property Information Network, Inc. and its subscribers disclaim any and all representations and warranties as to the accuracy of the property listing data and information, or as to the accuracy of any of the Images, set forth herein. All information provided is deemed reliable, but is not guaranteed to be accurate and should be independently verified. © 2026 MLS Property Information Network, Inc. All Rights Reserved.
 Advertising Broker: Derek Greene | The Greene Realty Group