- Overview
- Description
- Property Details
- Location
- HOA Management
- Facts & Features
- Getting Around
- Nearby Homes

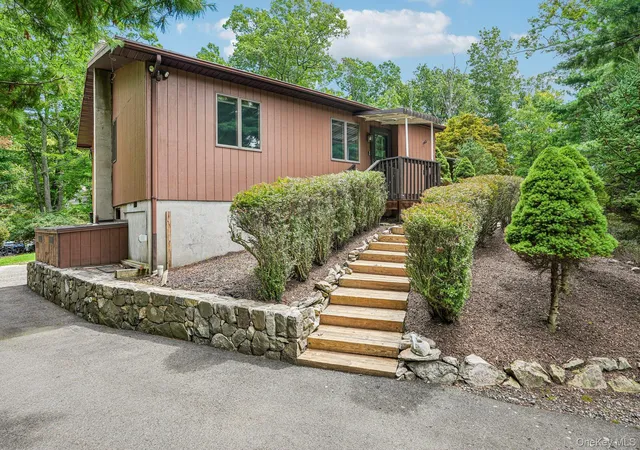


$599,900
Monthly Est:$2,986
 3 Beds
 2 Baths
2 full baths
 1,850sqft
61 Lakeview Dr, Stony Point, NY 10986
$599,900
$2,986/moEst:
Get Pre-Approved
Single Family Residence
Built in 1960
$116.67/mo HOA
13,504 sqft lot
$324/sq.ft
Description
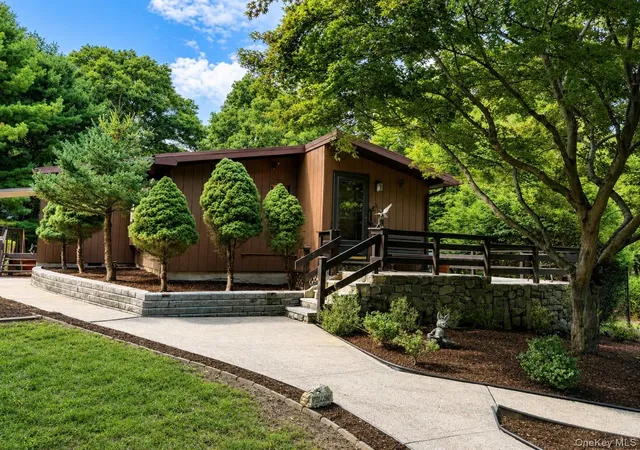
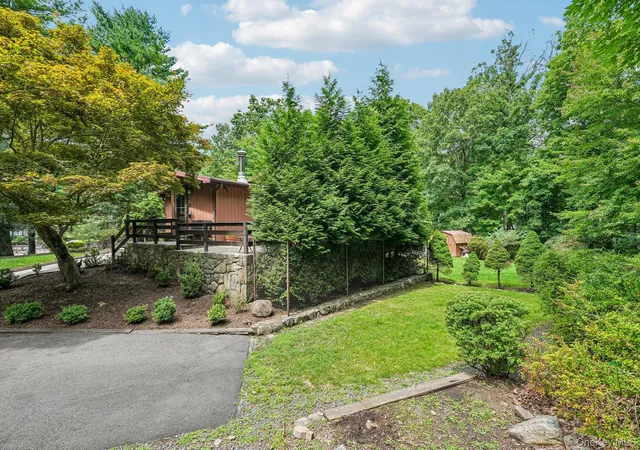
Welcome to the highly sought-after TLC Lake Community in scenic Tompkins Cove, New York, where every day feels like a getaway. This private lake community offers an exceptional lifestyle with exclusive access to a sandy beach with seasonal lifeguards, a clubhouse, playground, basketball courts, baseball field, excellent fishing, and a beautiful private lake for kayaking, canoeing, paddleboarding, and other non-motorized water activities. Ideally located in the heart of the Lower Hudson Valley, Tompkins Cove is surrounded by the natural beauty of Bear Mountain, Harriman State Park, the Hudson River, and miles of hiking and biking trails, while remaining conveniently close to major commuter routes, shopping, dining, and riverfront destinations.
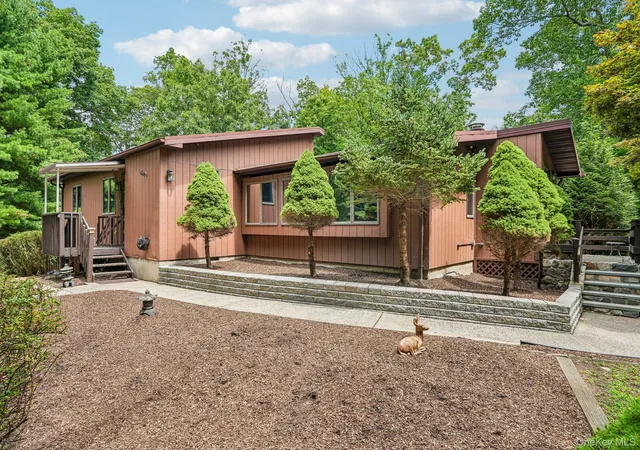
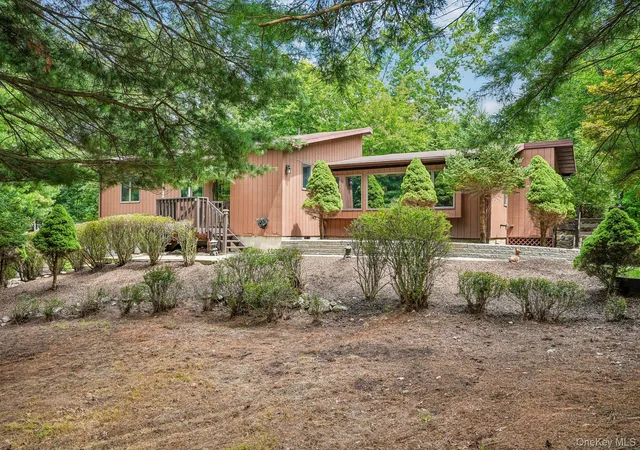
Situated on a private, level lot, this beautifully maintained 3-bedroom, 2-bath home offers the perfect blend of comfort, functionality, and indoor-outdoor living. The open-concept floor plan seamlessly connects the living room, dining area, and kitchen beneath cathedral and vaulted ceilings, while oversized windows fill the home with abundant natural light. At the center of it all is a spacious kitchen featuring an oversized breakfast bar, generous cabinetry, and an adjoining mudroom/butler’s pantry that provides exceptional storage and everyday convenience.
Step outside to an oversized paver patio overlooking the peaceful backyard—an ideal setting for entertaining, summer barbecues, or simply relaxing after a day on the lake. Additional highlights include a cozy wood-burning stove, central air conditioning, two driveways (each with their own shed) providing ample parking, and the peace of mind that comes with a recently replaced boiler and hot water heater. A whole house automatic generator provides peace of mind that you will never be without everyday conveniences.
Whether you’re searching for a full-time residence or a weekend retreat, 61 Lakeview Drive offers the rare opportunity to enjoy open-concept living in one of Rockland County’s most desirable private lake communities. Experience the perfect combination of recreation, natural beauty, and everyday convenience in this hidden gem of the Lower Hudson Valley.
- Houzeo last checked: 12 hours ago
- Listing updated: September 4, 2026 at 7:11 am
- Listing Provided by: Lauren M Muller (845) 216-3712 , Leigh A Demelo | Howard Hanna Rand Realty (845) 429-1500
- Source: OneKey MLS-NY | MLS#: 1030775

Property Details
Status
Pending
Type
Single Family Residence
No. of Stories
-
County
City
Neighborhood
--
Year Built
1960
HOA Fees
$116.67/mo
Finished Area
1,850 sqft
Lot Size
13,504 sqft lot
Basement Area
- sqft
MLS Name
OneKey MLS
MLS Number
1030775
MLS Status
Pending
Days on Market
68
Cumulative Days on Market
26

Continue Your Journey in App
Find your dream home, receive real-time updates, and many more!
Download App
Continue Your Journey in App
Find your dream home, receive real-time updates, and many more!
Location
HOA Management
TLC
HOA Fees
$1,400/ Annually
Amenities
 Amenities and services may be covered by one or multiple associations and service providers.
 Basket Ball
 Club House
 Maintenance
 Snow Removal
 Tennis
 Park Playground
 Recreation Facilities
Other
Grounds Care
Common Area Maintenance
Disclaimer: Amenities are based on third-party information and may vary; buyers must independently verify all amenities, as information is deemed reliable but not guaranteed.
Facts & Features
Rooms
Bedrooms & bathrooms
Bedrooms: 3
Bathrooms: 2
Interior
Window Features
Oversized Windows, Skylight(s)
Interior Features
First Floor Bedroom, First Floor Full Bath, Breakfast Bar, Cathedral Ceiling(s), Entrance Foyer, Granite Counters, High Ceilings, Natural Woodwork, Open Floorplan, Open Kitchen, Primary Bathroom, Quartz/quartzite Counters, Storage, Walk In Closet(s), Washer/dryer Hookup
Appliances
Dishwasher, Dryer, Microwave, Range, Refrigerator, Washer, Gas Water Heater
Sewer
Septic Tank
Heating
Baseboard
Cooling
Central Air
Construction
Year Built
Year Built: 1960
Home type
Single Family Residence
Architectural Style
Ranch
Construction Materials
Frame, Wood Siding
Utilities & Energy
Laundry Features
Laundry Room
Fireplace Features
Wood Burning Stove
Parking Features
Driveway
Basement
Partial, Walk Out Access
Association Amenities
Basketball Court, Clubhouse, Maintenance, Maintenance Grounds, Other, Park, Playground, Recreation Facilities, Snow Removal, Tennis Court(s)
Utilities
Cable Connected, Electricity Connected, See Remarks
Water Source
Well
Other Features
Community Features
Clubhouse, Other, Park, Playground, Tennis Court(s)
Disclosures
Seller Property Disclosure
Lot Features
Private
Patio And Porch Features
Patio, Porch, Wrap Around
Price History
| Date | Event | Price |
|---|---|---|
09/03/2026 Source: | Pending | $599,900 $324/sqft |
08/06/2026 Source: | Listed for Sale | $599,900 $324/sqft |
08/02/2026 Source: | Coming Soon | $599,900 $324/sqft |

Nearby Homes
Find Homes by Property Features in Stony Point, NY


Based on information from OneKey MLS, through Oct 09, 2026, 02:32PM. IDX information is provided exclusively for personal, non-commercial use, and may not be used for any purpose other than to identify prospective properties consumers may be interested in purchasing. Information is deemed reliable but not guaranteed. © 2026 OneKey® MLS. All rights reserved.
 Advertising Broker: Derek Greene | The Greene Realty Group