- Overview
- Description
- Property Details
- Location
- Facts & Features
- Getting Around
- Nearby Homes



$345,000
Monthly Est:$1,717
 2 Beds
 3 Baths
2 full baths + 1 half bath
 1,463sqft
61 Misty Hl Ln, Franklin, NC 28734
$345,000
$1,717/moEst:
Get Pre-Approved
Single Family Residence
Built in 2004
$-- HOA
1.5 acres lot
$236/sq.ft
Description
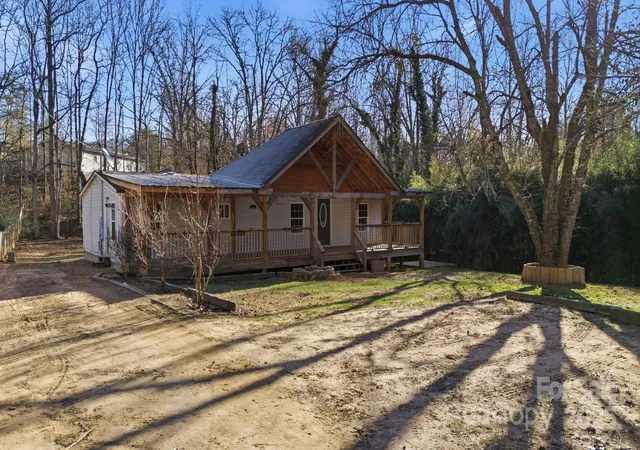
Welcome to your own private mountain retreat! Set on approximately 1.5 acres across two lots, this beautifully maintained 2-bedroom, 2.5-bath log cabin offers 1,463 square feet of inviting living space, quality craftsmanship, and the peaceful Western North Carolina lifestyle.
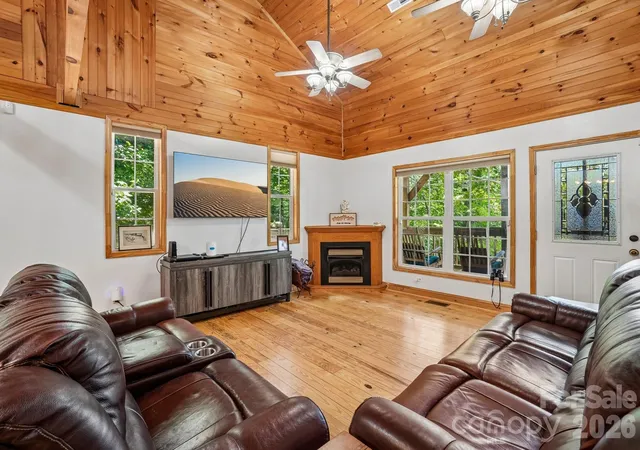
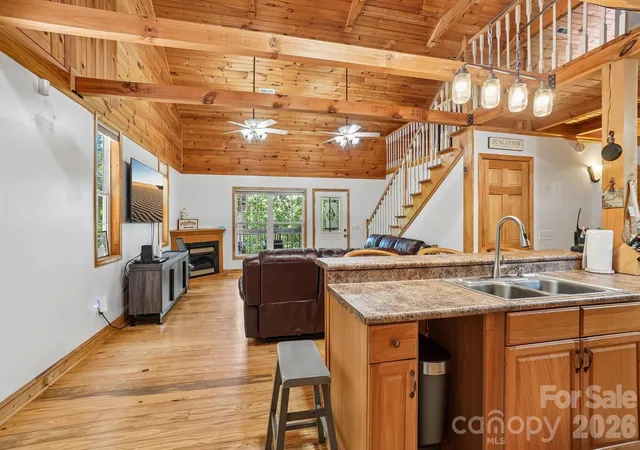
Step inside to soaring tongue-and-groove ceilings, refinished real wood floors, and a warm living area centered around a cozy gas log fireplace. The well-appointed kitchen features a gas range, counter seating, and an adjoining dining area—ideal for everyday living and entertaining.
The spacious primary suite includes two walk-in closets and a private full bath. Upstairs, the loft area offers an additional bedroom and full bath, providing comfortable space for guests. A conveniently located half bath serves the main living area.
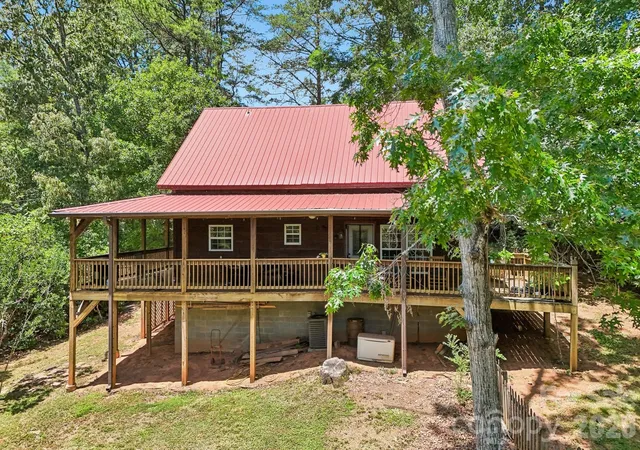
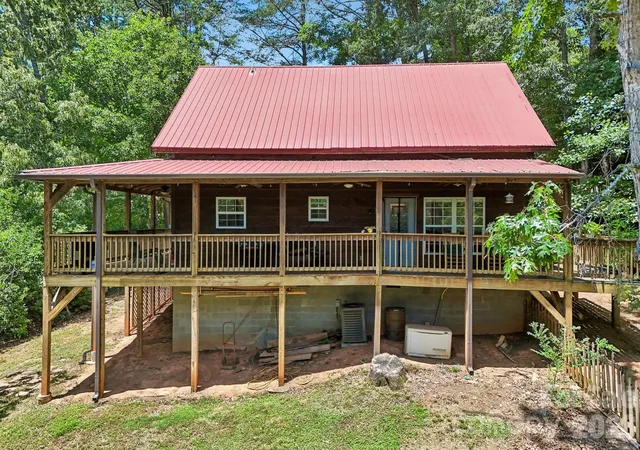
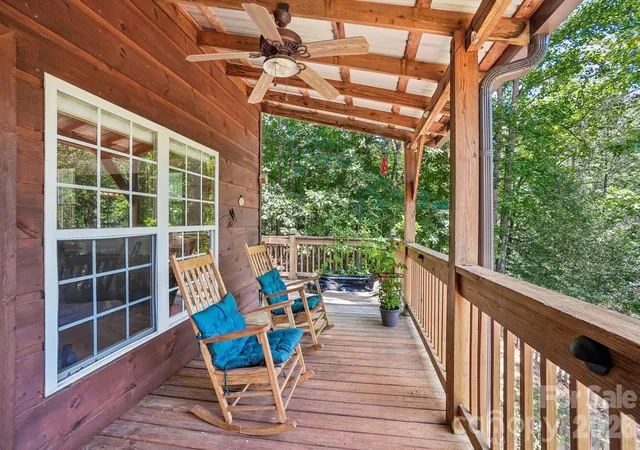
Outdoor living is a highlight of this special property. Relax on the covered back deck while taking in the park-like backyard, mountain views, and frequent visits from deer, birds, and other local wildlife. An adjoining side deck overlooks a fenced portion of the yard, offering additional space to enjoy the mountain setting.
Thoughtful features and updates include a durable metal roof, Pella windows, scissor-truss construction, a large crawl space with moisture barrier, electric water heater, whole-house water filtration system, and a generator that powers lights and essential appliances during outages. A recently installed LeafFilter® gutter protection system includes a transferable warranty, and the renewable termite bond was renewed following a June 2026 inspection.
Additional conveniences include a storage building, optional security system, Frontier by Verizon fiber-optic internet, paved-road access, and a concrete parking area. The washer and dryer convey, along with the rocking chairs on the porch, and some furnishings may be negotiable.
Whether you're looking for a full-time residence or a mountain getaway, this lovingly cared-for log cabin combines rustic character, modern conveniences, privacy, and beautiful surroundings. Come experience the comfort and charm of mountain living in Western North Carolina.
- Houzeo last checked: 1 hour ago
- Listing updated: September 17, 2026 at 1:43 am
- Listing Provided by: Janet Frazier (229) 315-9029 | Better Homes and Gardens Real Estate Heritage (828) 926-5200
- Source: Canopy MLS | MLS#: 4400232

Property Details
Status
Active
Type
Single Family Residence
No. of Stories
-
County
City
Neighborhood
--
Year Built
2004
HOA Fees
-
Finished Area
1,463 sqft
Lot Size
1.5 acres lot
Basement Area
- sqft
MLS Name
Canopy MLS
MLS Number
4400232
MLS Status
Active
Days on Market
110
Cumulative Days on Market
63

Continue Your Journey in App
Find your dream home, receive real-time updates, and many more!
Download App
Continue Your Journey in App
Find your dream home, receive real-time updates, and many more!
Location
Facts & Features
Rooms
Bedrooms & bathrooms
Bedrooms: 2
Bathrooms: 3
Interior
Sewer
Septic Installed
Cooling
Ceiling Fan(s), Central Air
Flooring
Wood
Heating
Heat Pump
Interior Features
Breakfast Bar, Open Floorplan, Storage, Walk In Closet(s)
Appliances
Dishwasher, Disposal, Dryer, Electric Water Heater, Filtration System, Gas Oven, Gas Range, Refrigerator, Washer, Washer/dryer
Exterior Features
Storage
Construction
Year Built
Year Built: 2004
Home type
Single Family Residence
Foundation Details
Crawl Space, Other See Remarks
Architectural Style
Cabin
Roof
Metal
Construction Materials
Log, Wood
Utilities & Energy
Water Source
Well
Laundry Features
Laundry Closet, Main Level
Fireplace Features
Great Room
Security Features
Security System
Parking Features
Driveway, Parking Space(s)
Utilities
Electricity Connected, Fiber Optics, Propane
Other Features
Subdivision Name
None
Patio And Porch Features
Covered, Deck, Porch, Rear Porch
Lot Features
Cleared, Corner Lot, Rolling Slope, Sloped, Wooded, Views
Price History
| Date | Event | Price |
|---|---|---|
09/17/2026 Source: #CAR4400232 | Price Decreased | $345,000 -1.40% $236/sqft |
08/23/2026 Source: | Price Decreased | $349,900 -1.96% $239/sqft |
08/06/2026 Source: | Price Increased | $356,900 +3.45% $244/sqft |
08/05/2026 Source: | Listed for Sale | $345,000 -4.17% $236/sqft |
07/24/2026 Source: | Contingent (Active Under Contract) | $360,000 $246/sqft |

Show more
Nearby Homes







Find Homes by Property Features in Franklin, NC
Nearby New Homes For Sale

Based on information submitted to the MLS GRID from Canopy MLS through Oct 21, 2026, 04:15AM. All data is obtained from various sources and may not have been verified by the broker or MLS GRID. Supplied Open House Information is subject to change without notice. All information should be independently reviewed and verified for accuracy. Properties may or may not be listed by the office/agent presenting the information. IDX information is provided exclusively for consumers’ personal, noncommercial use. It may not be used for any purpose other than to identify prospective properties which the consumers may be interested in purchasing. The data is deemed reliable but is not guaranteed by MLS GRID. The use of the MLS GRID Data may be subject to an end-user license agreement prescribed by the Member Participant’s applicable MLS, if any, and as amended from time to time. ©2026 Canopy MLS. All Rights Reserved.
 Advertising Broker: Nicholas Huscroft | Chosen Realty
