- Overview
- Description
- Property Details
- Location
- HOA Management
- Facts & Features
- Getting Around
- Nearby Homes

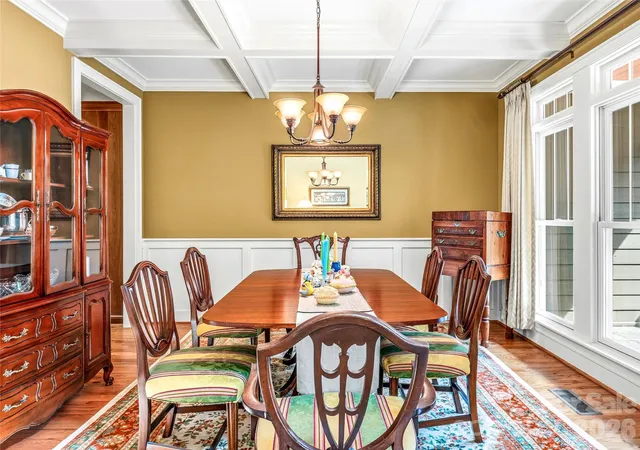


$899,000
Monthly Est:$4,475
 4 Beds
 4 Baths
3 full baths + 1 half bath
 3,012sqft
61 Village Pointe Ln, Asheville, NC 28803
$899,000
$4,475/moEst:
Get Pre-Approved
Single Family Residence
Built in 2006
$60/mo HOA
0.5 acre lot
$298/sq.ft
Description
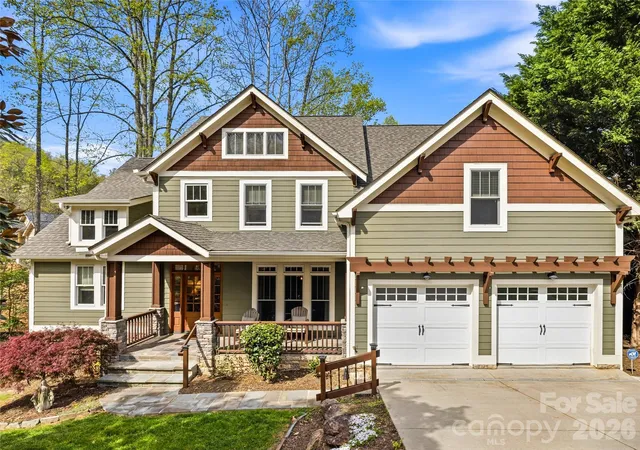
Tucked within the gated enclave of Village Park in East Asheville, this thoughtfully designed home delivers the rare balance of privacy, convenience, and everyday livability. Just minutes from downtown Asheville, the Blue Ridge Parkway, and a vibrant mix of local dining, shopping, and outdoor recreation, the location alone sets the stage for an exceptional lifestyle.
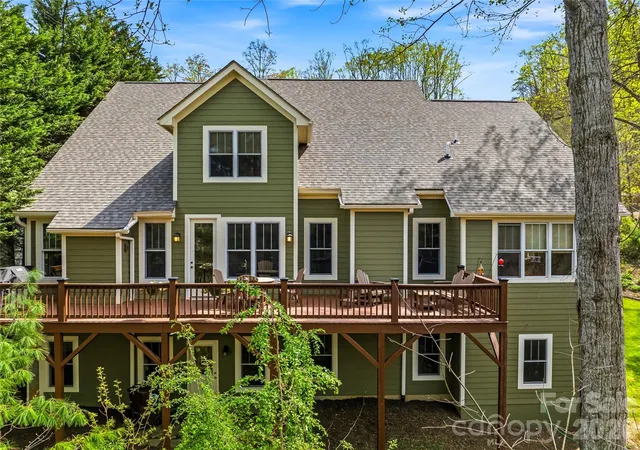
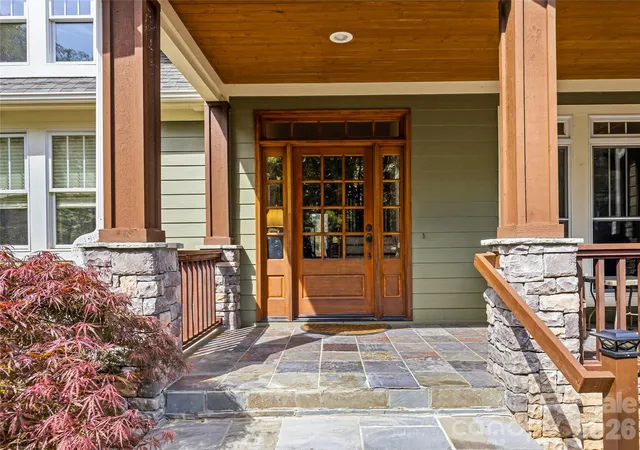
Designed with ease in mind, the home offers true main-level living anchored by a spacious primary suite, while generous indoor and outdoor gathering spaces invite connection and comfort. A welcoming covered front patio and expansive rear deck create seamless transitions for entertaining, relaxing, or simply enjoying the peaceful setting on a half-acre homesite.
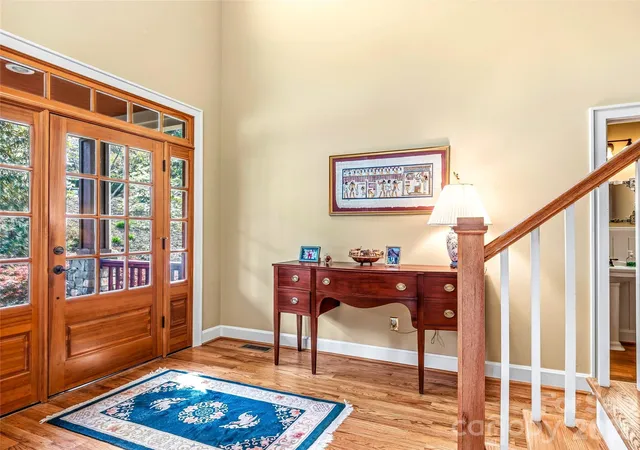
Inside, vaulted ceilings elevate both the living room and family room—each centered around a fireplace and framed by warm hardwood floors—creating light-filled spaces that feel both open and inviting. The kitchen flows effortlessly into the breakfast area and family room, complete with a walk-in pantry and layout ideal for everyday living as well as hosting. Brand New Roof installed on 4/8/26.
The upper level provides flexibility for today’s lifestyle with a dedicated office, a private en suite bedroom, and two additional bedrooms connected by a Jack-and-Jill bath—perfect for guests, family, or multi-use living.
A full, unfinished walkout basement offers endless opportunity to expand—whether envisioning a home gym, media room, workshop, or additional living space tailored to your needs.
Set within one of East Asheville’s most desirable gated communities, this home presents a compelling opportunity to enjoy comfort, convenience, and future potential in a location that keeps you connected to everything Asheville has to offer.
- Houzeo last checked: 5 hours ago
- Listing updated: July 15, 2026 at 1:55 pm
- Listing Provided by: Laura Livaudais (828) 712-5445 | Ivester Jackson Blackstream (828) 367-9001
- Source: Canopy MLS | MLS#: 4367840

Property Details
Status
Active
Type
Single Family Residence
No. of Stories
-
County
City
Neighborhood
--
Year Built
2006
HOA Fees
$60/mo
Finished Area
3,012 sqft
Lot Size
0.5 acre lot
Basement Area
- sqft
MLS Name
Canopy MLS
MLS Number
4367840
MLS Status
Active
Days on Market
180
Cumulative Days on Market
95

Continue Your Journey in App
Find your dream home, receive real-time updates, and many more!
Download App
Continue Your Journey in App
Find your dream home, receive real-time updates, and many more!
Location
HOA Management
N/A
HOA Fees
$720/ Annually
Disclaimer: Amenities are based on third-party information and may vary; buyers must independently verify all amenities, as information is deemed reliable but not guaranteed.
Facts & Features
Rooms
Bedrooms & bathrooms
Bedrooms: 4
Bathrooms: 4
Interior
Sewer
Public Sewer
Interior Features
Attic Stairs Pulldown, Built In Features, Entrance Foyer, Garden Tub, Kitchen Island, Open Floorplan, Pantry, Split Bedroom, Storage, Walk In Closet(s), Walk In Pantry
Flooring
Carpet, Wood
Window Features
Insulated Window(s)
Heating
Floor Furnace, Natural Gas, Zoned
Cooling
Central Air, Zoned
Appliances
Dishwasher, Disposal, Dryer, Gas Range, Microwave, Refrigerator, Wall Oven
Construction
Year Built
Year Built: 2006
Home type
Single Family Residence
Roof
Architectural Shingle
Architectural Style
Arts And Crafts
Construction Materials
Wood
Foundation Details
Basement
Utilities & Energy
Security Features
Smoke Detector(s)
Basement
Daylight, Exterior Entry, Full, Interior Entry, Unfinished
Parking Features
Driveway, Attached Garage, Garage Faces Front
Fireplace Features
Family Room, Gas, Living Room
Laundry Features
Laundry Room, Main Level
Water Source
City
Utilities
Cable Available
Other Features
Community Features
Gated
Patio And Porch Features
Covered, Deck, Front Porch
Lot Features
Private, Sloped, Wooded
Subdivision Name
Village Park
Price History
| Date | Event | Price |
|---|---|---|
07/15/2026 Source: #CAR4367840 | Price Decreased | $899,000 -2.81% $298/sqft |
05/31/2026 Source: | Price Decreased | $925,000 -3.14% $307/sqft |
04/11/2026 Source: | Listed for Sale | $955,000 +77.18% $317/sqft |
04/10/2012 Source: | Listing Removed | $539,000 $179/sqft |

Nearby Homes
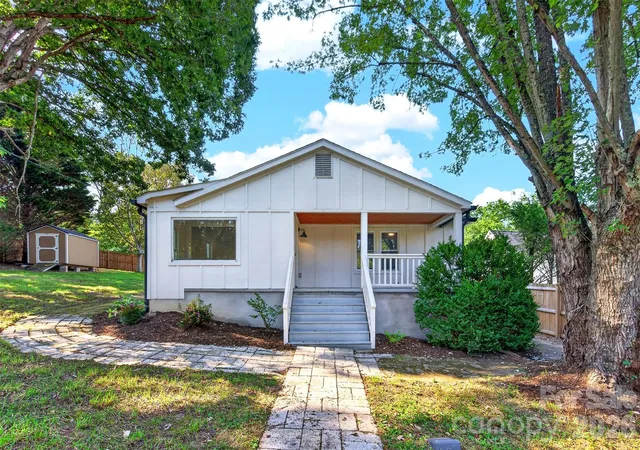
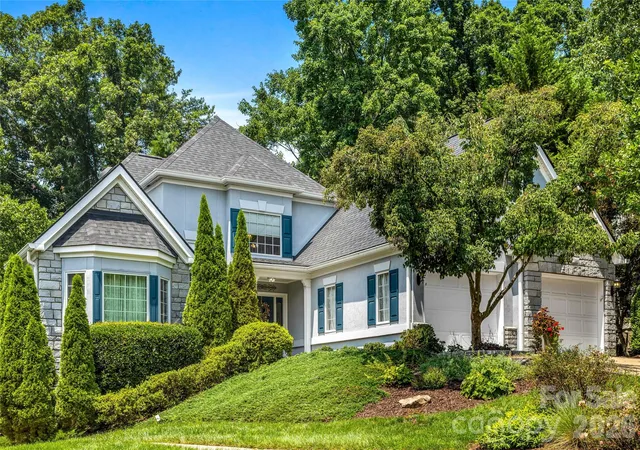

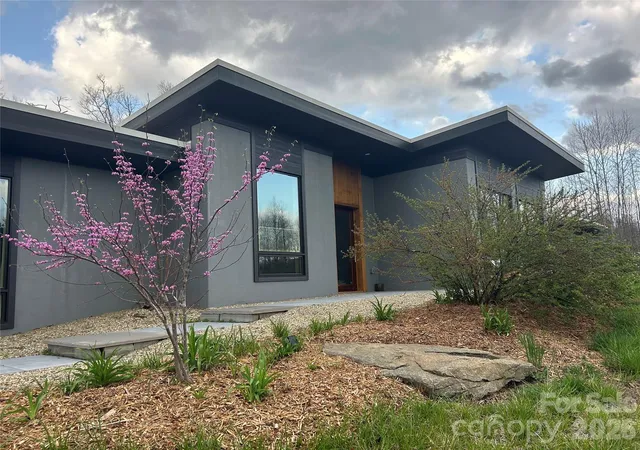


Find Homes by Property Features in Asheville, NC
Nearby New Homes For Sale

Based on information submitted to the MLS GRID from Canopy MLS through Oct 08, 2026, 11:00AM. All data is obtained from various sources and may not have been verified by the broker or MLS GRID. Supplied Open House Information is subject to change without notice. All information should be independently reviewed and verified for accuracy. Properties may or may not be listed by the office/agent presenting the information. IDX information is provided exclusively for consumers’ personal, noncommercial use. It may not be used for any purpose other than to identify prospective properties which the consumers may be interested in purchasing. The data is deemed reliable but is not guaranteed by MLS GRID. The use of the MLS GRID Data may be subject to an end-user license agreement prescribed by the Member Participant’s applicable MLS, if any, and as amended from time to time. ©2026 Canopy MLS. All Rights Reserved.
 Advertising Broker: Nicholas Huscroft | Chosen Realty