- Overview
- Description
- Property Details
- Location
- HOA Management
- Facts & Features
- Getting Around
- Nearby Homes


$649,000
Monthly Est:$3,230
 2 Beds
 2 Baths
2 full baths
 2,060sqft
610 John Churchill Chase St, New Orleans, LA 70130
$649,000
$3,230/moEst:
Get Pre-Approved
Condominium
Built in 1920
$-- HOA
0.02 acre lot
$315/sq.ft
Description
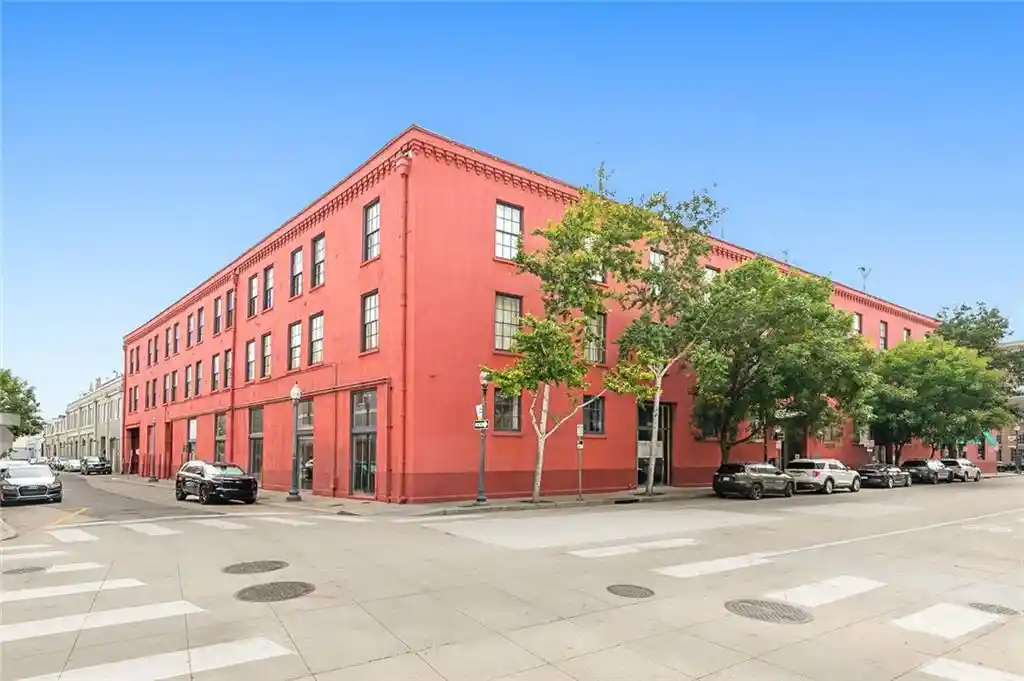
Originally constructed in the early 1900s as a box and packaging facility, the historic Lengsfield Lofts have been thoughtfully transformed into distinctive loft-style residences while preserving the industrial architecture and character that define this Warehouse District landmark.Loft 6 offers 2,005 square feet of open-concept living with two bedrooms and two full bathrooms, where soaring 19-foot ceilings, expansive windows, and authentic architectural details create a light-filled, dramatic living environment. The flexible floor plan blends timeless character with everyday functionality, offering a true loft experience in one of New Orleans' most iconic neighborhoods.A dedicated garage parking space (#22) is included, with EV charging capabilities available throughout the garage. In addition, there is a spacious private terrace equipped with a grill and seating for endless entertainment. Recent building updates, including a newer roof and an updated HVAC system, provide modern convenience while honoring the building's historic integrity.Constructed with concrete and substantial walls, the building offers a quieter interior setting than many urban residences, while its boutique scale creates a more intimate residential atmosphere.Positioned in the heart of the Warehouse District, Loft 6 places renowned restaurants, galleries, museums, entertainment, and the riverfront within easy reach, offering an exceptional blend of historic character, contemporary comfort, and vibrant city living.Monthly condominium dues are $1,424. Experience the scale, authenticity, and enduring appeal of one of the Warehouse District's most distinctive loft residences. Schedule your private showing today!
- Houzeo last checked: 15 minutes ago
- Listing updated: October 22, 2026 at 7:46 pm
- Listing Provided by: Caitlin K Brewster (504) 919-5759 DRE #995690905, Kristie K Yancey DRE #995702584 | REVE, REALTORS (504) 300-0700
- Source: Regional One Access Multiple Listing Service | MLS#: 2562600

Property Details
Status
Active
Type
Condominium
No. of Stories
4
County
City
Neighborhood
Year Built
1920
HOA Fees
-
Finished Area
2,060 sqft
Lot Size
0.02 acre lot
Basement Area
- sqft
MLS Name
Regional One Access Multiple Listing Service
MLS Number
2562600
MLS Status
Active
Days on Market
112

Continue Your Journey in App
Find your dream home, receive real-time updates, and many more!
Continue Your Journey in App
Find your dream home, receive real-time updates, and many more!
Location
HOA Management
Lengsfield Lofts
HOA Fees
$1,424/
Disclaimer: Amenities are based on third-party information and may vary; buyers must independently verify all amenities, as information is deemed reliable but not guaranteed.
Facts & Features
Rooms
Bedrooms & bathrooms
Bedrooms: 2
Bathrooms: 2
Interior
Cooling
Ceiling Fan(s), Central Air
Appliances
Dishwasher, Microwave, Dryer, Oven, Range, Refrigerator, Stainless Steel Appliance(s), Washer
Interior Features
Elevator, Vaulted Ceiling(s), Stone Counters
Heating
Central
Sewer
Public Sewer
Construction
Year Built
Year Built: 1920
Home type
Condominium
Foundation Details
Slab
Construction Materials
Stucco
Architectural Style
Traditional
Roof
Flat
Utilities & Energy
Utilities
Natural Gas Not Available
Parking Features
Assigned
Water Source
Public
Other Features
Disclosures
Covenants, Conditions & Restrictions, Property As Is
Price History
| Date | Event | Price |
|---|---|---|
10/15/2026 Source: | Price Decreased | $345,000 -46.84% $205/sqft |
09/09/2026 Source: | Price Increased | $649,000 +80.78% $385/sqft |
08/14/2026 Source: | Price Increased | $359,000 +4.06% $213/sqft |
05/19/2026 Source: | Listed for Sale | $345,000 +13700.00% $205/sqft |
08/29/2025 Source: | Price Decreased | $2,500 -23.08% $1/sqft |

Show more
Nearby Homes



Find Homes by Property Features in New Orleans, LA
Nearby New Homes For Sale

Based on information from the ROAM MLS through Oct 29, 2026, 09:15PM. IDX information is provided exclusively for consumers' personal, non-commercial use. It may not be used for any purpose other than to identify prospective properties consumers may be interested in purchasing. Data is deemed reliable but is not guaranteed accurate by the MLS. This website may not include listings or property addresses of sellers who have directed their listing brokers to withhold their listing or their property address from display on the Internet. © 2026 ROAM MLS. All Rights Reserved.
 Advertising Broker: Karen Stokes | Fleur De Lis Realty Group
