- Overview
- Description
- Property Details
- Location
- HOA Management
- Facts & Features
- Getting Around
- Nearby Homes


Street View
$845,000
Monthly Est:$4,206
 4 Beds
 3 Baths
3 full baths
 2,403sqft
610 Lake Loop Rd, Menlo, GA 30731
$845,000
$4,206/moEst:
Get Pre-Approved
Single Family Residence
Built in 2007
$125/mo HOA
4 acres lot
$352/sq.ft
Description
Nestled on 4 heavily wooded acres in the exclusive, gated Lookout Highlands community, this stunning 4-bedroom, 3-bathroom log-faced home sits directly on the pristine waters of Lake Shelby. Located just across from the world-class McLemore resort, this 2,403-square-foot contemporary cabin, built in 2007, represents a true home run for buyers seeking the ultimate Lookout Mountain lifestyle with unparalleled privacy.
Meticulously maintained, the main floor features an upgraded, eat-in kitchen equipped with granite countertops and a split-bedroom layout. The private primary en suite is conveniently situated on one end of the main level, with two additional bedrooms on the opposite side to maximize owner privacy. Upstairs features a massive fourth bedroom en suite, offering a perfect, secluded retreat for guests. The living space effortlessly extends outward to a warm and inviting screened-in porch, complete with a massive, newly installed wood-burning stone fireplace.
Capital Improvements: Features a newly encapsulated basement with 350 sq. ft. of storage, a new HVAC unit, a new private boat dock, and a durable metal roof.
Setting: An expansive property offering serene natural surroundings and a haven for local wildlife under native trees.
Community & HOA: Lookout Highlands offers gated security, private hiking trails, streams, Three Sisters waterfalls, and fishing lakes for a $1,500 annual HOA.
Detached Barn: An impressive 40' x 24' outbuilding designed for utility, recreation, and creative space.
Center Bay: Features oversized access to store mountain toys like ATVs, kayaks, bicycles, and golf carts.
Climate-Controlled Wings: Fully heated and air-conditioned layouts flank the center garage bay.
Office & Fitness Center: One side provides a dedicated home office and separate fitness center.
Creative Studio: The opposite wing offers a private, well-lit art studio or workshop.
Full Amenities: Includes a full bathroom to serve as a retreat, workspace, or staging area.
- Houzeo last checked: 11 minutes ago
- Listing updated: September 27, 2026 at 10:49 am
- Listing Provided by: David A Schwind (352) 256-7269 DRE #TN379696, David Johnson (423) 794-7592 DRE #350984 | Better Homes and Gardens Real Estate Signature Brokers (423) 362-4444
- Source: Greater Chattanooga AOR MLS-AL | MLS#: 1542452

Property Details
Status
Active
Type
Single Family Residence
No. of Stories
2
County
City
Neighborhood
--
Year Built
2007
HOA Fees
$125/mo
Finished Area
2,403 sqft
Lot Size
4 acres lot
Basement Area
- sqft
MLS Name
Greater Chattanooga AOR MLS
MLS Number
1542452
MLS Status
Active
Days on Market
49

Continue Your Journey in App
Find your dream home, receive real-time updates, and many more!
Continue Your Journey in App
Find your dream home, receive real-time updates, and many more!
Location
HOA Management
N/A
HOA Fees
$1,500/ Annually
Amenities
 Amenities and services may be covered by one or multiple associations and service providers.
 Park Playground
 Security Gate
 Maintenance
 deck
Disclaimer: Amenities are based on third-party information and may vary; buyers must independently verify all amenities, as information is deemed reliable but not guaranteed.
Facts & Features
Rooms
Bedrooms & bathrooms
Bedrooms: 4
Bathrooms: 3
Interior
Sewer
Public Sewer
Window Features
Double Pane Windows
Interior Features
Breakfast Nook, Ceiling Fan(s), Chandelier, Eat In Kitchen, En Suite, Entrance Foyer, Granite Counters, High Ceilings, High Speed Internet, Natural Woodwork, Pantry, Primary Downstairs, Recessed Lighting, Separate Dining Room, Separate Shower, Smart Home, Storage, Tile Counters, Tub/shower Combo, Walk In Closet(s)
Flooring
Carpet, Hardwood
Heating
Central
Appliances
Water Heater, Refrigerator, Range Hood, Free Standing Gas Oven, Electric Water Heater, Dishwasher
Exterior Features
Private Yard, Rain Gutters, Smart Lock(s)
Cooling
Ceiling Fan(s), Central Air, Energy Star Qualified Equipment
Construction
Year Built
Year Built: 2007
Home type
Single Family Residence
Foundation Details
Block
Construction Materials
Log, Wood Siding
Architectural Style
Contemporary
Roof
Metal
Utilities & Energy
Pool Features
None
Utilities
Cable Connected, Electricity Connected, Water Connected, Propane, Underground Utilities
Basement
Partially Finished
Parking Features
Driveway, Garage, Garage Door Opener, Garage Faces Side, Gravel
Water Source
Public
Fireplace Features
Family Room, Outside, Wood Burning
Association Amenities
Boat Dock, Gated, Rv Parking
Laundry Features
Laundry Room, Main Level
Other Features
Lot Features
Level, Many Trees, Native Plants, Pie Shaped Lot, Wooded
Patio And Porch Features
Covered, Deck, Front Porch, Porch Covered, Rear Porch, Screened
Subdivision Name
Lookout Highlands
Community Features
Fishing, Gated, Lake
Price History
| Date | Event | Price |
|---|---|---|
09/13/2026 Source: | Listed for Sale | $845,000 $352/sqft |
09/09/2026 Source: | Coming Soon | $845,000 +10.03% $352/sqft |
12/18/2024 Source: | Price Increased | $768,000 +1.72% $320/sqft |
12/18/2024 Source: | Sold | $755,000 $314/sqft |

Nearby Homes




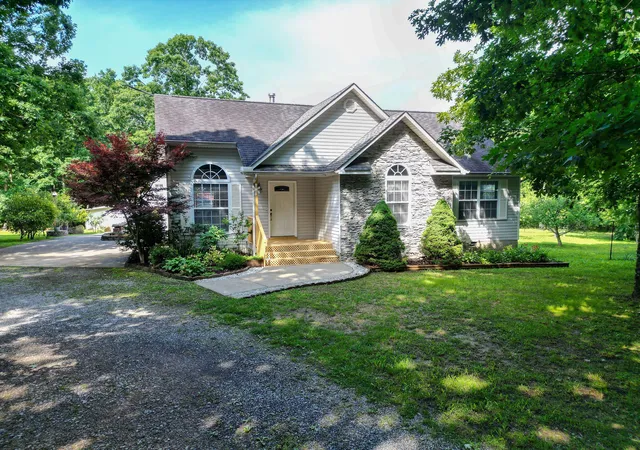
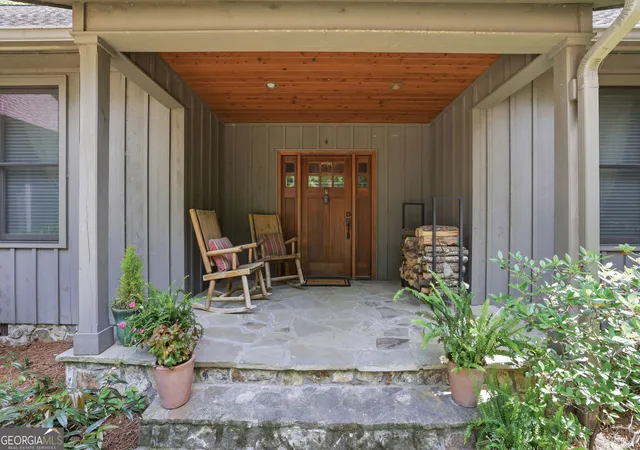
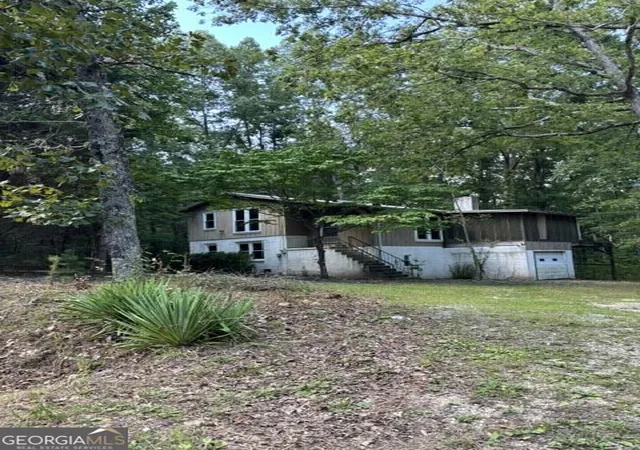
Find Homes by Property Features in Menlo, GA
Nearby New Homes For Sale


Based on information from the Greater Chattanooga REALTORS® (or, alternatively, from the MLS of Chattanooga, Inc.) through Nov 01, 2026, 04:01AM. IDX information is provided exclusively for consumers' personal, non-commercial use; it may not be used for any purpose other than to identify prospective properties consumers may be interested in purchasing, and the data is deemed reliable but is not guaranteed accurate by the MLS. © 2026 the Greater Chattanooga REALTORS®. All Rights Reserved. Angela Fowler | Angela Fowler Real Estate, LLC. | (423) 320-4620 | afowler@catt.com Mailing Address: 452 Kailors Cove Cir Ringgold, GA 30736
 Advertising Broker: Angela Fowler | Angela Fowler Real Estate, LLC.
