- Overview
- Description
- Property Details
- Location
- Facts & Features
- Getting Around
- Nearby Homes
 Hot
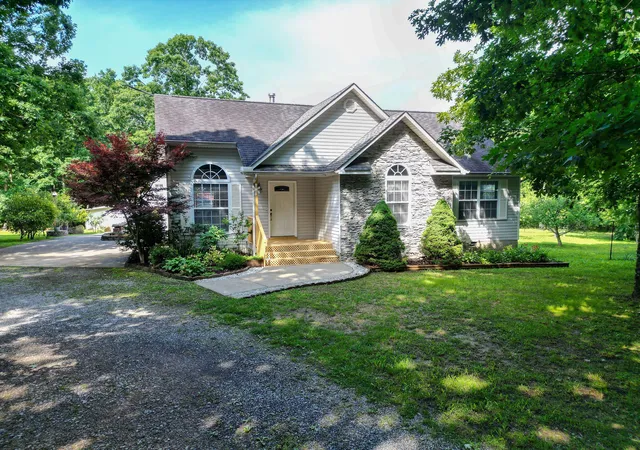


Street View
$399,900
Monthly Est:$1,990
 3 Beds
 2 Baths
2 full baths
 1,238sqft
758 Old State Rd, Menlo, GA 30731
$399,900
$1,990/moEst:
Get Pre-Approved
Single Family Residence
Built in 2003
$-- HOA
5.65 acres lot
$323/sq.ft
Description
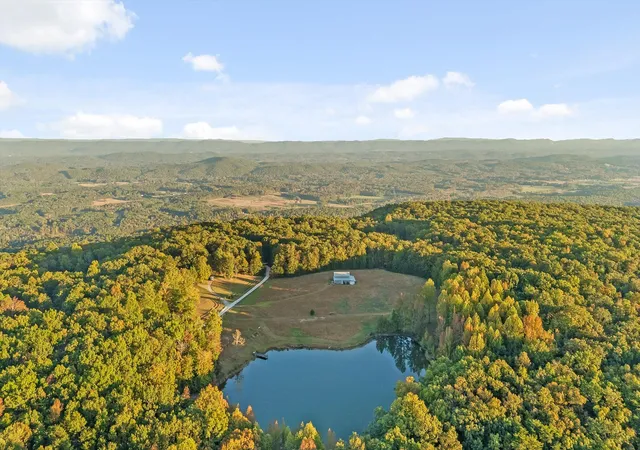
BACK ON THE MARKET! Though no fault of sellers' this well-kept property that perfectly blends cozy comfort and that outdoor living that you're looking to enjoy. Situated on 5.65 beautiful acres less than 5 miles from the highly acclaimed McLemore Golf Course and Resort, this property is an absolute dream for those that live life outside or wishing they had the setup to have all those gatherings where memories are made! The well-kept 3-bedroom, 2-bathroom home features an updated kitchen and beautiful hardwood floors. Upstairs, a finished attic space boasts two clever built-in wall beds, perfect for a playroom, bunkroom or office space. For additional peace of mind, the primary bedroom closet features floor access to a tornado shelter space. There is also a large, enclosed back porch to enjoy. Step outside into an outdoor living paradise that rivals a private park. A 2-year-old detached 2-car garage includes a versatile room above, ideal for that extra space when needed. Your toys are fully accommodated with covered RV garage complete with a concrete pad. The entertainment and workshop areas here are unmatched. One large outbuilding features a dedicated storage room alongside an outdoor cooking area, with a built-in steamer, boil/fry pot, and outdoor sink for hosting those fish fry's or low country boils. On the other side of the outdoor cooking area is a separate room that is currently used as a karaoke space. This space opens directly onto a large pavilion anchored by beautiful brick outdoor fireplace. A separate secondary building houses a workshop area and additional storage. For the gardener or homesteader, the acreage includes a fenced, well-established raised-bed garden and a mature, thriving orchard. Enjoy fresh harvests from Pear, Plum, Peach, Apple, Persimmon trees, 2 Chestnut trees, blueberry bushes, and muscadin vines to enjoy. Whether you are looking for a private family compound or a hobby farm this Lookout Mountain gem is waiting for its next chapte
- Houzeo last checked: 11 minutes ago
- Listing updated: September 30, 2026 at 5:42 pm
- Listing Provided by: Tammy A Johnson (423) 785-6023 DRE #351499 | BHHS Southern Routes Realty (706) 657-2353
- Source: Greater Chattanooga AOR MLS-AL | MLS#: 1536716

Property Details
Status
Active
Type
Single Family Residence
No. of Stories
1
County
City
Neighborhood
--
Year Built
2003
HOA Fees
-
Finished Area
1,238 sqft
Lot Size
5.65 acres lot
Basement Area
- sqft
MLS Name
Greater Chattanooga AOR MLS
MLS Number
1536716
MLS Status
Active
Days on Market
54

Continue Your Journey in App
Find your dream home, receive real-time updates, and many more!
Continue Your Journey in App
Find your dream home, receive real-time updates, and many more!
Location
Facts & Features
Rooms
Bedrooms & bathrooms
Bedrooms: 3
Bathrooms: 2
Interior
Cooling
Central Air
Appliances
Refrigerator, Free Standing Gas Range, Dishwasher
Heating
Central
Flooring
Hardwood, Tile
Exterior Features
Outdoor Kitchen, Private Yard, Storage
Sewer
Septic Tank
Construction
Year Built
Year Built: 2003
Home type
Single Family Residence
Architectural Style
Ranch
Construction Materials
Vinyl Siding
Foundation Details
Brick/mortar
Utilities & Energy
Utilities
Cable Available, Electricity Connected, Water Connected, Propane
Parking Features
Driveway, Off Street
Basement
Crawl Space
Water Source
Public
Other Features
Subdivision Name
None
Lot Features
Garden, Landscaped, Level, Orchard(s)
Patio And Porch Features
Covered, Porch Covered
Price History
| Date | Event | Price |
|---|---|---|
09/30/2026 Source: | Price Decreased | $399,900 -5.68% $323/sqft |
09/11/2026 Source: | Price Decreased | $424,000 -1.17% $342/sqft |
09/08/2026 Source: | Listed for Sale | $429,000 $347/sqft |
06/29/2026 Source: | Pending | $429,000 $347/sqft |

Nearby Homes





Find Homes by Property Features in Menlo, GA
Nearby New Homes For Sale


Based on information from the Greater Chattanooga REALTORS® (or, alternatively, from the MLS of Chattanooga, Inc.) through Nov 01, 2026, 04:01AM. IDX information is provided exclusively for consumers' personal, non-commercial use; it may not be used for any purpose other than to identify prospective properties consumers may be interested in purchasing, and the data is deemed reliable but is not guaranteed accurate by the MLS. © 2026 the Greater Chattanooga REALTORS®. All Rights Reserved. Angela Fowler | Angela Fowler Real Estate, LLC. | (423) 320-4620 | afowler@catt.com Mailing Address: 452 Kailors Cove Cir Ringgold, GA 30736
 Advertising Broker: Angela Fowler | Angela Fowler Real Estate, LLC.
