- Overview
- Description
- Property Details
- Location
- Facts & Features
- Getting Around
- Nearby Homes


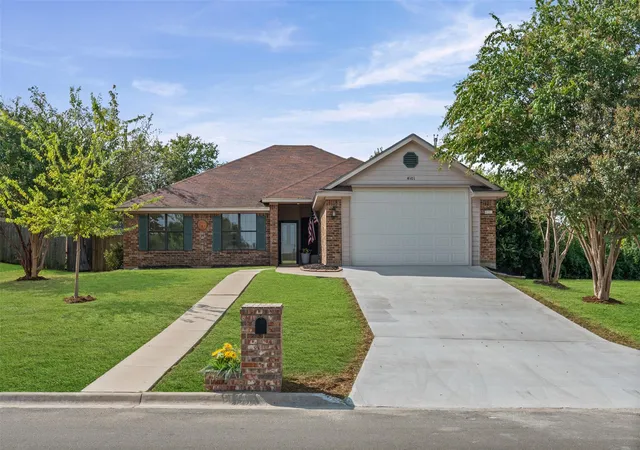
Street View
$265,000
Monthly Est:$1,319
 3 Beds
 2 Baths
2 full baths
 1,664sqft
610 Sabine Cir, Temple, TX 76504
$265,000
$1,319/moEst:
Get Pre-Approved
Single Family Residence
Built in 1994
$-- HOA
10,467.47 sqft lot
$159/sq.ft
Description
CUL-DE-SAC GEM WITH OVERSIZED BACKYARD & NO HOA! Tucked away on a quiet street in the desirable Western Hills neighborhood. Open living space with a cozy brick wood burning fireplace. High ceilings throughout, insulated garage, eat-in kitchen and formal dining area. The property stands out with an oversized backyard complete with mature trees, enclosed patio, a shed, and full privacy fencing. All kitchen Appliances, Washer & Dryer included!
- Houzeo last checked: 7 minutes ago
- Listing updated: October 20, 2026 at 9:09 pm
- Listing Provided by: Polet Lopez (917) 216-8092 DRE #0847301 | Levi Rodgers Real Estate Group (210) 331-7000
- Source: Central Texas MLS-TX | MLS#: 627190

Property Details
Status
Active
Type
Single Family Residence
No. of Stories
1
County
City
Neighborhood
--
Year Built
1994
HOA Fees
-
Finished Area
1,664 sqft
Lot Size
10,467.47 sqft lot
Basement Area
- sqft
MLS Name
Central Texas MLS
MLS Number
627190
MLS Status
Active
Days on Market
6
Cumulative Days on Market
5

Continue Your Journey in App
Find your dream home, receive real-time updates, and many more!
Download App
Continue Your Journey in App
Find your dream home, receive real-time updates, and many more!
Location
Facts & Features
Rooms
Bedrooms & bathrooms
Bedrooms: 3
Bathrooms: 2
Interior
Interior Features
All Bedrooms Down, Ceiling Fans, Carbon Monoxide Detector, Dining Area, Separate Formal Dining Room, Double Vanity, Entrance Foyer, Garden Tub Roman Tub, High Ceilings, Primary Downstairs, Living Dining Room, Multiple Dining Areas, Main Level Primary, Multiple Primary Suites, Open Floorplan, Split Bedrooms, Storage, Soaking Tub, Separate Shower, Tub Shower, Walk In Closets
Cooling
One Unit
Appliances
Dishwasher, Electric Range, Refrigerator, Water Heater, Some Electric Appliances, Range
Exterior Features
Patio
Flooring
Ceramic Tile, Laminate
Construction
Year Built
Year Built: 1994
Home type
Single Family Residence
Property Condition
Resale
Foundation Details
Permanent, Slab
Architectural Style
Ranch
Roof
Composition, Shingle
Construction Materials
Brick, Masonry, Vertical Siding
Utilities & Energy
Pool Features
None
Laundry Features
Washer Hookup, Electric Dryer Hookup, Laundry In Utility Room, Main Level, Laundry Room
Water Source
Public, Shared Well
Parking Features
Attached, Garage
Utilities
Electricity Available, High Speed Internet Available
Fireplace Features
Family Room
Other Features
Patio And Porch Features
Enclosed, Patio
Community Features
None
Subdivision Name
Western Hills 8th Ext
Price History
| Date | Event | Price |
|---|---|---|
10/15/2026 Source: | Listed for Sale | $265,000 +16.23% $159/sqft |
04/14/2025 Source: | Sold | $228,000 +1.33% $137/sqft |
03/11/2025 Source: | Contingent (Active Under Contract) | $225,000 $135/sqft |
02/21/2025 Source: | Listed for Sale | $225,000 -3.85% $135/sqft |
07/14/2024 Source: | Price Increased | $234,000 +1.74% $141/sqft |


Show more

Nearby Homes






Find Homes by Property Features in Temple, TX

Based on information from the association of REALTORS® (alternatively, from the Central Texas MLS) through Oct 22, 2026, 05:15AM. IDX information is provided exclusively for personal, non-commercial use, and may not be used for any purpose other than to identify prospective properties consumers may be interested in purchasing. Information is deemed reliable but not guaranteed. © 2026 Central Texas MLS, All Rights Reserved.
 Advertising Broker: Michelle Brecker | Pathway To Home Realty
