- Overview
- Description
- Property Details
- Location
- Facts & Features
- Getting Around
- Nearby Homes

Street View
$200,000
Monthly Est:$995
 3 Beds
 2 Baths
2 full baths
 1,452sqft
709 Antelope Trl, Temple, TX 76504
$200,000
$995/moEst:
Get Pre-Approved
Single Family Residence
Built in 1988
$-- HOA
7,492.32 sqft lot
$138/sq.ft
Description
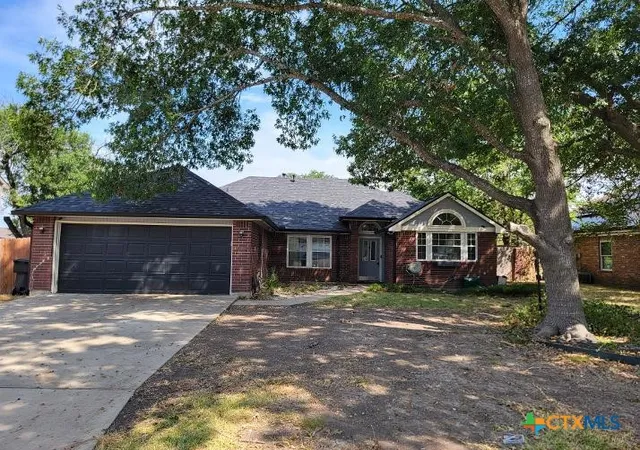
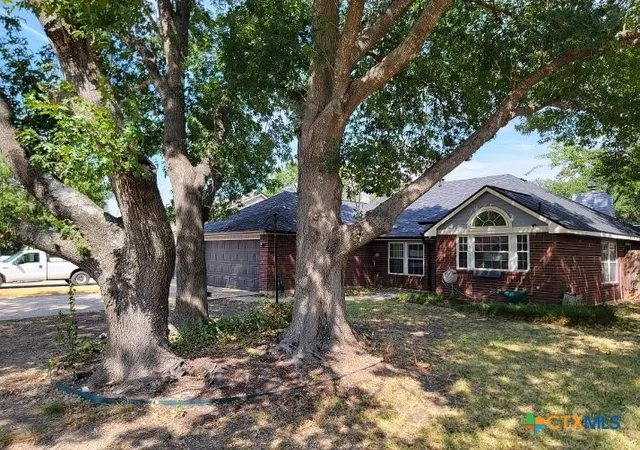
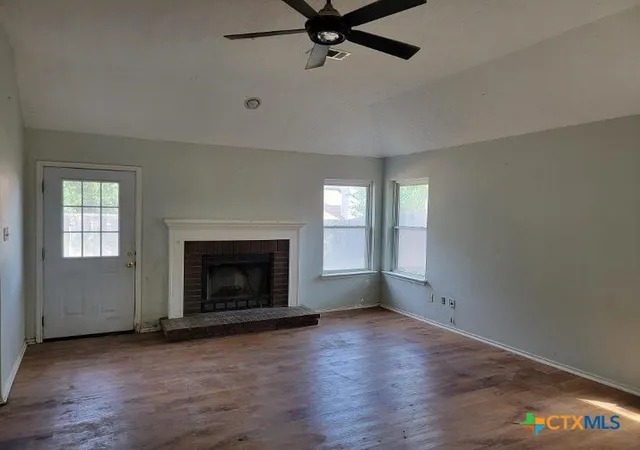
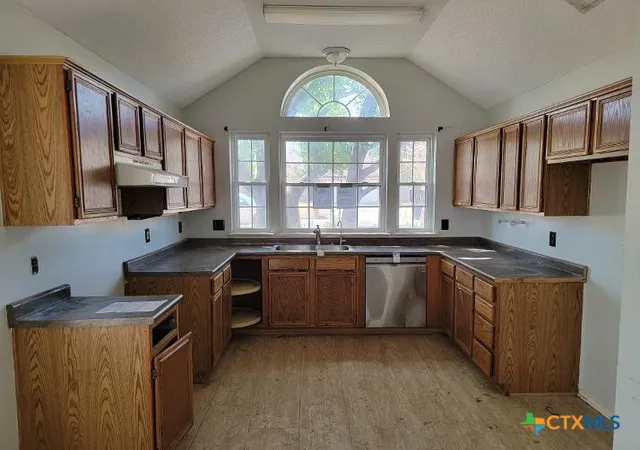
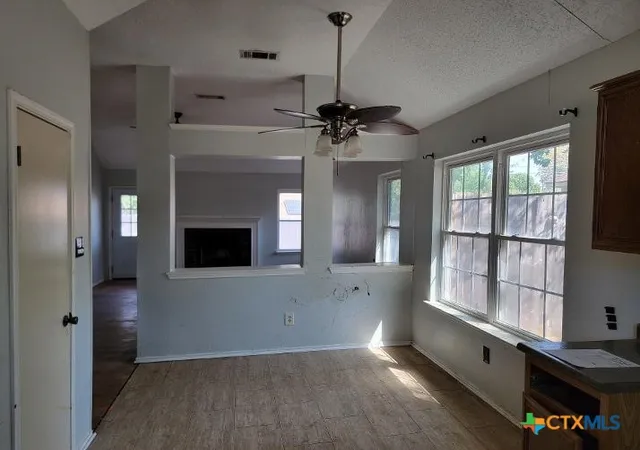
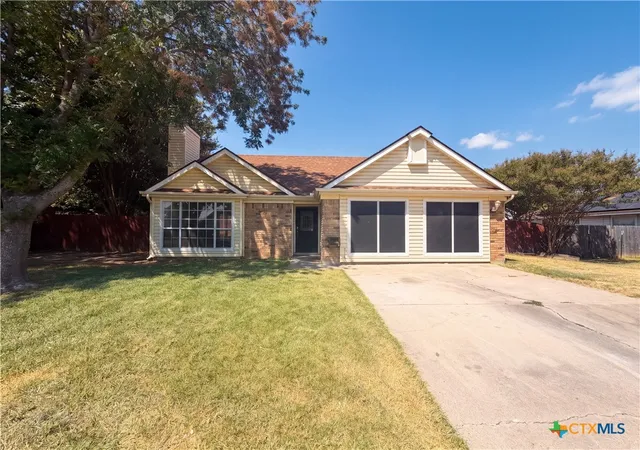
Ask about $100 down program. HUD homes are sold AS-IS, HUD case number 513-265909, Spacious 3bed 2bath home, open floorplan concept, spacious family room with fireplace, large kitchen with abundance of counter and cabinet space, stainless steel dishwasher, kitchen opens to family room and dining area, oversized master bedroom and closet, huge rear patio with plenty of room for backyard B-B-Q! Massive mature oak trees in front yard, No representation is made to information provided including taxes, square footage, schools, features, etc. Buyer must verify all information
- Houzeo last checked: 10 minutes ago
- Listing updated: September 4, 2026 at 4:20 pm
- Listing Provided by: Maureen Rooker (512) 789-2210 DRE #0468527 | RE/MAX Vision (512) 759-2210
- Source: Central Texas MLS-TX | MLS#: 624475

Property Details
Status
Active
Type
Single Family Residence
No. of Stories
1
County
City
Neighborhood
--
Year Built
1988
HOA Fees
-
Finished Area
1,452 sqft
Lot Size
7,492.32 sqft lot
Basement Area
- sqft
MLS Name
Central Texas MLS
MLS Number
624475
MLS Status
Active
Days on Market
34
Cumulative Days on Market
1

Continue Your Journey in App
Find your dream home, receive real-time updates, and many more!
Download App
Continue Your Journey in App
Find your dream home, receive real-time updates, and many more!
Location
Facts & Features
Rooms
Bedrooms & bathrooms
Bedrooms: 3
Bathrooms: 2
Bedroom3
Level: Main
Bedroom2
Level: Main
Bedroom
Level: Main
Kitchen
Level: Main
FamilyRoom
Level: Main
Interior
Flooring
Tile, Vinyl
Heating
Central
Appliances
Dishwasher, Vented Exhaust Fan
Cooling
Central Air
Exterior Features
Porch, Patio
Interior Features
Ceiling Fans, Double Vanity, Jetted Tub, Separate Shower, Walk In Closets, Kitchen Dining Combo, Pantry
Sewer
Public Sewer
Construction
Year Built
Year Built: 1988
Home type
Single Family Residence
Construction Materials
Hardiplank Type, Masonry
Foundation Details
Slab
Architectural Style
Traditional
Roof
Composition, Shingle
Utilities & Energy
Water Source
Public
Fireplace Features
Family Room
Parking Features
Attached, Door Single, Garage Faces Front, Garage
Laundry Features
Laundry In Utility Room, Main Level, Laundry Room
Utilities
Electricity Available, Water Available
Pool Features
None
Other Features
Community Features
None
Patio And Porch Features
Covered, Patio, Porch
Subdivision Name
Western Hills 7th Ext Rep
Price History
| Date | Event | Price |
|---|---|---|
09/03/2026 Source: | Listed for Sale | $200,000 -13.04% $138/sqft |
05/22/2023 Source: | Sold | $230,000 $158/sqft |

Nearby Homes


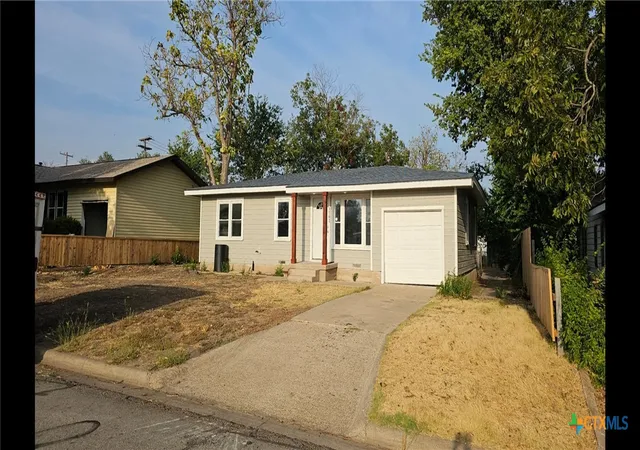
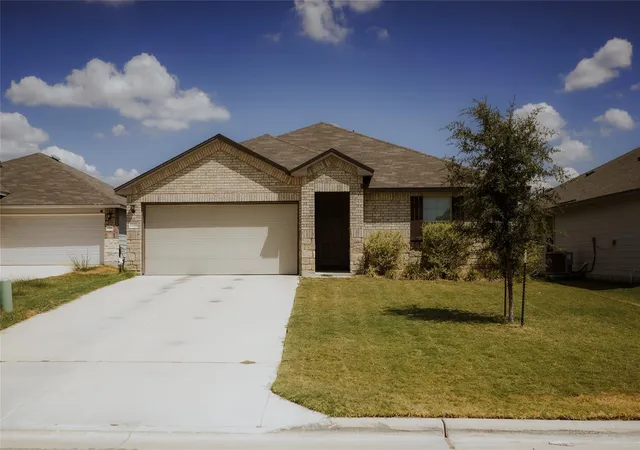
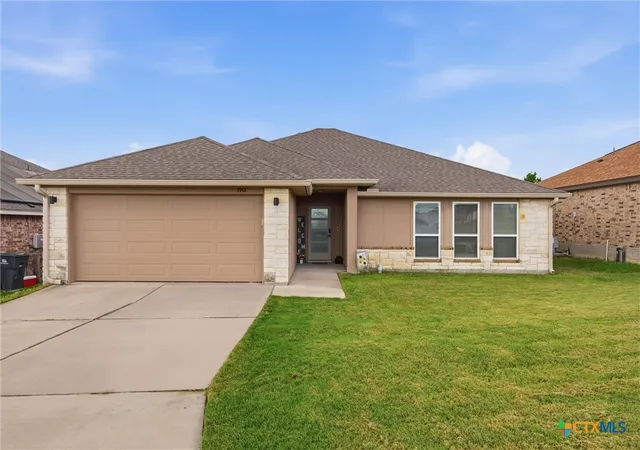
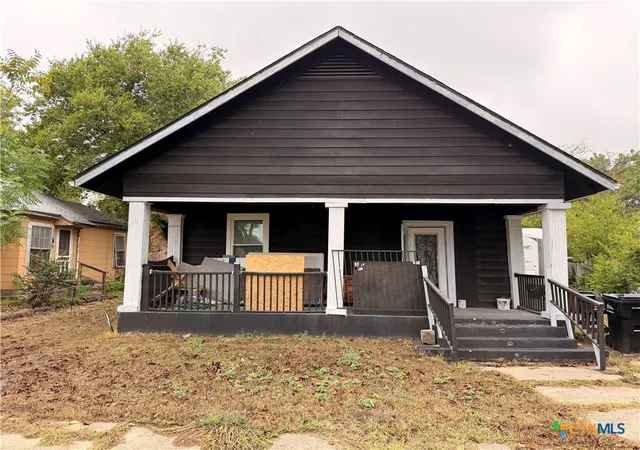
Find Homes by Property Features in Temple, TX

Based on information from the association of REALTORS® (alternatively, from the Central Texas MLS) through Oct 08, 2026, 10:30PM. IDX information is provided exclusively for personal, non-commercial use, and may not be used for any purpose other than to identify prospective properties consumers may be interested in purchasing. Information is deemed reliable but not guaranteed. © 2026 Central Texas MLS, All Rights Reserved.
 Advertising Broker: Michelle Brecker | Pathway To Home Realty