- Overview
- Description
- Property Details
- Location
- Facts & Features
- Getting Around
- Nearby Homes



$139,500
Monthly Est:$694
 2 Beds
 1 Bath
1 full bath
 962sqft
610 Saint Clair Rd, Fairview Heights, IL 62208
$139,500
$694/moEst:
Get Pre-Approved
Single Family Residence
Built in 1977
$-- HOA
17,859.6 sqft lot
$145/sq.ft
Description
Motivated Sellers! Now that rates have risen, we are offering a 2/1 interest rate buydown(lowers your interest rate by 2% for the first 12 months, 1% for the next 12 months!) OR....$3,000 in closing cost assistance. Buyer's choice with full price offer and accepted contract.
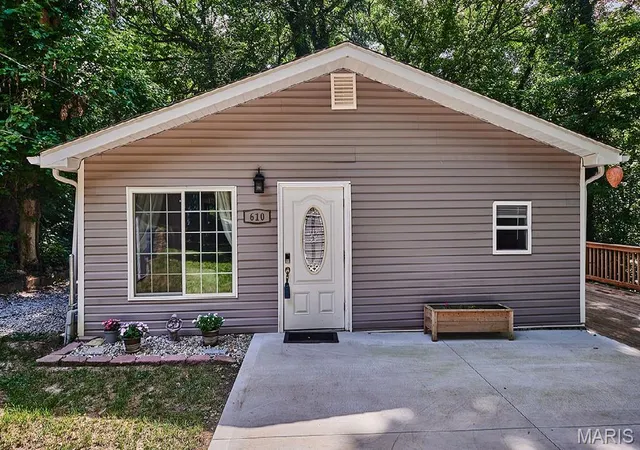
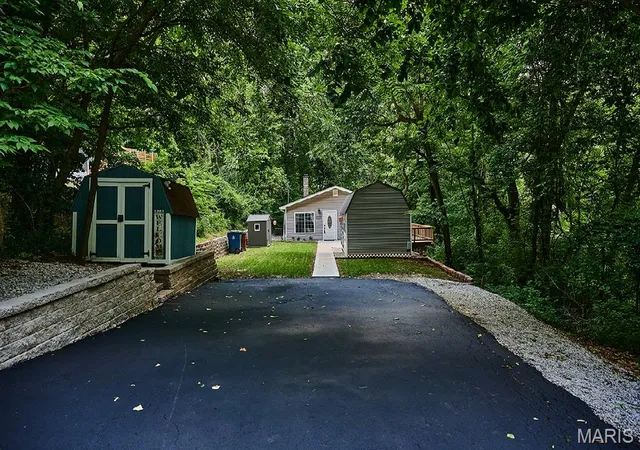
Back on the market- no fault of the sellers! Please send Pre-Approval with offer. Welcome to your own private wooded retreat! This charming home offers the perfect blend of comfort, functionality, and outdoor living, with thoughtful updates throughout for added peace of mind. Major improvements include a new furnace, A/C, and water heater (2023), plus a newer roof (2024) with approximately eight years remaining on the transferable warranty.
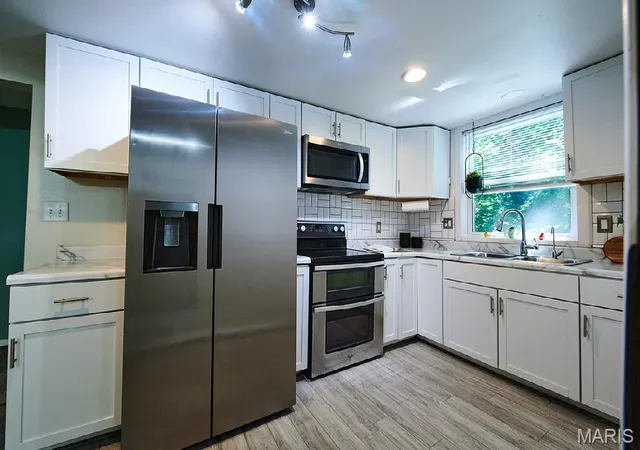
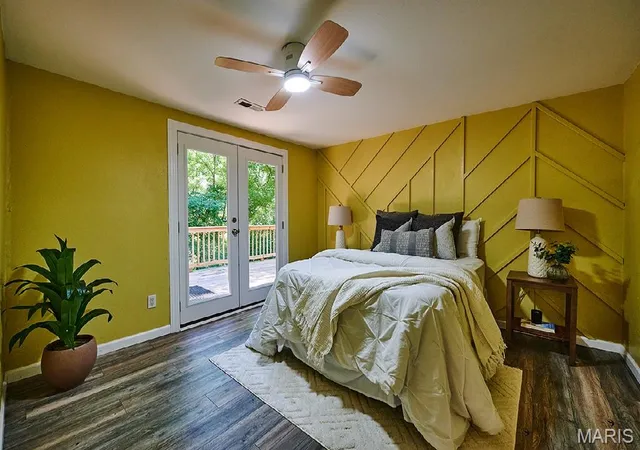
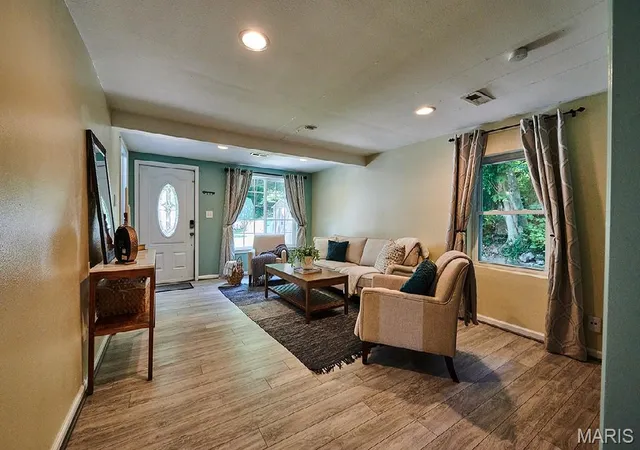
Designed for convenient main-level living, the interior features a spacious living room with an adjoining flex space that's ideal for a home office, reading nook, or hobby area. There are two bedrooms, including one with direct access to the impressive 10' x 30' deck, newly built in 2024. (This room was previously used as a dining room, offering flexibility to suit your needs.) The kitchen showcases a stylish subway tile backsplash, double oven, refrigerator, microwave and easy access to the updated full bath and convenient main-floor laundry room. A small basement houses the home's mechanical systems, keeping utilities neatly tucked away.
The exterior is where this property truly shines. Nestled on a private, wooded lot, you'll enjoy a peaceful setting with the entrance to the MCT bike trail just steps away. The yard is low maintenance so you can spend more time enjoying the space. A generous driveway provides parking for up to six vehicles or accommodates an RV with ease. And for Rv owners, there is an RV plug on the exterior of the large shed as well as a 220 plug inside the shed. Three outbuildings, all are equipped with electricity, offer exceptional space for hobbies, storage, or a workshop. The larger shed, newly constructed in 2025, features its own dedicated 100-amp electrical panel as well as heating/cooling and a smart thermostat, while the home is serviced by 200-amp electrical service—making this an ideal setup for hobbyists, craftsmen, or anyone needing additional workspace.
Additional updates include new living room flooring (2024), new siding (2024), gutter guards (2025), new exterior sidewalks and drainage improvements, and a freshly resealed driveway (2026). To top it all off, the home has successfully passed the Fairview Heights occupancy inspection, making it ready for its next owner to move in and enjoy.
Don't miss the opportunity to make this private retreat your own!
- Houzeo last checked: 5 hours ago
- Listing updated: October 27, 2026 at 2:38 am
- Listing Provided by: Lisa Diserens (618) 803-8700 , Buffy Huffman | Re/Max Signature Properties (618) 726-2123
- Source: MARIS MLS-MO | MLS#: MIS26042277

Property Details
Status
Active Under Contract
Type
Single Family Residence
No. of Stories
-
County
City
Neighborhood
--
Year Built
1977
HOA Fees
-
Finished Area
962 sqft
Lot Size
17,859.6 sqft lot
Basement Area
- sqft
MLS Name
MARIS MLS
MLS Number
MIS26042277
MLS Status
Active Under Contract
Days on Market
103
Cumulative Days on Market
94

Continue Your Journey in App
Find your dream home, receive real-time updates, and many more!
Continue Your Journey in App
Find your dream home, receive real-time updates, and many more!
Location
Facts & Features
Rooms
Bedrooms & bathrooms
Bedrooms: 2
Bathroom: 1
Living Room
Level: Main
Area: 216.00 Square Feet
Dimensions: 18x12
Kitchen
Level: Main
Area: 120.00 Square Feet
Dimensions: 15x8
Office
Level: Main
Area: 66.00 Square Feet
Dimensions: 11x6
Laundry
Level: Main
Area: 25.00 Square Feet
Dimensions: 5x5
Bedroom
Level: Main
Area: 143.00 Square Feet
Dimensions: 13x11
Bedroom 2
Level: Main
Area: 132.00 Square Feet
Dimensions: 12x11
Interior
Heating
Forced Air
Sewer
Public Sewer
Appliances
Microwave, Double Oven, Refrigerator
Cooling
Central Air
Exterior Features
No Step Entry
Construction
Year Built
Year Built: 1977
Home type
Single Family Residence
Roof
Architectural Shingle
Construction Materials
Aluminum Siding
Architectural Style
Ranch
Property Condition
Updated/remodeled
Utilities & Energy
Parking Features
Additional Parking, Driveway
Basement
Partial
Utilities
Electricity Connected
Laundry Features
Main Level
Water Source
Public
Electric
Ameren
Other Features
Lot Features
Adjoins Wooded Area
Subdivision Name
Not In A Subdivision
Disclosures
Lead Paint, Seller Property Disclosure
Patio And Porch Features
Deck
Price History
| Date | Event | Price |
|---|---|---|
10/27/2026 Source: | Contingent (Active Under Contract) | $139,500 $145/sqft |
10/22/2026 Source: | Price Decreased | $139,500 -0.29% $145/sqft |
10/11/2026 Source: | Price Decreased | $139,900 -3.45% $145/sqft |
09/29/2026 Source: | Price Decreased | $144,900 -3.34% $151/sqft |
09/22/2026 Source: | Listed for Sale | $149,900 $156/sqft |

Show more
Nearby Homes
Find Homes by Property Features in Fairview Heights, IL
Nearby New Homes For Sale


Based on information from Mid America Regional Information Systems, Inc. through Oct 29, 2026, 02:16PM. All data is obtained from various sources and may not have been verified by broker or MLS GRID. Supplied Open House Information is
subject to change without notice. All information should be independently reviewed and verified for accuracy. Properties may or may not be listed by the office/agent presenting the information. Some IDX listings have been excluded from this website.
Properties displayed may be listed or sold by various participants in the MLS. Property data presented reflect information otherwise available from public records. The REALTOR® providing this information may not have represented the buyer or seller
in some or all of the transactions.
IDX information is provided exclusively for consumers’ personal noncommercial use, that it may not be used for any purpose other than to identify prospective properties consumers may be interested in purchasing, that the data is deemed reliable but is not guaranteed by MLS GRID, and that the use of the MLS GRID Data may be subject to an end user license agreement prescribed by the Member Participant’s applicable MLS if any and as amended from time to time. © 2026 Mid America Regional Information Systems, Inc. All Rights Reserved.
 Advertising Broker: Nicholas Huscroft | Chosen Realty
