- Overview
- Description
- Property Details
- Location
- HOA Management
- Facts & Features
- Getting Around
- Nearby Homes
 New Construction


Street View
$639,900
Monthly Est:$3,185
 3 Beds
 3 Baths
2 full baths + 1 half bath
 2,257sqft
6100 Horizon Dr, Columbus, IN 47201
$639,900
$3,185/moEst:
Get Pre-Approved
Single Family Residence
Built in 2025
$293.33/mo HOA
10,019 sqft lot
$284/sq.ft
Description
Welcome to Horizon West -one of Columbus's most desirable neighborhoods-where quality construction, elegant design, and a low-maintenance lifestyle come together seamlessly. Built by Breeden Construction, this 2,257 sq ft custom ranch offers both everyday comfort and long-term flexibility, perfectly suited for those who value luxury with ease. Just minutes from Harrison Lake Country Club, this home is ideally located for those who enjoy recreation, relaxation, and convenience. Designed with a lock-and-leave lifestyle in mind, this home is perfect for frequent travelers or seasonal residents looking for a secure and easy-to-maintain home base. The HOA includes full lawn care and irrigation system maintenance, so you can enjoy worry-free living whether you're at home or away. Inside, the thoughtful floor plan includes 3 spacious bedrooms, 2.5 baths, a formal dining room, a cozy breakfast area, and a covered back porch for enjoying quiet mornings or entertaining guests. The kitchen features your choice of painted or stained custom cabinetry, luxurious quartz countertops, and flows effortlessly into the open living area, highlighted by a gas log fireplace with a tile surround and classic mantel. Finishes throughout the home include a mix of wood laminate, ceramic tile, and plush carpeting. The owner's suite features a spa-like retreat with a custom tile shower, while the bathrooms boast elegant marble vanity tops. High-end Marvin windows enhance energy efficiency and natural light, and the timeless brick and stone exterior delivers standout curb appeal. The full unfinished basement-complete with 2 egress windows and plumbing rough-ins for a future bathroom and wet bar-offers endless possibilities for expansion. A 2 car garage and a fully sodded yard round out this beautifully designed home. Whether you're settling in for every season or coming and going with ease, this beautifully crafted home offers a perfect balance of comfort, convenience, and peace of mind.
- Houzeo last checked: 10 minutes ago
- Listing updated: April 16, 2026 at 12:09 pm
- Listing Provided by: Stacy DeVreese , Karen Abel | CENTURY 21 Scheetz (812) 372-3766
- Source: Metropolitan Indianapolis Board of REALTORS (MIBOR) MLS-IN as distributed by MLS GRID | MLS#: 22031756

Property Details
Status
Active
Type
Single Family Residence
No. of Stories
-
County
City
Neighborhood
--
Year Built
2025
HOA Fees
$293.33/mo
Finished Area
2,257 sqft
Lot Size
10,019 sqft lot
Basement Area
- sqft
MLS Name
Metropolitan Indianapolis Board of REALTORS (MIBOR) MLS
MLS Number
22031756
MLS Status
Active
Days on Market
571
Cumulative Days on Market
367

Continue Your Journey in App
Find your dream home, receive real-time updates, and many more!
Continue Your Journey in App
Find your dream home, receive real-time updates, and many more!
Location
HOA Management
N/A
HOA Fees
$880/ Quarterly
Disclaimer: Amenities are based on third-party information and may vary; buyers must independently verify all amenities, as information is deemed reliable but not guaranteed.
Facts & Features
Rooms
Bedrooms & bathrooms
Bedrooms: 3
Bathrooms: 3
Dining Room
Level: Main
Area: 132.00 Square Feet
Dimensions: 11'4x12'
Kitchen
Level: Main
Area: 192.00 Square Feet
Dimensions: 12'x16'
Laundry
Level: Main
Area: 40.00 Square Feet
Dimensions: 5'9x8'8
Master Bedroom
Level: Main
Area: 224.00 Square Feet
Dimensions: 14'x16'
Bedroom 2
Level: Main
Area: 132.00 Square Feet
Dimensions: 12'4x11'2
Bedroom 3
Level: Main
Area: 136.40 Square Feet
Dimensions: 12.4x11
Great Room
Level: Main
Area: 263.72 Square Feet
Dimensions: 13.8x19.11
Interior
Heating
Forced Air, Natural Gas
Interior Features
High Ceilings, Walk In Closet(s), Wood Work Painted
Appliances
Gas Cooktop, Dishwasher, Disposal, Gas Water Heater, Micro Hood, Double Oven, Refrigerator
Cooling
Central Air
Construction
Year Built
Year Built: 2025
Home type
Single Family Residence
Architectural Style
Ranch
Foundation Details
Concrete Perimeter
Construction Materials
Brick
Utilities & Energy
Water Source
Public
Laundry Features
Main Level
Fireplace Features
Gas Log, Great Room
Parking Features
Attached
Other Features
Subdivision Name
Tipton Lakes Horizon West
Price History
| Date | Event | Price |
|---|---|---|
04/18/2025 Source: | Price Increased | $639,900 +2.40% $284/sqft |
04/18/2025 Source: | Listed for Sale | $624,900 $277/sqft |

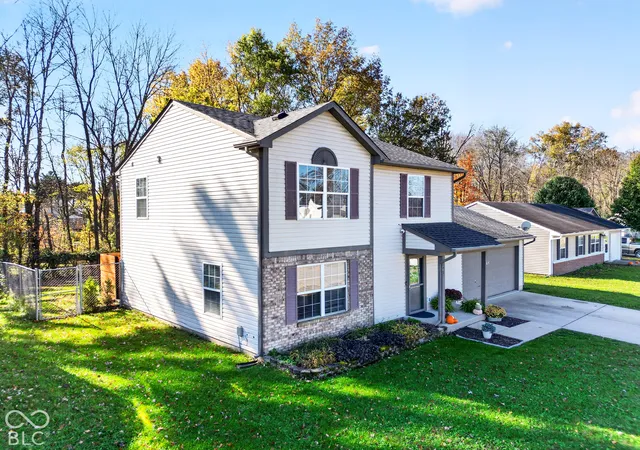
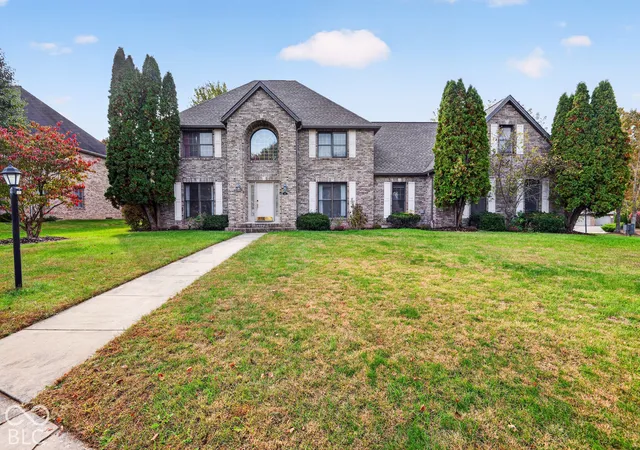
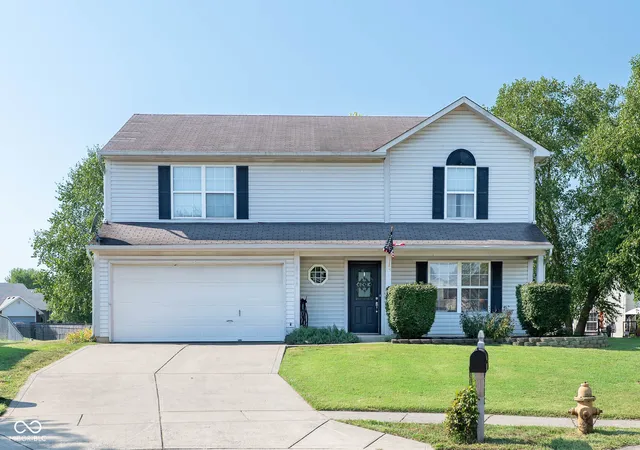
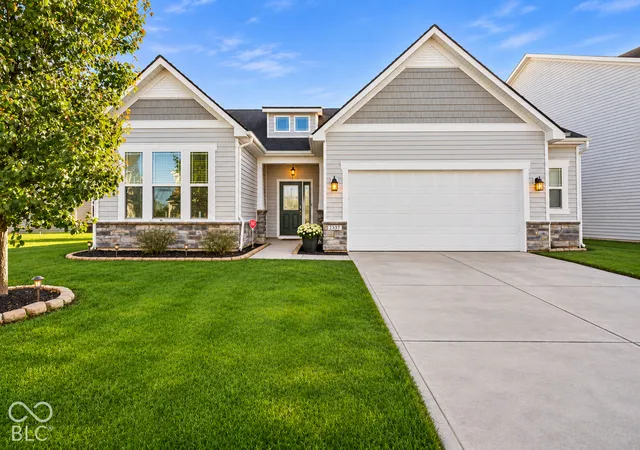
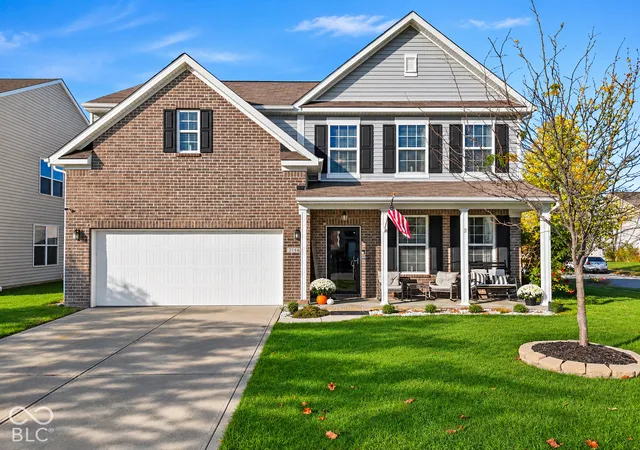
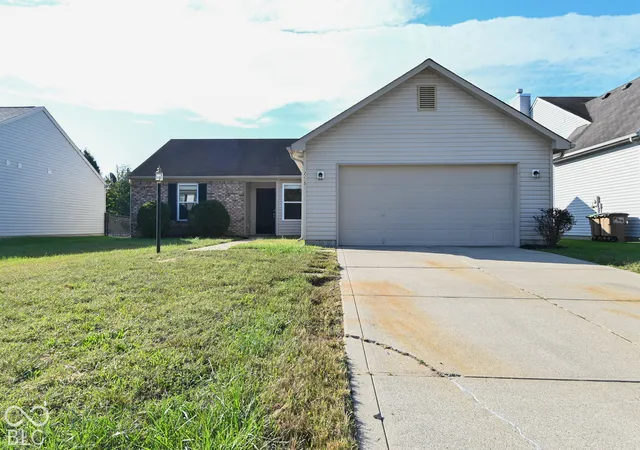
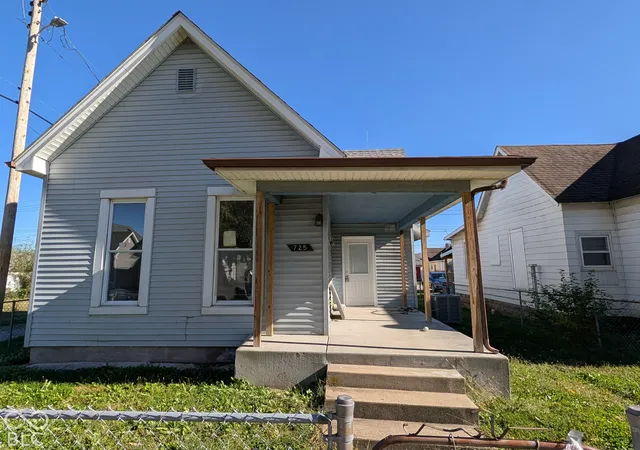
Nearby Homes
Find Homes by Property Features in Columbus, IN
Nearby New Homes For Sale

Based on information from MIBOR REALTOR® Association through Nov 08, 2026, 05:30AM as submitted to and distributed by MLS GRID. The Broker Listing Cooperative® listing service's Listing information is deemed reliable but is not guaranteed accurate by the Broker Listing Cooperative® listing service. All data is obtained from various sources and may not have been verified by broker or Broker Listing Cooperative listing service. Supplied Open House Information is subject to change without notice. All information should be independently reviewed and verified for accuracy. Properties may or may not be listed by the office/agent presenting the information. IDX information is provided exclusively for consumers personal non-commercial use. It may not be used for any purpose other than to identify prospective properties consumers may be interested in purchasing. The data is deemed reliable but is not guaranteed by MLS GRID. The use of the MLS GRID Data may be subject to an end-user license agreement prescribed by the Member Participant’s applicable MLS, if any, and as amended from time to time. All Rights Reserved. © 2026 MIBOR REALTOR® Association.
 Advertising Broker: Jonah Hartsburg | Hoosier Hub Realty
