- Overview
- Description
- Property Details
- Location
- HOA Management
- Facts & Features
- Getting Around
- Nearby Homes


Street View
$1,250,000
Monthly Est:$6,222
 4 Beds
 4 Baths
1 full bath
 3,819sqft
6101 Buffalo Grass Ct NE, Albuquerque, NM 87111
$1,250,000
$6,222/moEst:
Get Pre-Approved
Single Family Residence
Built in 1998
$105/mo HOA
30,405 sqft lot
$327/sq.ft
Description
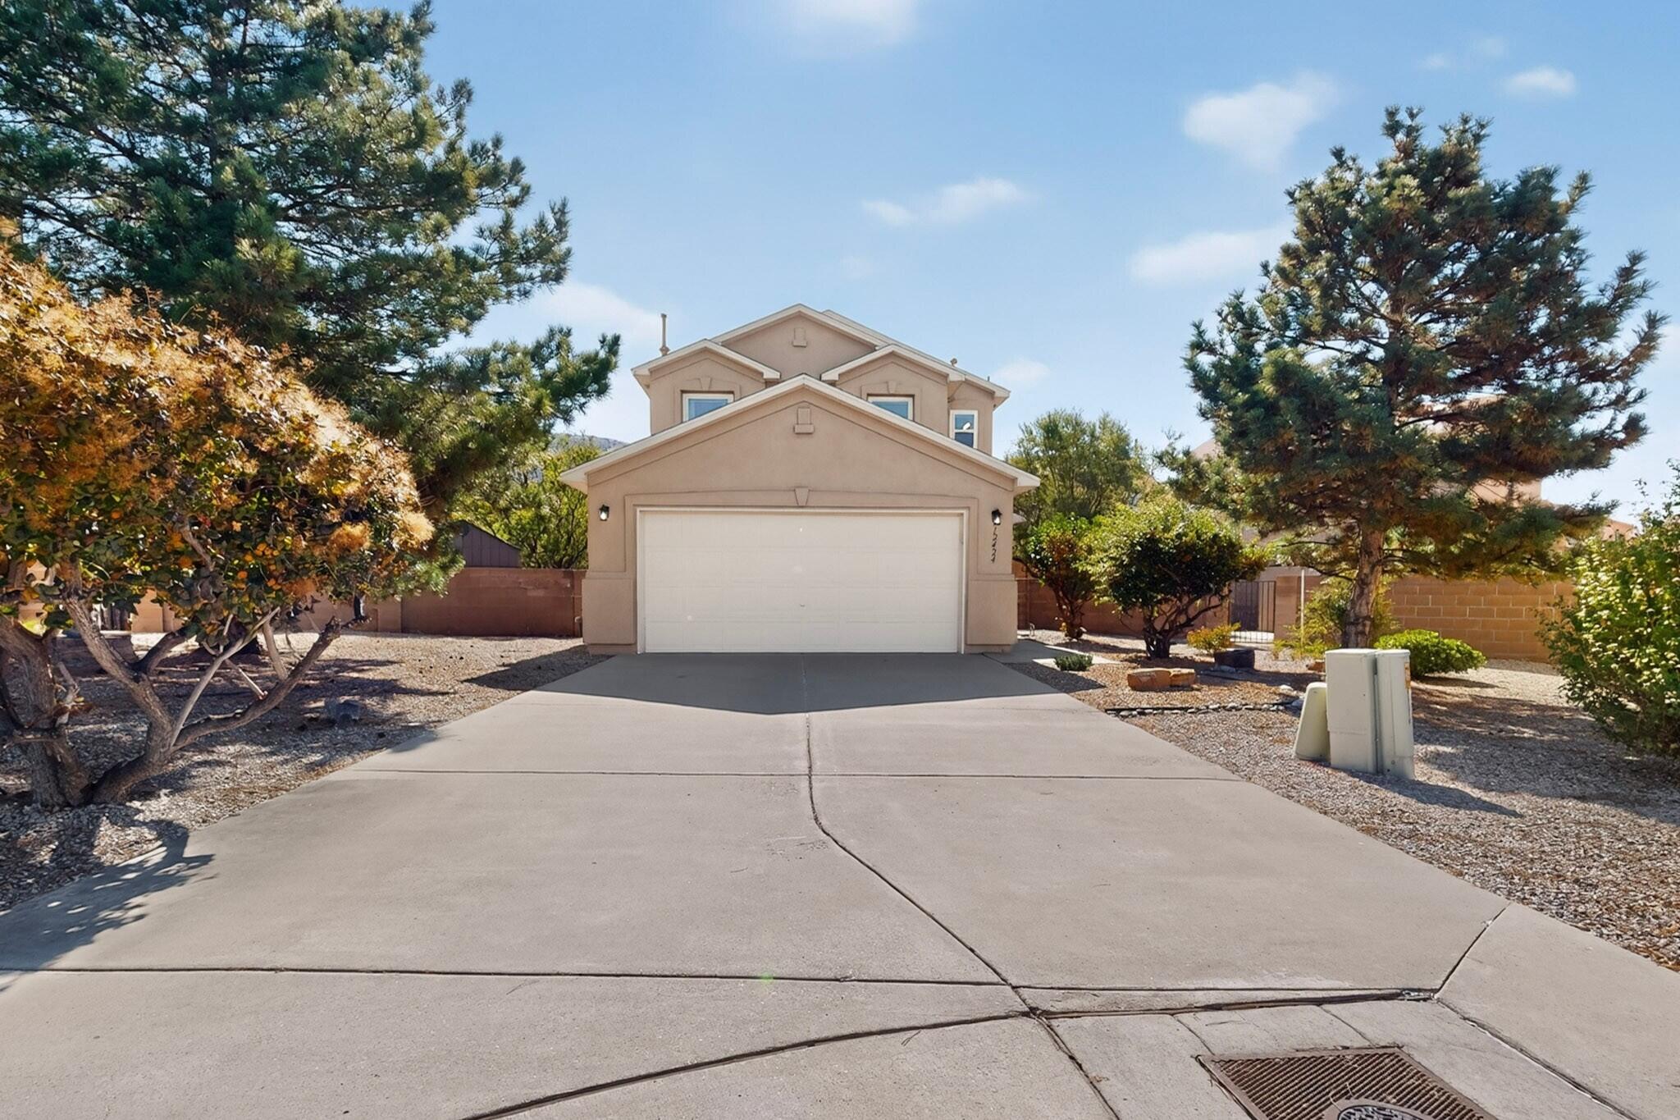
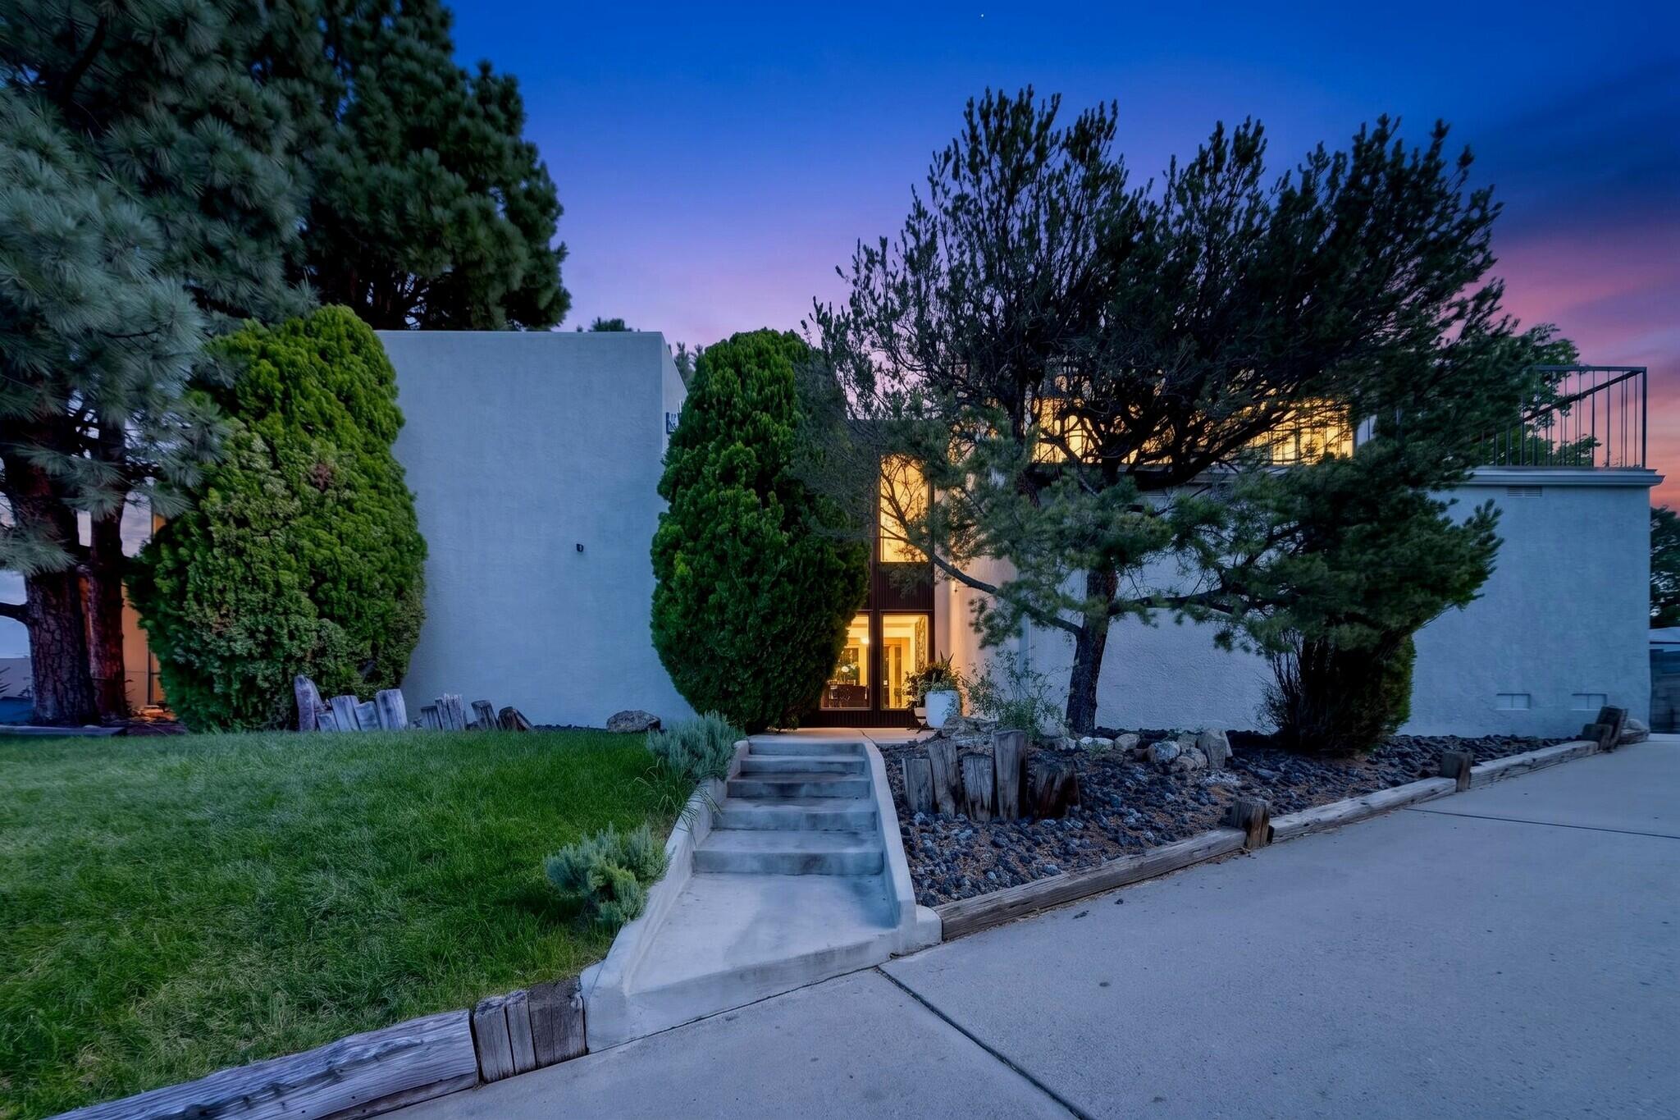
Set in the picturesque foothills of High Desert, this exceptional home boasts dramatic views of the mountains, sparkling city lights, and fabulous sunsets! Timeless style and thoughtful updates throughout create the luxury living experience you desire. Upon entering the inviting courtyard and proceeding into the home, you will immediately appreciate its beauty. The elegant and spacious living area highlights vaulted ceilings, a large picture window with mountain views, decorative shelving, and a stylish fireplace. An expansive granite island is the center of the kitchen, with plentiful cabinet storage and spacious counters making this truly an entertainer's delight. The breakfast nook features a cozy kiva wood burning fireplace creating a warm and inviting atmosphere. You will fall in love with the charming wine cellar! The fourth bedroom is an ensuite and could also be an ideal guest room, additional living space, or office, with a view balcony facing west. In addition to the front courtyard, there are two other courtyards, each with their own appeal. Four tastefully updated bathrooms, and a large laundry with tons of cabinet storage and counter space. Mechanical systems include two high-end evaporative cooler units and radiant heat throughout, baseboard heat in the 4th bedroom. Newer tankless water heater, boiler, and water softener. Even a central vacuum system! This .7 acre property is often visited by local wildlife! What an opportunity to make this remarkable home your own!
- Houzeo last checked: 2 minutes ago
- Listing updated: October 8, 2026 at 6:42 pm
- Listing Provided by: Kaye L. Myers (505) 379-3161 DRE #41111 | Coldwell Banker Legacy (505) 293-3700
- Source: Greater Albuquerque AOR (SWMLS) MLS-NM | MLS#: 1108840

Property Details
Status
Active
Type
Single Family Residence
No. of Stories
2
County
City
Neighborhood
Year Built
1998
HOA Fees
$105/mo
Finished Area
3,819 sqft
Lot Size
30,405 sqft lot
Basement Area
- sqft
MLS Name
Greater Albuquerque AOR (SWMLS) MLS
MLS Number
1108840
MLS Status
Active
Days on Market
62
Cumulative Days on Market
58

Continue Your Journey in App
Find your dream home, receive real-time updates, and many more!
Download App
Continue Your Journey in App
Find your dream home, receive real-time updates, and many more!
Location
HOA Management
N/A
HOA Fees
$315/ Quarterly
Amenities
 Amenities and services may be covered by one or multiple associations and service providers.
 Security Guard
 CommonAreas
Disclaimer: Amenities are based on third-party information and may vary; buyers must independently verify all amenities, as information is deemed reliable but not guaranteed.
Facts & Features
Rooms
Bedrooms & bathrooms
Bedrooms: 4
Bathrooms: 4
Bedroom4
Level: Upper
Area: Square Feet
Dimensions: 289.05
Bedroom3
Level: Main
Area: Square Feet
Dimensions: 170.30
Bedroom2
Level: Main
Area: Square Feet
Dimensions: 145.65
DiningRoom
Level: Main
Area: Square Feet
Dimensions: 295.84
PrimaryBedroom
Level: Main
Area: Square Feet
Dimensions: 241.82
Kitchen
Level: Main
Area: Square Feet
Dimensions: 257.77
LivingRoom
Level: Main
Area: Square Feet
Dimensions: 642.36
Interior
Window Features
Double Pane Windows, Insulated Windows, Skylights
Appliances
Cooktop, Dishwasher, Disposal, Microwave, Refrigerator, Water Softener Owned, Wine Cooler
Interior Features
Breakfast Area, Bathtub, Ceiling Fans, Cathedral Ceilings, Central Vacuum, Separate Formal Dining Room, Dual Sinks, Entrance Foyer, Garden Tub Roman Tub, High Ceilings, Kitchen Island, Main Level Primary, Pantry, Skylights, Soaking Tub, Separate Shower, Walk In Closets
Flooring
Carpet Free, Tile, Wood
Heating
Natural Gas, Radiant, Zoned
Exterior Features
Balcony, Courtyard, Patio, Water Feature, Irrigation Sprinklers
Sewer
Public Sewer
Cooling
Evaporative Cooling
Construction
Year Built
Year Built: 1998
Home type
Single Family Residence
Roof
Pitched, Tar Gravel, Tile
Construction Materials
Stucco
Foundation Details
Slab
Property Condition
Resale
Utilities & Energy
Parking Features
Attached, Finished Garage, Garage
Fireplace Features
Gas Log, Kiva, Wood Burning
Security Features
Smoke Detectors
Utilities
Cable Connected, Electricity Connected, Natural Gas Connected, Sewer Connected, Water Connected
Water Source
Public
Laundry Features
Washer Hookup, Electric Dryer Hookup, Gas Dryer Hookup
Other Features
Disclosures
Ranm2100disclosure
Lot Features
Lawn, Landscaped, Planned Unit Development, Sprinkler System
Subdivision Name
Highlands At High Desert
Patio And Porch Features
Balcony, Open, Patio
Price History
| Date | Event | Price |
|---|---|---|
08/11/2026 Source: | Listed for Sale | $1,250,000 -2.72% $327/sqft |
08/11/2026 Source: | Price Increased | $1,285,000 +2.80% $336/sqft |
08/11/2026 Source: | Price Decreased | $1,250,000 -2.72% $327/sqft |
08/09/2026 Source: | Coming Soon | $1,285,000 +84.36% $336/sqft |
01/12/2017 Source: | Price Decreased | $697,006 -12.87% $183/sqft |

Show more
Nearby Homes





Find Homes by Property Features in Albuquerque, NM


Based on information from the Greater Albuquerque Association of REALTORS® (alternatively, from the Southwest MLS) through Oct 10, 2026, 11:15PM. IDX information is provided exclusively for consumers' personal, non-commercial use, that it may not be used for any purpose other than to identify prospective properties consumers may be interested in purchasing, and that the data is deemed reliable but is not guaranteed accurate by The Service. © 2026 Greater Albuquerque Association of REALTORS®. All Rights Reserved.
 Advertising Broker: Jared Andrew English | Congress Realty, Inc