
- Overview
- Description
- Property Details
- Location
- Facts & Features
- Getting Around
- Nearby Homes
 Price Drop: $10.4K (11/19)
 3D Tour
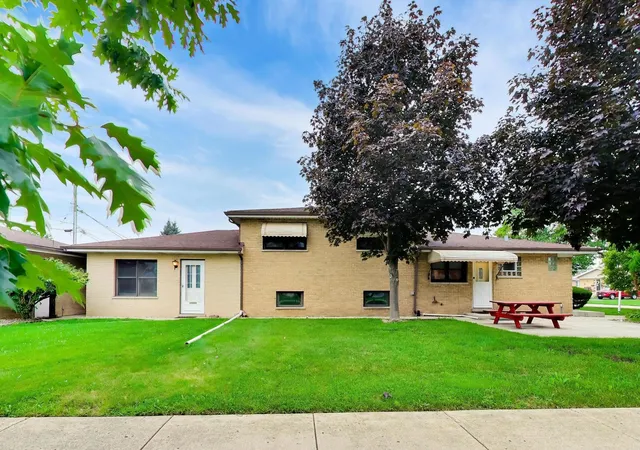
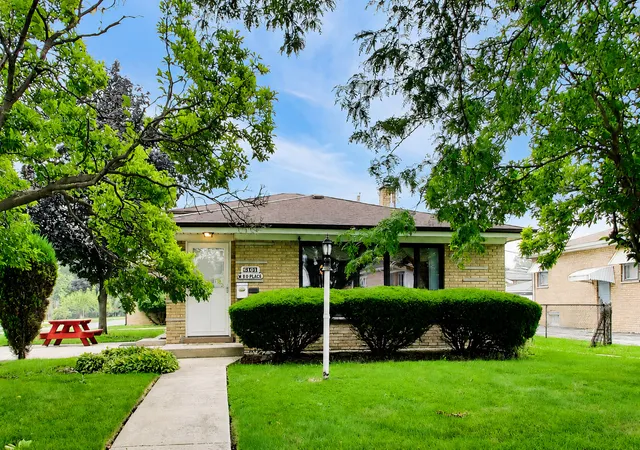
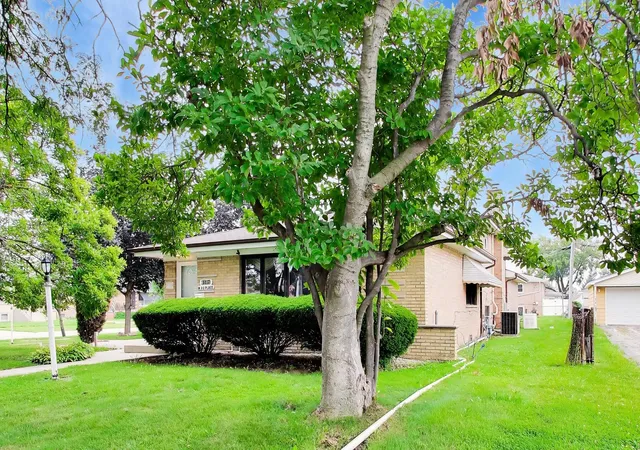
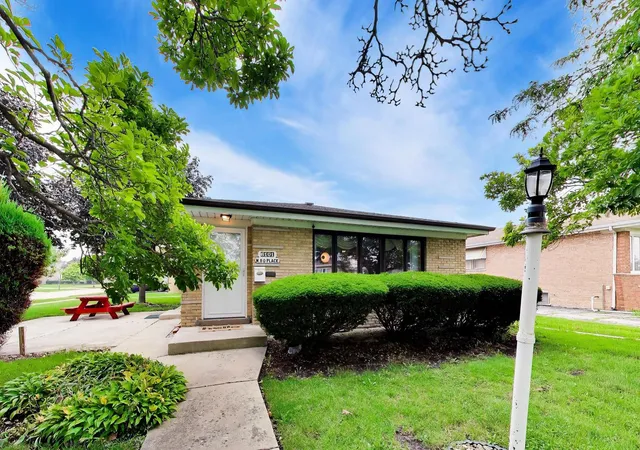

$349,500
Monthly Est:$1,740
 4 Beds

2 full baths + 1 half bath
 1,697sqft
6101 W 80th Place, Burbank, IL 60459
$349,500
$1,740/moEst:
Single Family Residence
Built in 1959
$-- HOA
7,962.77 sqft lot
$206/sq.ft
Description
WELCOME HOME FOR THE HOLIDAYS! Imagine settling into your new home just in time for cozy fall evenings, festive gatherings, and making wonderful memories with family and friends! PRIDE OF OWNERSHIP shines throughout this lovingly maintained split-level home, cared for by longtime owners and offering an exceptional combination of comfort, versatility, and space to fit today's lifestyles. ONE OF THE HOME'S STANDOUT FEATURES IS THE ADDITIONAL MAIN-FLOOR RELATED-LIVING AREA! Complete with its own living room, bedroom, kitchen, and bathroom with shower, this incredible space offers opportunities for MULTIGENERATIONAL LIVING, extended family, visiting guests, or loved ones who appreciate their own space while remaining close to family. Imagine enjoying holiday celebrations together, with room for everyone to gather, relax, and enjoy a little privacy! The main residence features 3 bedrooms and multiple levels of comfortable living space, offering plenty of room for everyday living and entertaining. Fresh paint adds a welcoming touch, while the updated lower level features new carpet tiles. An additional FLEX ROOM, also freshly painted with new carpet tiles, provides even more possibilities! Create your dream home office, fitness room, hobby space, playroom, or personal retreat. The choice is yours! Additional highlights include a 2-CAR GARAGE and a GENERATOR SERVICED IN JANUARY 2026, providing added convenience and peace of mind during unpredictable Midwest weather. LOVE WHERE YOU LIVE IN BURBANK! Enjoy the convenience of nearby shopping, restaurants, parks, recreational opportunities, schools, and everyday essentials. Burbank offers access to local community amenities, including the Burbank Park District, while nearby major roadways, expressways, and transportation options make commuting throughout Chicagoland convenient. CHICAGO MIDWAY INTERNATIONAL AIRPORT IS JUST A SHORT DRIVE AWAY, making business travel, weekend getaways, and welcoming out-of-town guests especially convenient! Enjoy the comforts of neighborhood living with the excitement and attractions of Chicago within reach! MORE SPACE. MORE FLEXIBILITY. MORE WAYS TO FEEL AT HOME! With its distinctive related-living arrangement, adaptable floor plan, and years of loving care, this home offers possibilities beyond the ordinary. Make your move this fall and start creating your next chapter of holiday memories. SCHEDULE YOUR PRIVATE SHOWING TODAY!
- Houzeo last checked: 5 minutes ago
- Listing updated: November 19, 2026 at 3:43 pm
- Listing Provided by: Joanne Dal Santo | @properties Christie�s International Real Estate (708) 971-0060
- Source: MRED MLS-IL as distributed by MLS GRID | MLS#:

Property Details
Status
Active Under Contract
Type
Single Family Residence
No. of Stories
-
County
City
Neighborhood
--
Year Built
1959
HOA Fees
-
Finished Area
1,697 sqft
Lot Size
7,962.77 sqft lot
Basement Area
- sqft
MLS Name
MRED MLS
MLS Number
12728681
MLS Status
Contingent
Days on Market
101
Continue Your Journey in App
Find your dream home, receive real-time updates, and many more!
Location
Facts & Features
Rooms
Bedrooms & bathrooms
Bedrooms: 4
Bathrooms: 3
Kitchen- 2nd
Level: Main
Area: 56.00 Square Feet
Dimensions: 8X7
Bonus Room
Level: Lower
Area: 100.00 Square Feet
Dimensions: 10X10
Family Room - Down
Level: Lower
Area: 308.00 Square Feet
Dimensions: 22X14
Bedroom 2
Level: Second
Area: 130.00 Square Feet
Dimensions: 13X10
Bedroom 3
Level: Second
Area: 110.00 Square Feet
Dimensions: 11X10
Bedroom 4
Level: Main
Area: 132.00 Square Feet
Dimensions: 12X11
Family Room
Level: Main
Area: 169.00 Square Feet
Dimensions: 13X13
Kitchen
Level: Main
Area: 132.00 Square Feet
Dimensions: 12X11
Laundry
Level: Lower
Area: 143.00 Square Feet
Dimensions: 13X11
Living Room
Level: Main
Area: 220.00 Square Feet
Dimensions: 20X11
Master Bedroom
Level: Second
Area: 140.00 Square Feet
Dimensions: 14X10
Interior
Cooling
Central Air, Window Unit(s)
Sewer
Public Sewer
Heating
Gas, Forced Air, Radiant
Appliances
Range, Microwave, Dishwasher, Refrigerator, Washer, Dryer
Construction
Year Built
Year Built: 1959
Home type
Single Family Residence
Construction Materials
Brick
Architectural Style
Other
Utilities & Energy
Laundry Features
In Unit
Parking Features
Asphalt, Garage Door Opener, Yes, Garage Owned, Detached, Garage
Water Source
Lake Michigan
Electric
200+ Amp Service
Basement
Crawl Space
Price History
| Date | Event | Price |
|---|---|---|
11/19/2026 Source: | Contingent (Active Under Contract) | $349,500 $206/sqft |
11/06/2026 Source: | Price Decreased | $349,500 -2.89% $206/sqft |
10/23/2026 Source: | Listed for Sale | $359,900 $212/sqft |
09/04/2026 Source: #MRD12728681 | Contingent (Active Under Contract) | $359,900 $212/sqft |
08/26/2026 Source: | Price Decreased | $359,900 -5.26% $212/sqft |

Show more
Find Homes by Property Features in Burbank, IL
Nearby New Homes For Sale

This representation is based in whole or in part on data supplied by Midwest Real Estate Data, LLC through Nov 22, 2026, 08:00AM. Midwest Real Estate Data, LLC does not guarantee nor is it in any way responsible for its accuracy. Data maintained by Midwest Real Estate Data LLC may not reflect all real estate activity in the market. Based on information submitted to the MLS GRID as of Nov 22, 2026, 08:00AM. All data is obtained from various sources and has not been, and will not be, verified by broker or MLS GRID. Supplied Open House information is subject to change without notice. All information should be independently reviewed and verified for accuracy. Properties may or may not be listed by the office/agent presenting the information. This website may not include listings or property addresses of sellers who have directed their listing brokers to withhold their listing or their property address from display on the Internet. Some IDX listings have been excluded from this website. Information is provided exclusively for consumers’ personal non-commercial use. It may not be used for any purpose other than to identify prospective properties consumers may be interested in purchasing. The data is deemed reliable but is not guaranteed by MLS GRID, MRED or Houzeo. The use of the MLS GRID Data may be subject to an end user license agreement prescribed by the Member Participant’s applicable MLS, if any, and as amended from time to time. Properties displayed may be listed or sold by various participants in the MLS, Listings courtesy of MRED as distributed by MLS GRID. ©2026 Midwest Real Estate Data LLC. All Rights Reserved
 Advertising Broker: Jorge Romero | Realty One Group Inc.