- Overview
- Description
- Property Details
- Location
- HOA Management
- Facts & Features
- Getting Around
- Nearby Homes



$870,000
Monthly Est:$4,330
 4 Beds
 3 Baths
3 full baths
 2,340sqft
6104 Schooner Way, Tampa, FL 33615
$870,000
$4,330/moEst:
Get Pre-Approved
Single Family Residence
Built in 1978
$133.67/mo HOA
10,440 sqft lot
$372/sq.ft
Description
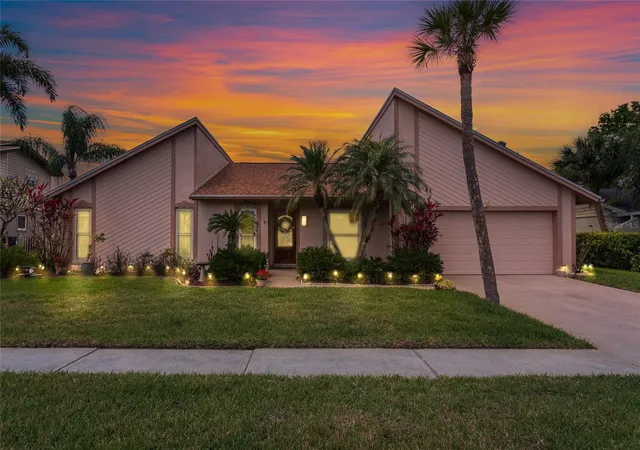
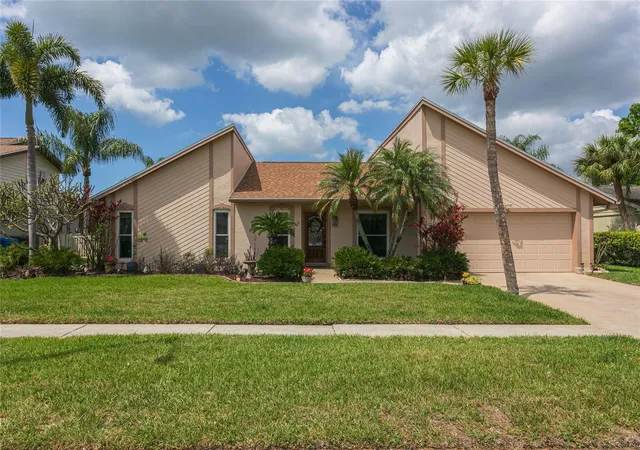
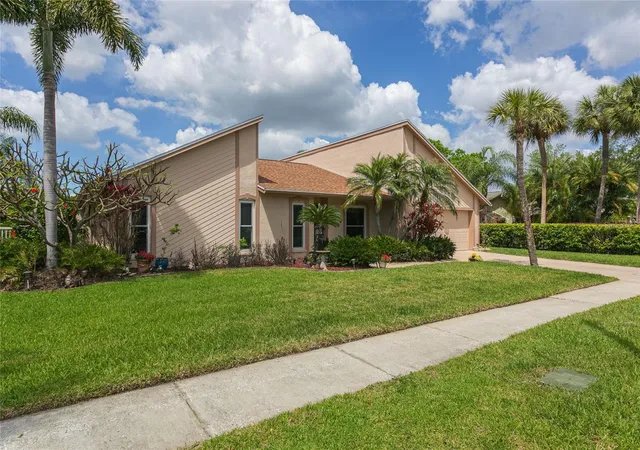
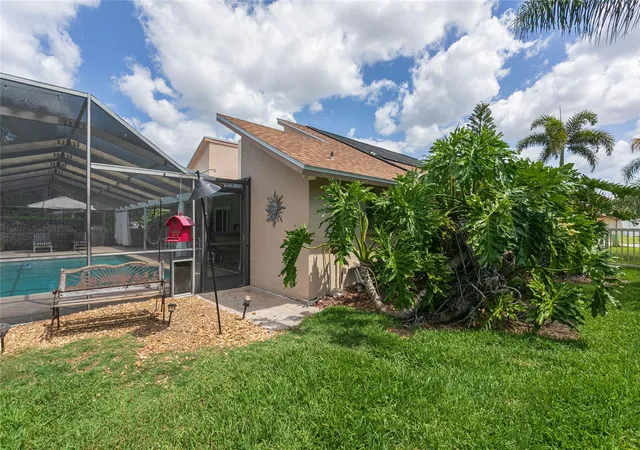
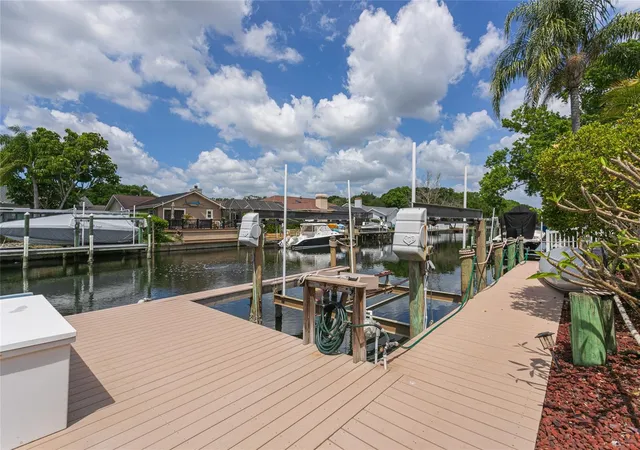
Hidden Gem in a true waterfront living in the exclusive, gated community of The Villages of Bayport, where sunset views and expansive water views create an everyday escape. This amazing 4-bedroom, 3-bath, 2- car garage, screened-in pool home sits more than 10 feet above sea level and remained unaffected by the 2024 storms, offering peace of mind along with waterfront living. Designed for both comfort and style, this single-story contemporary home has been thoughtfully updated to suit modern living. The interior features three beautifully renovated bathrooms, travertine tile flooring, and hurricane windows and sliders. An open functional layout that flows effortlessly from room to room—perfect for relaxed daily living or hosting guests. At the center of the home, the spacious family room invites you in with a wood-burning fireplace and expansive views of the pool and water beyond. It’s a space made for gathering, unwinding, and enjoying Florida living year-round. Step outside and the lifestyle truly shines. The screened-in pool and spa overlook the fresh water canal, offering front-row seats to unforgettable sunsets. Entertain guests at your poolside ship bar, or simply enjoy a quiet evening soaking in the views. Enjoy a solar-heated pool for extended swimming season, it’s your own private retreat. For boating enthusiasts, this property is a dream. With 88 feet of water frontage, a 38-foot dock with newer Trex decking, and a 25,000 pound boat lift, you’ll enjoy quick, direct access to Old Tampa Bay and the Gulf. Whether it’s fishing, cruising, or waterfront dining, your next adventure begins right out back. Recent upgrades add tremendous value: a new roof (2023), both A/C units replaced (2023 &2024), and updated pool equipment (2022) and Zodiac Elite pool sweeper. The Villages of Bayport is a vibrant community offering a wealth of amenities: pickleball, tennis courts, basketball court, dog park, picnic areas and play grounds. Residents can also join the neighborhood Yacht Club/Social Club for only $150.00 yearly. Lots of boating excursions, social events, lighted boat parade and holiday events. The prime location is just minutes from A-rated Gulf Beaches, Tampa International Airport, Tampa International Mall, Downtown Tampa, Berkely Preparatory School, Rocky Point Golf Course and numerous dining options. Experience waterfront living at its finest in this exceptional Community!
- Houzeo last checked: 12 hours ago
- Listing updated: September 29, 2026 at 1:31 pm
- Listing Provided by: Carla Jenkins (813) 508-6040 | COLDWELL BANKER REALTY (813) 286-6563
- Source: Stellar MLS-FL as distributed by MLS GRID | MLS#: TB8492453

Property Details
Status
Active
Type
Single Family Residence
No. of Stories
1
County
City
Neighborhood
--
Year Built
1978
HOA Fees
$133.67/mo
Finished Area
2,340 sqft
Lot Size
10,440 sqft lot
Basement Area
- sqft
MLS Name
Stellar MLS
MLS Number
TB8492453
MLS Status
Active
Days on Market
214
Cumulative Days on Market
178

Continue Your Journey in App
Find your dream home, receive real-time updates, and many more!
Continue Your Journey in App
Find your dream home, receive real-time updates, and many more!
Location
HOA Management
Green Acre Properties/Ray Leonard
HOA Fees
$1,604.12/ Annually
Amenities
 Amenities and services may be covered by one or multiple associations and service providers.
 Park Playground
 Security Gate
 Tennis
 Basket Ball
 Sports Court
Recreational Facilities
Disclaimer: Amenities are based on third-party information and may vary; buyers must independently verify all amenities, as information is deemed reliable but not guaranteed.
Facts & Features
Rooms
Bedrooms & bathrooms
Bedrooms: 4
Bathrooms: 3
Dining Room
Level: First
Area: 110.00 Square Feet
Dimensions: 10x11
Living Room
Level: First
Area: 176.00 Square Feet
Dimensions: 11x16
Kitchen
Level: First
Area: 130.00 Square Feet
Dimensions: 10x13
Family Room
Level: First
Area: 475.00 Square Feet
Dimensions: 19x25
Primary Bedroom
Level: First
Area: 204.00 Square Feet
Dimensions: 12x17
Bedroom 2
Level: First
Area: 154.00 Square Feet
Dimensions: 14x11
Bedroom 3
Level: First
Area: 110.00 Square Feet
Dimensions: 10x11
Bedroom 4
Level: First
Area: 121.00 Square Feet
Dimensions: 11x11
Laundry
Level: First
Area: 180.00 Square Feet
Dimensions: 6x30
Family Room
Level: First
Area: 475.00 Square Feet
Dimensions: 19x25
Interior
Appliances
Bar Fridge, Cooktop, Dishwasher, Disposal, Dryer, Electric Water Heater, Exhaust Fan, Microwave, Range, Refrigerator, Trash Compactor, Washer, Water Softener
Flooring
Ceramic Tile, Travertine, Wood
Sewer
Public Sewer
Cooling
Central Air
Interior Features
Ceiling Fans(s), Kitchen/family Room Combo, Primary Bedroom Main Floor, Split Bedroom
Heating
Central, Electric
Construction
Year Built
Year Built: 1978
Home type
Single Family Residence
Roof
Shingle
Architectural Style
Contemporary
Construction Materials
Block
Foundation Details
Slab
Utilities & Energy
Parking Features
Driveway, Garage Door Opener
Utilities
Bb/hs Internet Available, Cable Available, Electricity Available, Electricity Connected, Public, Water Available
Association Amenities
Basketball Court, Gated, Pickleball Court(s), Playground, Tennis Court(s)
Water Source
Public
Pool Features
Gunite, In Ground, Screen Enclosure
Fireplace Features
Family Room, Wood Burning
Laundry Features
Inside, Laundry Room
Other Features
Vegetation
Mature Landscaping
Subdivision Name
Bay Port Colony Ph Ii Un I
Community Features
Deed Restrictions, Dog Park, Gated Community No Guard, Park, Playground, Tennis Court(s)
Lot Features
Corner Lot, Flood Insurance Required, Flood Zone, In County, Landscaped, Near Golf Course, Near Public Transit, Sidewalk
Patio And Porch Features
Covered, Deck
Price History
| Date | Event | Price |
|---|---|---|
08/31/2026 Source: | Listing Removed | $870,000 $372/sqft |
08/31/2026 Source: #MFRTB8492453 | Listed for Sale | $870,000 $372/sqft |
07/06/2026 Source: | Price Decreased | $870,000 -1.69% $372/sqft |
04/03/2026 Source: | Listed for Sale | $885,000 -1.12% $378/sqft |
04/03/2026 Source: | Price Decreased | $895,000 -4.69% $382/sqft |

Show more
Nearby Homes

Find Homes by Property Features in Tampa, FL
Nearby New Homes For Sale

Based on information from Stellar MLS® through Nov 02, 2026, 02:15PM as submitted to and distributed by MLS GRID. All data is obtained from various sources and may not have been verified by the broker or MLS GRID. Supplied Open House Information is subject to change without notice. All information should be independently reviewed and verified for accuracy. Properties may or may not be listed by the office/agent presenting the information. IDX information is provided exclusively for consumers’ personal non-commercial use. It may not be used for any purpose other than to identify prospective properties consumers may be interested in purchasing. The data is deemed reliable but is not guaranteed by MLS GRID. The use of the MLS GRID Data may be subject to an end-user license agreement prescribed by the Member Participant’s applicable MLS, if any, and as amended from time to time. © 2026 Stellar MLS. All Rights Reserved.
 Advertising Broker: Fred McGill | Simple Showing, Inc
