- Overview
- Description
- Property Details
- Location
- HOA Management
- Facts & Features
- Getting Around
- Nearby Homes

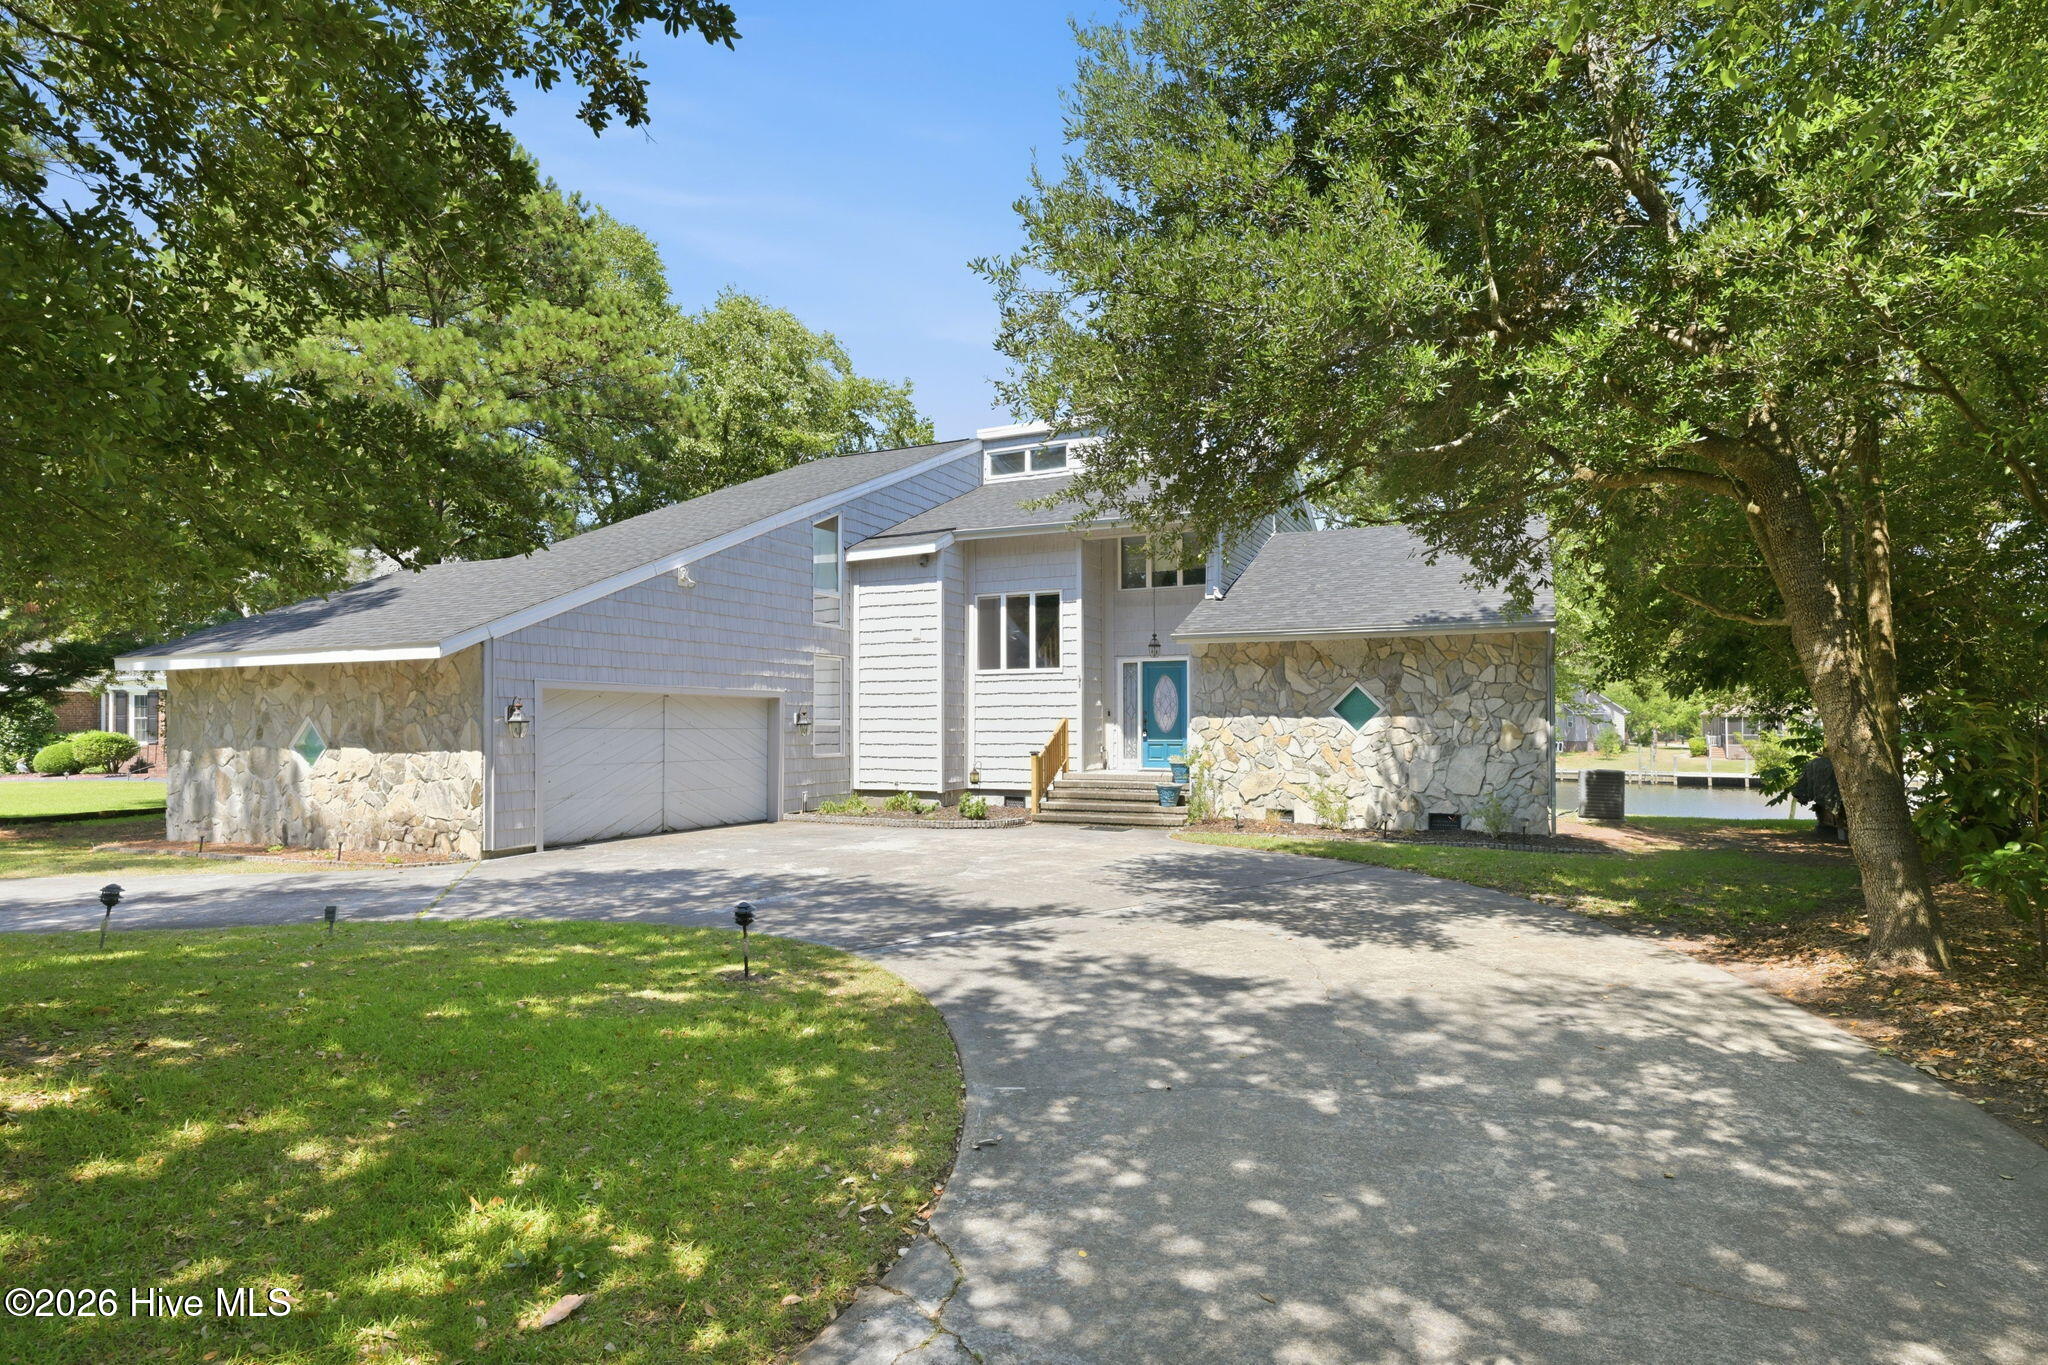


$599,000
Monthly Est:$2,981
 3 Beds
 4 Baths
4 full baths
 3,023.9sqft
6106 Cardinal Dr, New Bern, NC 28560
$599,000
$2,981/moEst:
Get Pre-Approved
Single Family Residence
Built in 1987
$124/mo HOA
0.43 acre lot
$198/sq.ft
Description
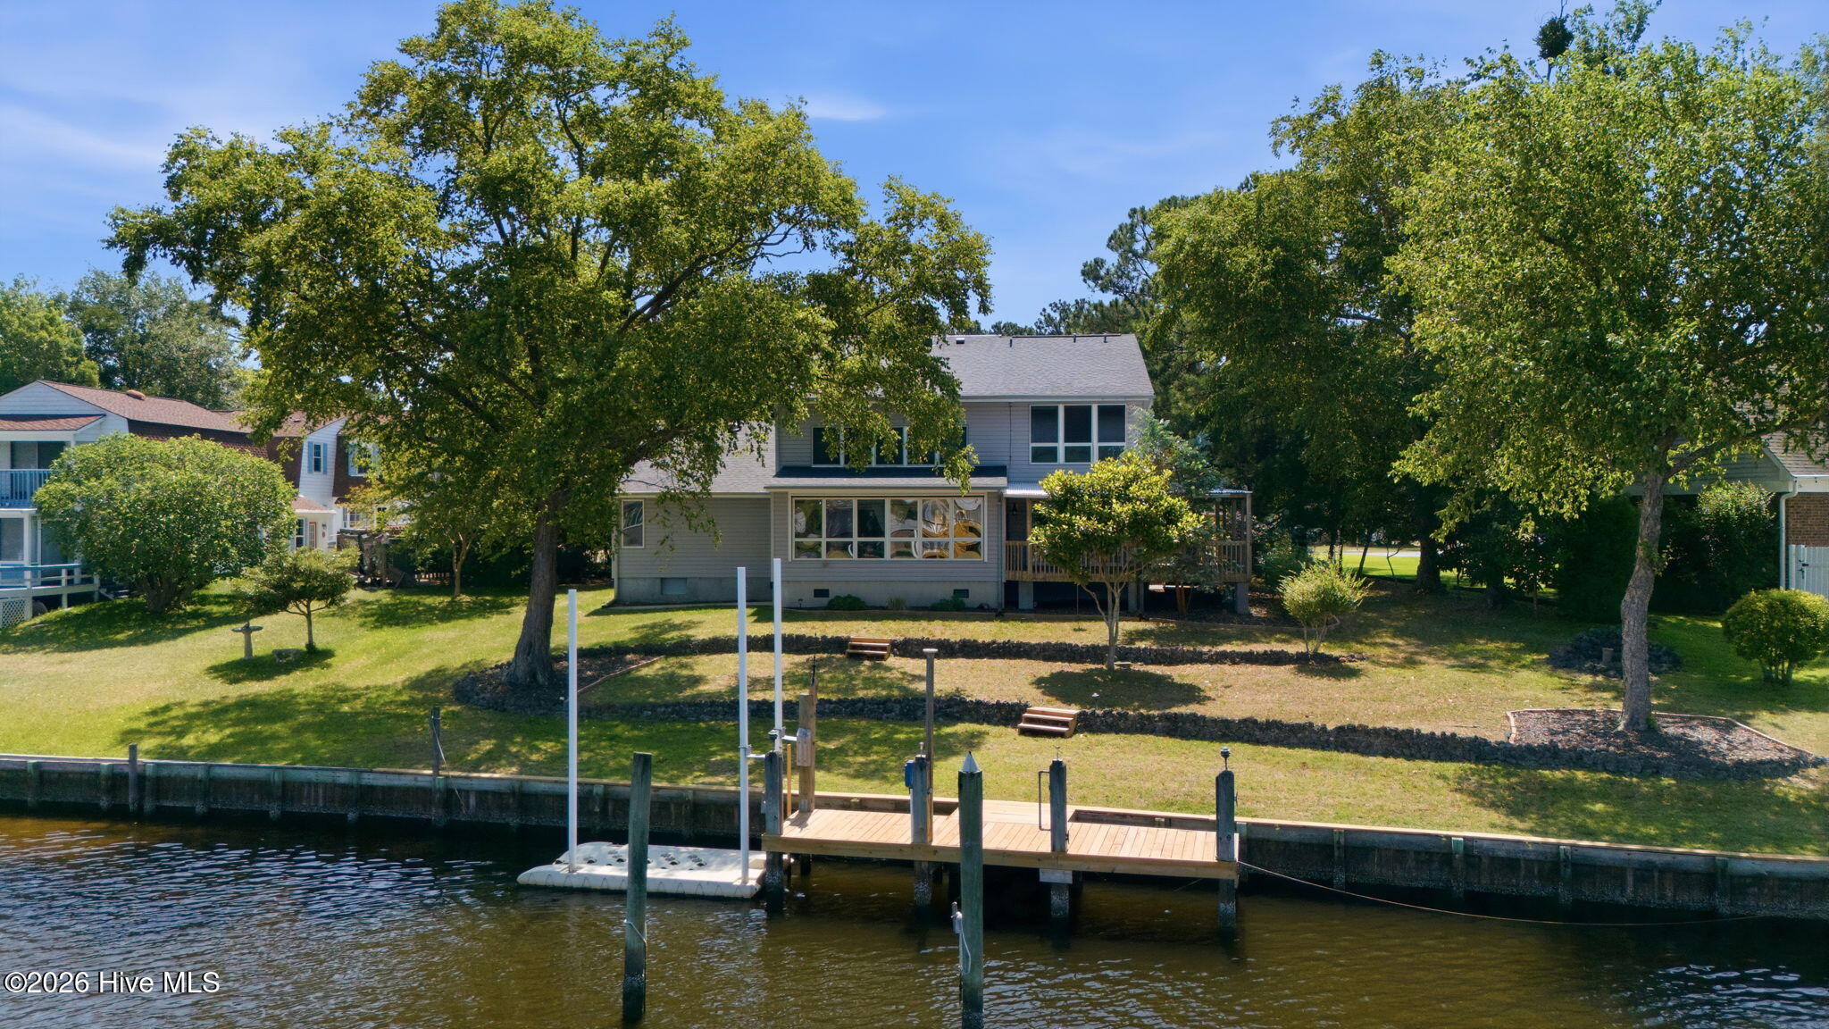
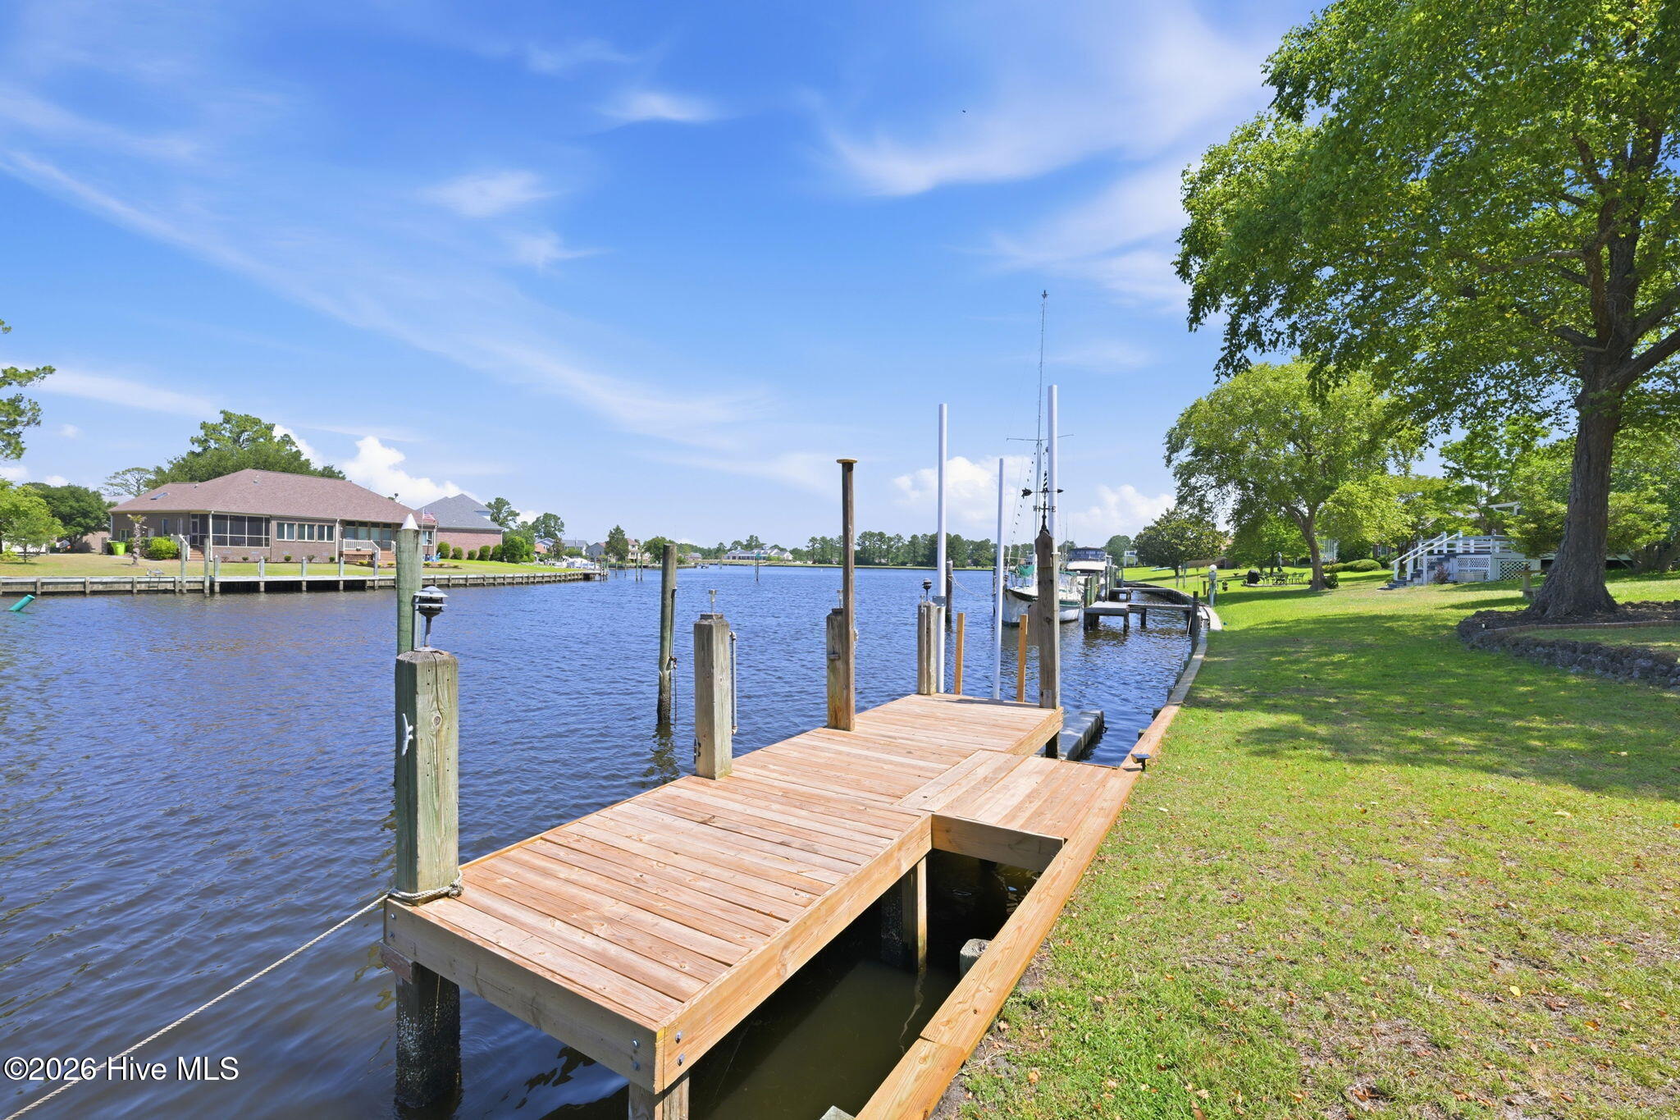
Waterfront homes with a private dock, a protected canal, and quick access to open water are a hard combination to find in Fairfield Harbour and this 3 bedroom, 4 bath home delivers all three, plus a rare feature: a floating jet ski dock alongside the boat dock, so there's no competing for space on the water.
The home was also updated with a new fortified roof in 2026 one of the biggest expenses a buyer typically inherits with a waterfront property, already handled. Fortified roofs can also mean meaningful insurance savings in a coastal market, something worth asking your lender or insurer about.
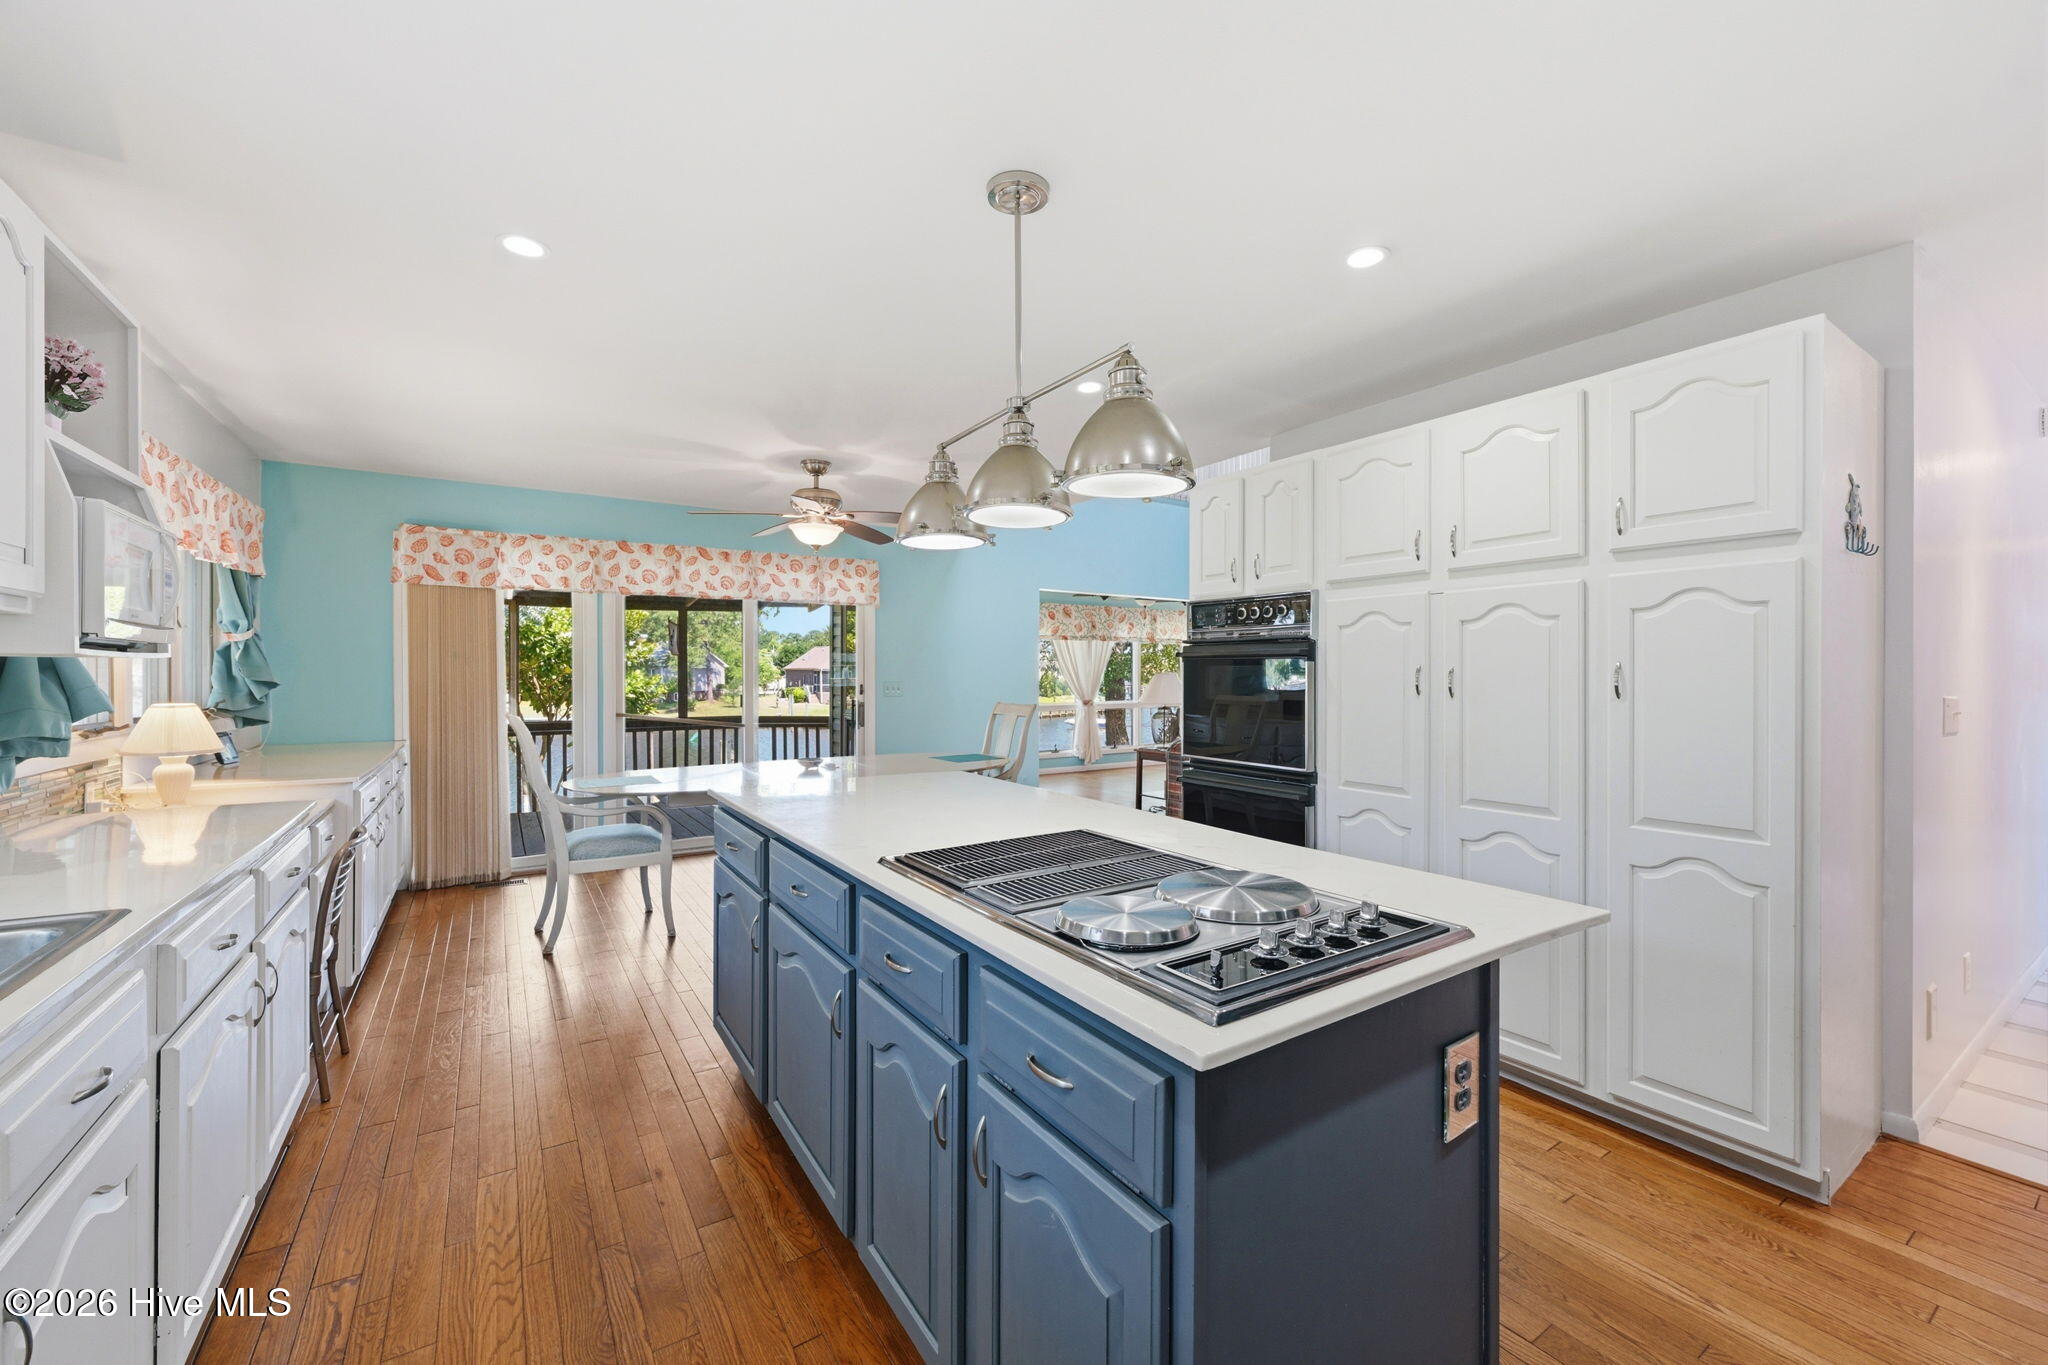
Inside, the great room sets the tone with soaring vaulted ceilings, a dramatic floor-to-ceiling stone fireplace with gas-assisted start, and a wet bar with beverage refrigerator. This is the kind of entertaining space that's difficult to replicate without a full renovation. The open kitchen offers a large center island with cooktop, double wall ovens, subway tile backsplash with glass accent band, abundant white cabinetry, and a built-in desk area, flowing into a dining space that opens to the covered rear deck.
The water-facing sunroom is the standout of the home. It features a wall of windows framing wide canal views and filling the room with natural light. Hardwood flooring runs throughout the main living areas.
Upstairs, the primary suite overlooks the water with generous closet space and a large en suite bath featuring a jetted tub, dual vanities, and a separate makeup station. An open loft walkway overlooks the great room below.
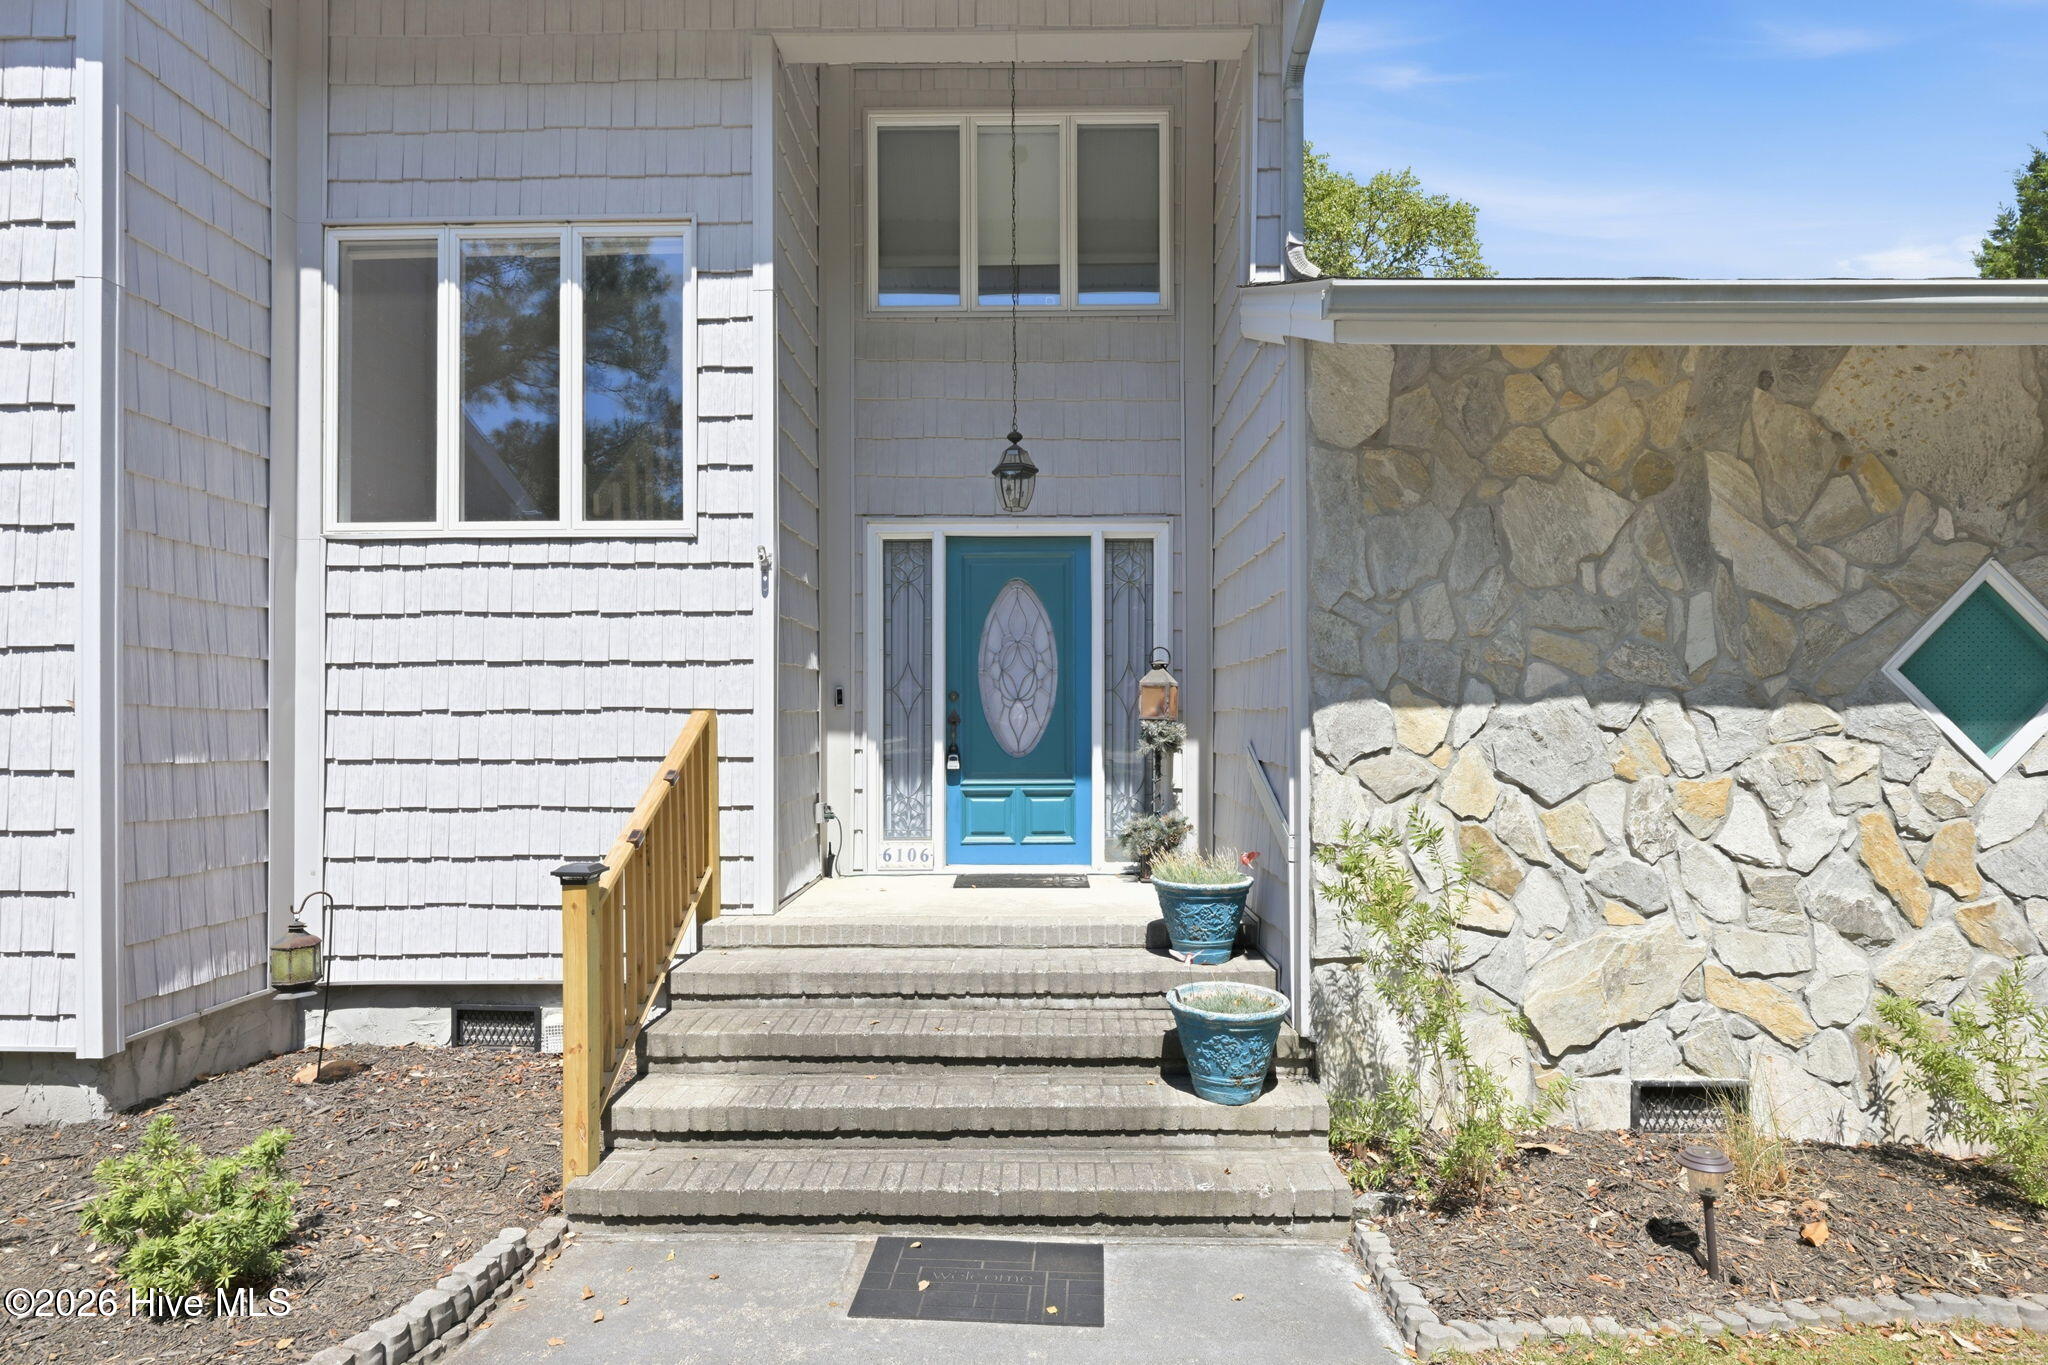
Outdoor living is where this property really sets itself apart: an expansive covered deck spans the rear of the home, and a terraced backyard with stone retaining walls steps down to the water. These already paid for upgrades give you multiple outdoor living zones instead of just one deck. Stone accents, cedar shake-style siding, a two-car garage, and a circular drive complete the exterior.
All of this sits inside gated Fairfield Harbour, offering 24-hour security, an 18-hole golf course, two marinas, boat ramps and kayak launches, pickleball, tennis, a dog park, 6 miles of walking and biking green space, an on-site restaurant, and 40+ resident clubs. These are amenities that would cost significantly more to access as standalone memberships elsewhere, all just minutes from downtown New Bern.
- Houzeo last checked: 8 minutes ago
- Listing updated: September 29, 2026 at 6:32 pm
- Listing Provided by: Brad Pino (252) 671-0841 DRE #265728 | Brick + Willow LLC (252) 227-0042
- Source: Hive MLS-NC | MLS#: 100581243

Property Details
Status
Active
Type
Single Family Residence
No. of Stories
2
County
City
Neighborhood
--
Year Built
1987
HOA Fees
$124/mo
Finished Area
3,023.9 sqft
Lot Size
0.43 acre lot
Basement Area
- sqft
MLS Name
Hive MLS
MLS Number
100581243
MLS Status
Active
Days on Market
118

Continue Your Journey in App
Find your dream home, receive real-time updates, and many more!
Download App
Continue Your Journey in App
Find your dream home, receive real-time updates, and many more!
Location
HOA Management
Fairfield Harbour POA
HOA Fees
$1,488/ Annually
Amenities
 Amenities and services may be covered by one or multiple associations and service providers.
 Tennis
 Storage
 Water
Water
 Park Playground
 Club House
 Common Area
 Security Gate
 Security Guard
 Golf
Golf
 Parking
 Sports Court
Restaurant
boat
Picnic Area
Management
Disclaimer: Amenities are based on third-party information and may vary; buyers must independently verify all amenities, as information is deemed reliable but not guaranteed.
Facts & Features
Rooms
Bedrooms & bathrooms
Bedrooms: 3
Bathrooms: 4
Kitchen
Level: First
Area: Square Feet
Dimensions: 168.00
Living Room
Level: First
Area: Square Feet
Dimensions: 374.00
Bedroom 2
Level: First
Area: Square Feet
Dimensions: 168.00
Master Bedroom
Level: Second
Area: Square Feet
Dimensions: 252.00
Bedroom 1
Level: First
Area: Square Feet
Dimensions: 168.00
Sunroom
Level: First
Area: Square Feet
Dimensions: 168.00
Dining Room
Level: First
Area: Square Feet
Dimensions: 154.00
Interior
Flooring
Carpet, Tile, Wood
Interior Features
Central Vacuum, Entrance Foyer, Whirlpool, Wet Bar, Blinds/shades
Exterior Features
Gas Log
Appliances
Refrigerator, Double Oven, Dishwasher
Heating
Electric, Heat Pump
Cooling
Central Air
Construction
Year Built
Year Built: 1987
Home type
Single Family Residence
Foundation Details
Crawl Space
Roof
Shingle
Construction Materials
Stone, Vinyl Siding, Wood Frame
Utilities & Energy
Utilities
Sewer Available, Water Available
Water Source
Public
Laundry Features
Laundry Closet
Parking Features
Circular Driveway, Paved, Garage
Association Amenities
Waterfront Community, Dog Park, Gated, Golf Course, Maintenance Common Areas, Management, Marina, Park, Party Room, Pickleball, Picnic Area, Playground, Restaurant, Rv/boat Storage, Security, Storage, Tennis Court(s), Club Membership
Other Features
Patio And Porch Features
Deck, Porch
Lot Features
Boat Dock, Bulkhead
Subdivision Name
Fairfield Harbour
Price History
| Date | Event | Price |
|---|---|---|
06/12/2026 Source: | Listed for Sale | $615,000 -1.60% $203/sqft |
06/12/2026 Source: | Price Increased | $625,000 +4.34% $207/sqft |
06/12/2026 Source: | Price Increased | $599,000 +71.39% $198/sqft |
08/31/2016 Source: #90103603 | Sold | $349,500 +7.04% $116/sqft |
08/31/2016 Source: #90103603 | Price Decreased | $326,500 -17.34% $108/sqft |

Show more
Nearby Homes
Find Homes by Property Features in New Bern, NC
Nearby New Homes For Sale

Based on information from the Hive MLS, through Oct 09, 2026, 09:15AM. This website may not include listings or property addresses of sellers who have directed their listing brokers to withhold their listing or their property address from display on the Internet. The data relating to real estate on this web site comes in part from the Internet Data Exchange program of Hive MLS, and is updated as of Oct 09, 2026, 09:15AM. All information is deemed reliable but not guaranteed and should be independently verified. All properties are subject to prior sale, change, or withdrawal. Neither listing broker(s) nor Chosen Realty LLC nor Houzeo shall be responsible for any typographical errors, misinformation, or misprints, and shall be held totally harmless from any damages arising from reliance upon these data. IDX information is provided exclusively for personal, non-commercial use, and may not be used for any purpose other than to identify prospective properties consumers may be interested in purchasing. © 2026 Hive MLS. All Rights Reserved.
 Advertising Broker: Nicholas Huscroft | Chosen Realty