- Overview
- Description
- Property Details
- Location
- HOA Management
- Facts & Features
- Getting Around
- Nearby Homes
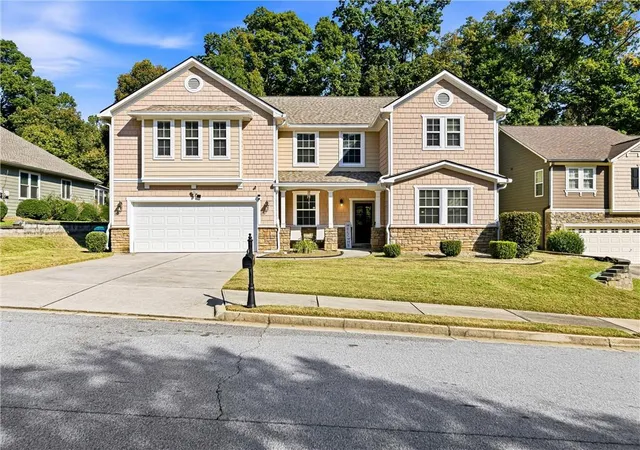
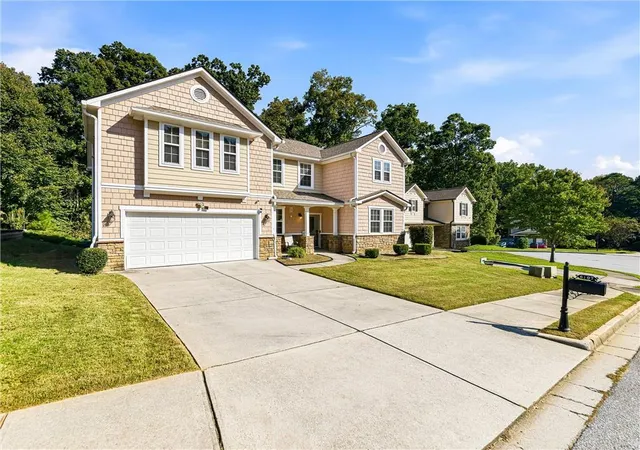
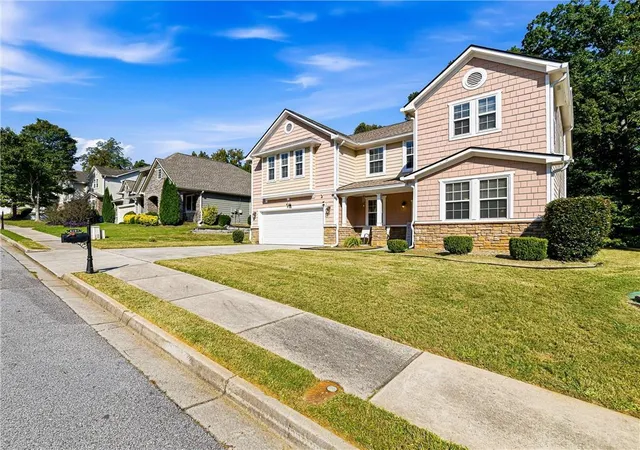
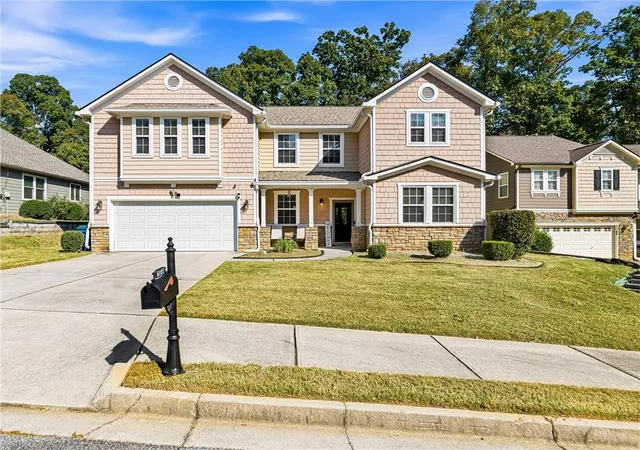
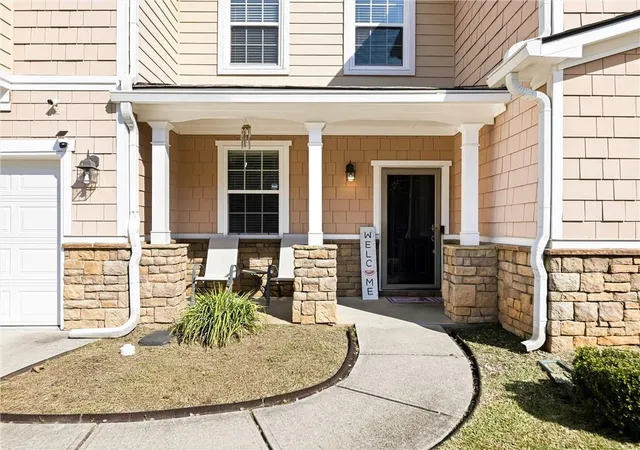

Street View
$350,000
Monthly Est:$1,742
 4 Beds
 3 Baths
2 full baths + 1 half bath
 2,297sqft
6107 Chastain Way, Fairburn, GA 30213
$350,000
$1,742/moEst:
Get Pre-Approved
Single Family Residence
Built in 2007
$59/mo HOA
9,439.45 sqft lot
$152/sq.ft
Description
Discover the space and flexibility of 6107 Chastain Way in Fairburn! This 4-bedroom, 2.5-bath home offers a thoughtfully designed layout for everyday living. The main level features a formal dining room, dedicated office, spacious living room with fireplace, and a generous kitchen with plenty of counter space. A half bath and laundry room add everyday convenience.
Upstairs, an oversized loft offers the flexibility of a second living area, media room, or potential fifth bedroom. The spacious primary suite features a walk-in closet, soaking tub, and separate shower, while three additional bedrooms provide plenty of room to spread out.
Enjoy outdoor entertaining on the patio with a built-in gas grill. Recent improvements include a newer roof, HVAC system, gutters, and fresh paint. Neighborhood amenities include a clubhouse, pool, playground, tennis courts, and sidewalks. Located minutes from downtown Fairburn, approximately 18 minutes from Hartsfield-Jackson Airport, and 30 minutes from downtown Atlanta.
Why settle for less space or compromise on location? With flexible living areas, valuable updates, and community amenities, this home checks the boxes that matter
Need help with your down payment? Qualified buyers may be eligible for up to $12,500 in down payment assistance through the Georgia Dream program. Our preferred lender, Sherina Pate, can help you explore available options and determine your eligibility.
- Houzeo last checked: 12 minutes ago
- Listing updated: October 24, 2026 at 7:12 pm
- Listing Provided by: Brittany Griggs (470) 326-7026 | NorthGroup Real Estate (404) 383-6616
- Source: First Multiple Listing Service-GA | MLS#: 7854603

Property Details
Status
Active
Type
Single Family Residence
No. of Stories
-
County
City
Neighborhood
--
Year Built
2007
HOA Fees
$59/mo
Finished Area
2,297 sqft
Lot Size
9,439.45 sqft lot
Basement Area
- sqft
MLS Name
First Multiple Listing Service
MLS Number
7854603
MLS Status
Active
Days on Market
8

Continue Your Journey in App
Find your dream home, receive real-time updates, and many more!
Continue Your Journey in App
Find your dream home, receive real-time updates, and many more!
Location
HOA Management
N/A
HOA Fees
$177/ Quarterly
Amenities
 Amenities and services may be covered by one or multiple associations and service providers.
 Tennis
 Swim
Disclaimer: Amenities are based on third-party information and may vary; buyers must independently verify all amenities, as information is deemed reliable but not guaranteed.
Facts & Features
Rooms
Bedrooms & bathrooms
Bedrooms: 4
Bathrooms: 3
Interior
Sewer
Public Sewer
Interior Features
Crown Molding, Double Vanity, Walk In Closet(s)
Exterior Features
Gas Grill
Appliances
Dishwasher, Gas Cooktop, Gas Oven, Microwave, Refrigerator
Cooling
Ceiling Fan(s), Central Air
Heating
Central
Flooring
Carpet, Ceramic Tile, Luxury Vinyl
Window Features
None
Construction
Year Built
Year Built: 2007
Home type
Single Family Residence
Construction Materials
Stone, Vinyl Siding
Roof
Composition
Foundation Details
Slab
Property Condition
Resale
Architectural Style
Traditional
Utilities & Energy
Pool Features
None
Water Source
Public
Laundry Features
Laundry Room, Main Level
Electric
None
Utilities
Cable Available, Electricity Available, Phone Available, Sewer Available, Underground Utilities
Fireplace Features
Living Room
Parking Features
Attached, Garage, Garage Door Opener, Garage Faces Front
Security Features
None
Basement
None
Other Features
Lot Features
Back Yard, Level
Community Features
None
Subdivision Name
Parks/cedar Grove
Patio And Porch Features
Covered, Front Porch
Price History
| Date | Event | Price |
|---|---|---|
10/19/2026 Source: | Listed for Sale | $350,000 $152/sqft |

Getting Around 6107 Chastain Way
Bike Score®

Somewhat Bikeable
4/100
Walk Score®

Car-Dependent
5/100
Data provided by Redfin
Nearby Homes




Find Homes by Property Features in Fairburn, GA
Nearby New Homes For Sale

Listings identified with the FMLS IDX logo come from FMLS and are held by brokerage firms other than the owner of this website. The listing brokerage is identified in any listing details. Information is deemed reliable but is not guaranteed. If you believe any FMLS listing contains material that infringes your copyrighted work, please click here to review our DMCA policy and learn how to submit a takedown request. © 2026 First Multiple Listing Service, Inc.
The listing broker’s offer of compensation is made only to participants of the MLS where the listing is filed.
 Advertising Broker: Fred McGill | Simple Showing, Inc
