- Overview
- Description
- Property Details
- Location
- HOA Management
- Facts & Features
- Getting Around
- Nearby Homes



$635,000
Monthly Est:$3,161
 3 Beds
 3 Baths
3 full baths
 2,556sqft
6107 Golden Pond Rd, Elm City, NC 27822
$635,000
$3,161/moEst:
Get Pre-Approved
Single Family Residence
Built in 2006
$27.83/mo HOA
1.09 acres lot
$248/sq.ft
Description
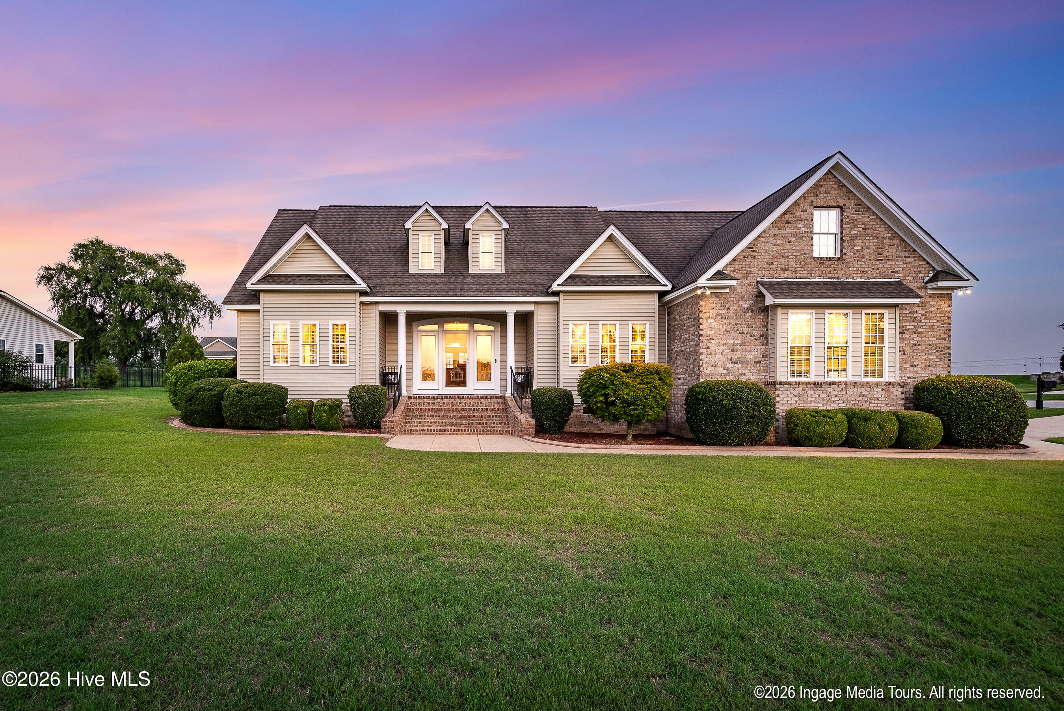
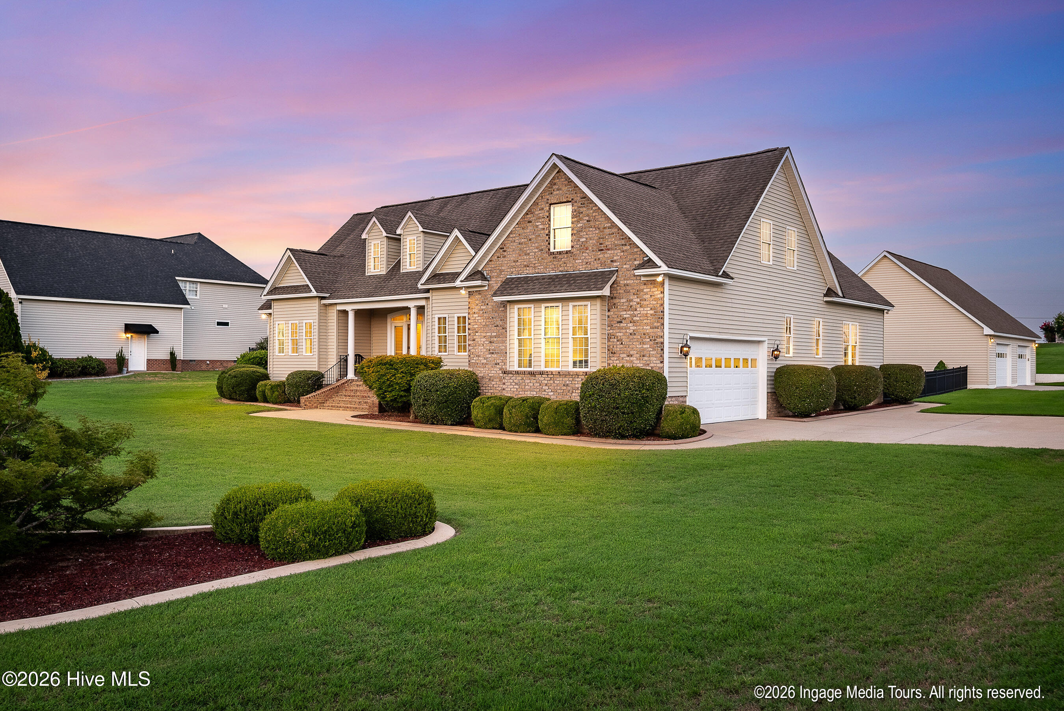
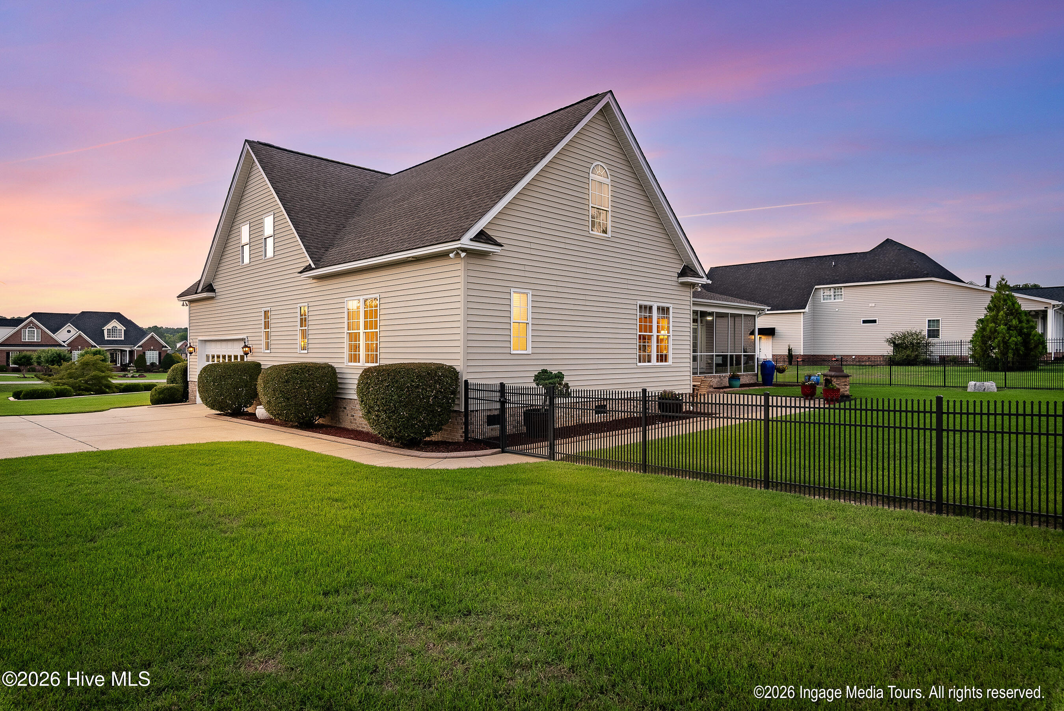
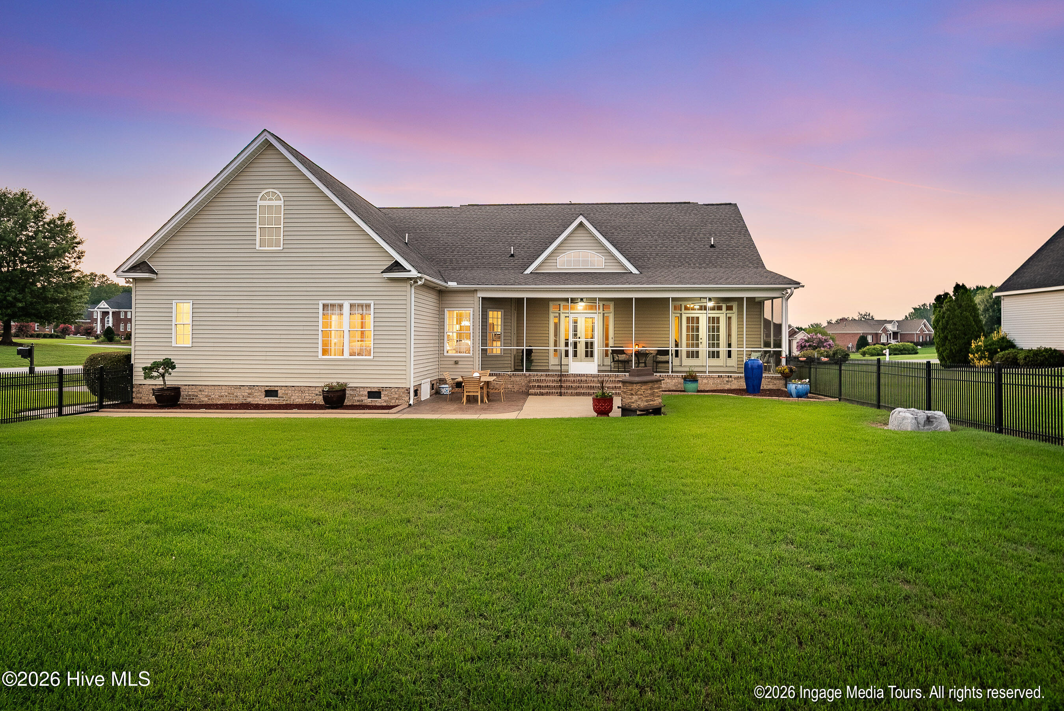
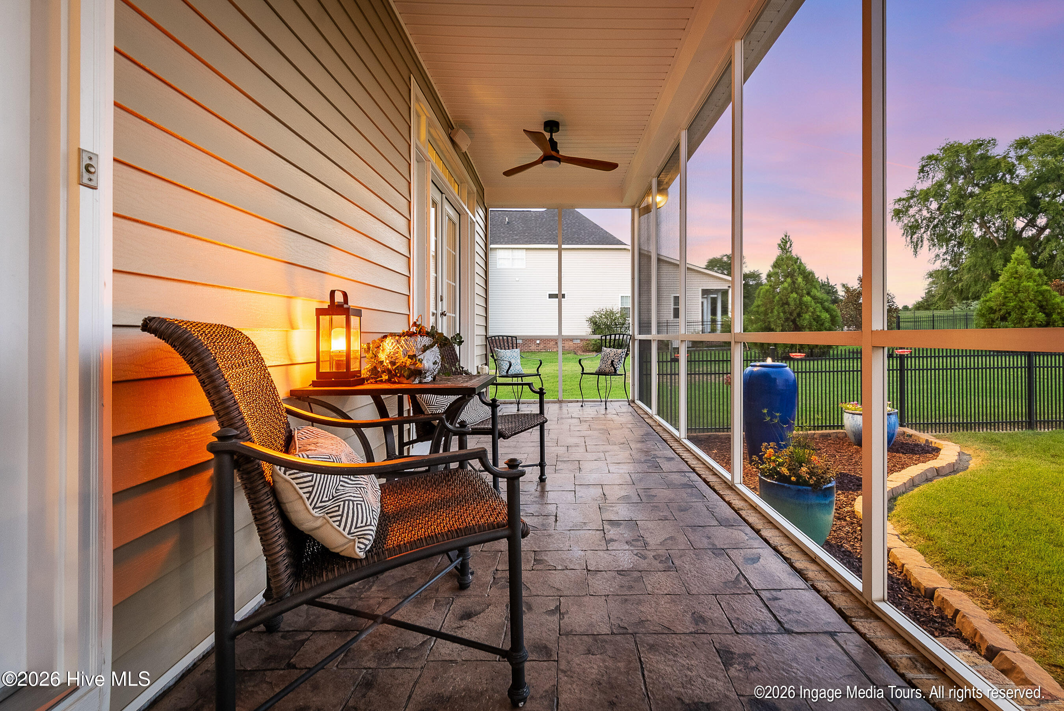
Exceptional custom home situated on a beautifully maintained 1.09-acre lot in a waterfront community with neighborhood access to the Tar River and an assigned dock space, where timeless craftsmanship meets thoughtful updates and exceptional indoor-outdoor living. From the moment you arrive, the home's impressive curb appeal, manicured landscaping, and inviting front porch set the stage for everything this property has to offer. Inside, rich hardwood floors, extensive crown molding, transom windows, and soaring ceilings create an elegant yet comfortable atmosphere. The vaulted living room is the centerpiece of the home, featuring custom built-in cabinetry surrounding a gas fireplace and French doors that open to the expansive screened porch. The kitchen is designed for both everyday use and entertaining, offering granite countertops, abundant custom cabinetry, stainless steel appliances, under-cabinet lighting, a large center island, pantry, and generous prep space. A formal dining room and bright breakfast nook provide multiple gathering spaces for everything from casual mornings to holiday gatherings. The spacious first-floor primary suite serves as a private retreat with direct access to the screened porch, a large walk-in closet, and an updated ensuite bath featuring dual vanities, a whirlpool tub, and a beautifully renovated walk-in tile shower. A dedicated office provides the perfect work-from-home space, while the oversized bonus room offers outstanding flexibility as a media room, recreation room, fitness area, and more! Step outside and enjoy one of the home's standout features--an expansive screened porch overlooking the fenced backyard, complemented by an extended patio that's perfect for grilling, relaxing, or entertaining. The attached two-car garage offers convenient parking, while the oversized detached two-car garage/workshop with rear garage access is ideal for car enthusiasts, hobbyists, woodworking, recreational equipment, or additional parking and storage. An expansive concrete driveway provides abundant parking and completes this exceptionally functional property. With three bedrooms, a dedicated office, a large bonus room, beautifully updated kitchen and primary bath, quality finishes throughout, and over an acre of meticulously maintained property, this exceptional home is perfect!
- Houzeo last checked: 3 hours ago
- Listing updated: September 27, 2026 at 5:02 pm
- Listing Provided by: The Nilsen Team (252) 367-1186 DRE #303908, Stephen Nilsen (252) 367-1186 DRE #193895 | eXp Realty (888) 584-9431
- Source: Hive MLS-NC | MLS#: 100588095

Property Details
Status
Active
Type
Single Family Residence
No. of Stories
2
County
City
Neighborhood
--
Year Built
2006
HOA Fees
$27.83/mo
Finished Area
2,556 sqft
Lot Size
1.09 acres lot
Basement Area
- sqft
MLS Name
Hive MLS
MLS Number
100588095
MLS Status
Active
Days on Market
110

Continue Your Journey in App
Find your dream home, receive real-time updates, and many more!
Continue Your Journey in App
Find your dream home, receive real-time updates, and many more!
Location
HOA Management
Maggie Valley HOA
HOA Fees
$334/ Annually
Amenities
 Amenities and services may be covered by one or multiple associations and service providers.
 Common Area
 Water
Disclaimer: Amenities are based on third-party information and may vary; buyers must independently verify all amenities, as information is deemed reliable but not guaranteed.
Facts & Features
Rooms
Bedrooms & bathrooms
Bedrooms: 3
Bathrooms: 3
Bedroom 3
Level: First
Bonus Room
Level: Second
Laundry
Level: First
Bedroom 2
Level: First
Bathroom 3
Level: First
Master Bedroom
Level: First
Living Room
Level: First
Dining Room
Level: First
Kitchen
Level: First
Bathroom 1
Level: First
Bathroom 2
Level: First
Office
Level: First
Interior
Interior Features
Master Downstairs, Vaulted Ceiling(s), Tray Ceiling(s), Entrance Foyer, Solid Surface, Whirlpool, Kitchen Island, Ceiling Fan(s), Pantry, Walk In Shower, Blinds/shades, Built In Features, Gas Log
Window Features
Thermal Windows
Cooling
Central Air, Ceiling Fan(s)
Appliances
Built In Microwave, Refrigerator, Dishwasher, Electric Range
Exterior Features
Storm Doors, Thermal Doors
Heating
Gas Pack, Electric, Heat Pump, Natural Gas
Flooring
Carpet, Tile, Wood
Construction
Year Built
Year Built: 2006
Home type
Single Family Residence
Foundation Details
Crawl Space
Roof
Architectural Shingle
Construction Materials
Brick, Vinyl Siding, Wood Frame
Utilities & Energy
Fireplace Features
Gas Log
Association Amenities
Waterfront Community, Maintenance Common Areas
Parking Features
Garage Faces Side, Attached, Detached, Garage Door Opener, Garage
Security Features
Security System
Laundry Features
Laundry Room, Utility Sink
Water Source
Well
Utilities
High Speed Internet
Other Features
Subdivision Name
Maggie Valley
Patio And Porch Features
Covered, Porch, Screened, Front Porch
Price History
| Date | Event | Price |
|---|---|---|
07/10/2026 Source: | Listed for Sale | $665,000 +4.72% $260/sqft |
07/10/2026 Source: | Price Increased | $635,000 +130.91% $248/sqft |
06/10/2014 Source: #60051205 | Sold | $275,000 +3.77% $108/sqft |
06/10/2014 Source: #60051205 | Price Decreased | $265,000 -5.02% $104/sqft |
04/08/2014 Source: #60050104 | Listing Removed | $279,000 +3.33% $109/sqft |

Show more
Nearby Homes

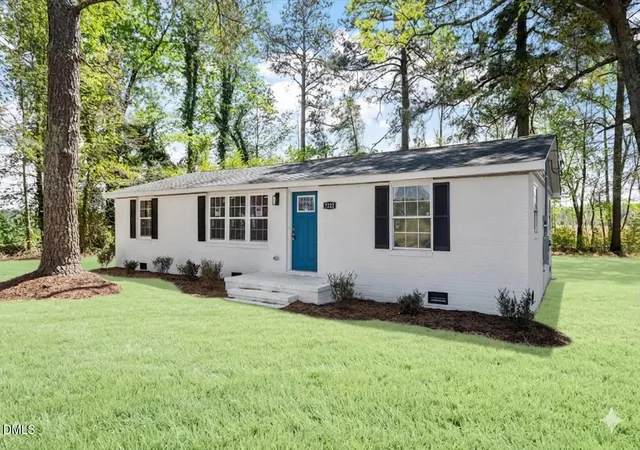
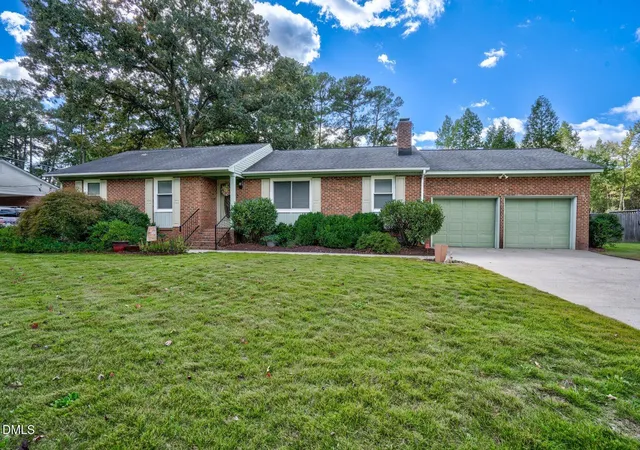
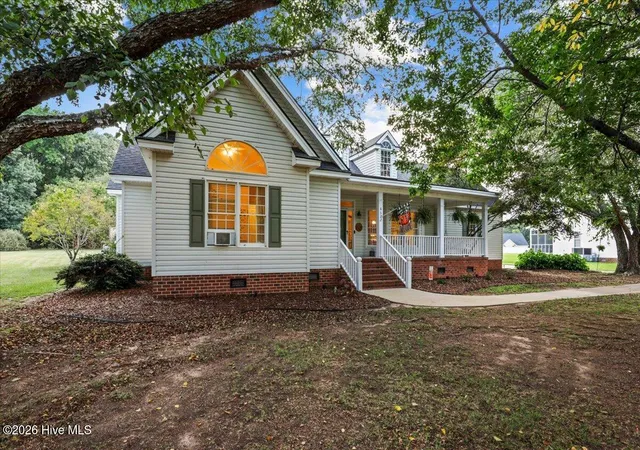
Find Homes by Property Features in Elm City, NC
Nearby New Homes For Sale

Based on information from the Hive MLS, through Oct 29, 2026, 02:15PM. This website may not include listings or property addresses of sellers who have directed their listing brokers to withhold their listing or their property address from display on the Internet. The data relating to real estate on this web site comes in part from the Internet Data Exchange program of Hive MLS, and is updated as of Oct 29, 2026, 02:15PM. All information is deemed reliable but not guaranteed and should be independently verified. All properties are subject to prior sale, change, or withdrawal. Neither listing broker(s) nor Chosen Realty LLC nor Houzeo shall be responsible for any typographical errors, misinformation, or misprints, and shall be held totally harmless from any damages arising from reliance upon these data. IDX information is provided exclusively for personal, non-commercial use, and may not be used for any purpose other than to identify prospective properties consumers may be interested in purchasing. © 2026 Hive MLS. All Rights Reserved.
 Advertising Broker: Nicholas Huscroft | Chosen Realty
