
Powered by 
- 0
- 5
- Overview
- Description
- Property Details
- Location
- Facts & Features
- Getting Around
- Nearby Homes


Street View
$5,750,000
Monthly Est:$28,620
 4 Beds
 6 Baths
4 full baths + 2 half baths
 6,455sqft
6109 N Palo Cristi Rd, Paradise Valley, AZ 85253
$5,750,000
$28,620/moEst:
Get Pre-Approved
Single Family Residence
Built in 2006
$-- HOA
1.48 acres lot
$891/sq.ft
Description
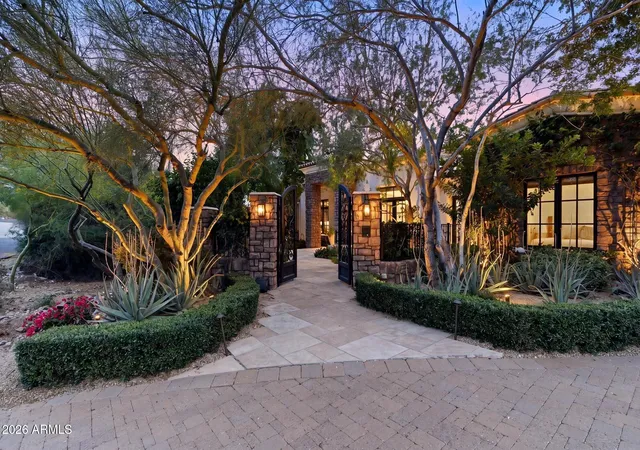
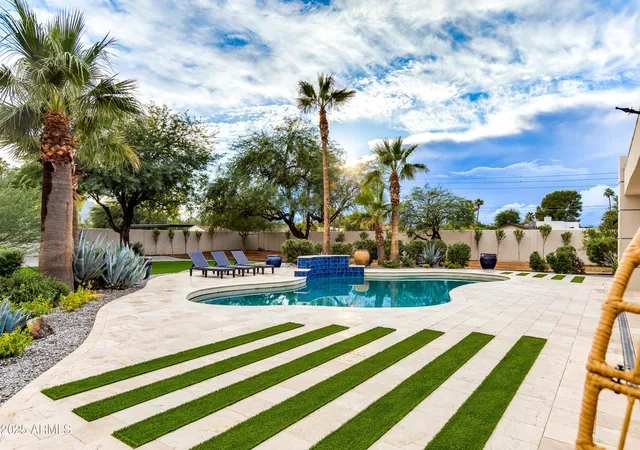
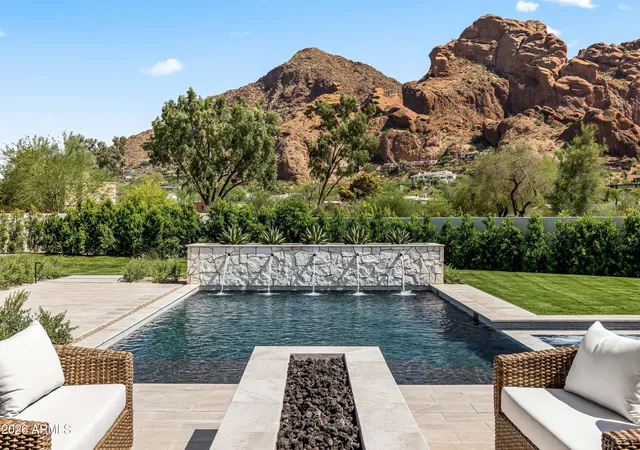
AN ELEVATED PRIVATE ESTATE on 1.48 acres located in one of Paradise Valley's most prestigious residential pockets. 360 degree sweeping views from Camelback to city lights. MOVE IN READY. The 5050 sf main residence offers 4 en-suite bedrooms and a flex office/5th bedroom. The entertainers kitchen includes a Viking and Dacor appliance suite. Indoor/outdoor living shines with a grand covered travertine patio, outdoor kitchen, heated pool, spa, shower, rooftop entertainment deck, and space for a sport court or casita. AUTO ENTHUSIASTS will love having 2 separate garage locations: an attached 3-car and a large detached 3+ car garage w/lift and TV lounge. A Crestron smart home built with exceptional quality and intention. Thoughtfully conceived, meticulously built, and deeply cherished by its current owners, this residence offers exceptional structural integrity, a highly functional floor plan, and an irreplaceable setting. The location and views are truly one of a kind--elements that cannot be replicated--while the opportunity to refine and personalize the interiors remains entirely within reach.
The home has been lovingly cared for and has custom, high quality finishes that have years of fine life left in them.
Some respected Paradise Valley/Scottsdale luxury custom home builders have toured the property and shared that constructing a residence of comparable caliber on this lot today would likely exceed $9 million and require well over a year to complete. This presents a rare opportunity to acquire a home of enduring substance and, if desired, reimagine it with your own bespoke vision--resulting in a distinctive estate that stands apart from the uniformity of today's new builds.
This is a property that discerning buyers will recognize as truly exceptional--one that others will wish they had aquired.
Buyers are advised to independently verify all details of personal importance.
- Houzeo last checked: 6 minutes ago
- Listing updated: October 9, 2026 at 10:15 pm
- Listing Provided by: Trina Berrios (480) 278-1231 , Greg Kilroy (480) 235-4312 | Keller Williams Realty Sonoran Living (480) 948-3338
- Source: Arizona Regional Multiple Listing Service-AZ | MLS#: 6974023

Property Details
Status
Active
Type
Single Family Residence
No. of Stories
1
County
City
Neighborhood
Year Built
2006
HOA Fees
-
Finished Area
6,455 sqft
Lot Size
1.48 acres lot
Basement Area
- sqft
MLS Name
Arizona Regional Multiple Listing Service
MLS Number
6974023
MLS Status
Active
Days on Market
259

Continue Your Journey in App
Find your dream home, receive real-time updates, and many more!
Download App
Continue Your Journey in App
Find your dream home, receive real-time updates, and many more!
Location
Facts & Features
Rooms
Bedrooms & bathrooms
Bedrooms: 4
Bathrooms: 6
Interior
Cooling
Ceiling Fan(s), Central Air, Programmable Thmstat
Heating
Forced Air
Exterior Features
Private Yard, Other
Interior Features
Full Bth Master Bdrm, Separate Shwr & Tub, Double Vanity, 2 Master Baths, Breakfast Bar, Pantry, Walk In Pantry, Granite Counters, Non Laminate Counter, High Speed Internet, Smart Home, Master Downstairs, 9+ Flat Ceilings, Wet Bar
Flooring
Carpet, Stone, Wood
Window Features
Dual Pane, Tinted Windows
Appliances
Dishwasher, Disposal, Refrigerator, Gas Cooktop, Microwave, Gas Oven, Gas Range, Washer, Dryer
Sewer
Public Sewer, Sewer In & Connected
Construction
Year Built
Year Built: 2006
Home type
Single Family Residence
Roof
Tile, Concrete
Foundation Details
Slab
Construction Materials
Wood Frame, Painted, Stucco, Stone
Architectural Style
Contemporary
Utilities & Energy
Laundry Features
Inside
Parking Features
Garage Door Opener, Attch'd Gar Cabinets, Temp Controlled, Direct Access, Attached Garage, Detached Garage
Fireplace Features
Family Room, Gas, Exterior Fireplace
Water Source
Public
Pool Features
Heated, Outdoor
Security Features
Fire Sprinkler System
Other Features
Patio And Porch Features
Patio, Covered Patio(s)
Disclosures
Seller Discl Avail, Agency Discl Req
Subdivision Name
Otto Bendheim Lot Split
Lot Features
East/west Exposure, Desert Front, Sprinklers In Front, Sprinklers In Rear, Grass Front, Grass Back, Natural Desert Front, Auto Timer H2o Front, Auto Timer H2o Back, Irrigation Front, Irrigation Back
Price History
| Date | Event | Price |
|---|---|---|
05/21/2026 Source: | Price Decreased | $5,750,000 -4.17% $891/sqft |
01/31/2026 Source: | Listed for Sale | $6,000,000 -6.25% $930/sqft |
01/31/2026 Source: | Price Increased | $6,400,000 +6.67% $991/sqft |
01/31/2026 Source: | Price Increased | $6,000,000 +674.19% $930/sqft |
11/03/2000 Source: | Sold | $775,000 $120/sqft |

Nearby Homes





Find Homes by Property Features in Phoenix, AZ
Nearby New Homes For Sale

Based on information from the Arizona Regional Multiple Listing Service through Oct 11, 2026, 10:45PM. All information should be verified by the recipient and none is guaranteed as accurate by ARMLS. Listing Information presented by local MLS brokerage: Sell Your Home Services, local REALTOR®- Dan Demers (774) 265-0879. Information is provided exclusively for personal, non-commercial use. It may not be used for any purpose other than to identify prospective properties consumers may be interested in purchasing. This website may not include listings or property addresses of sellers who have directed their listing brokers to withhold their listing or their property address from display on the Internet. © 2026 Arizona Regional Multiple Listing Service, Inc. All rights reserved.
 Advertising Broker: Daniel Demers (267) 341-8337 | Sell Your Home Services