- Overview
- Description
- Property Details
- Location
- HOA Management
- Facts & Features
- Getting Around
- Nearby Homes



$135,000
Monthly Est:$672
 1 Bed
1 Bed 1 Bath
1 full bath
 308sqft
611 Destiny Dr #216, Ruskin, FL 33570
$135,000
$672/moEst:
Get Pre-Approved
Condominium
Built in 1970
$-- HOA
2 sqft lot
$438/sq.ft
Description
611 Destiny Dr #216, Ruskin, FL 33570 | 1 Bed | 1 Bath | 308 Sq Ft | Full Bay View | Beach Access | Community Pool | Short-Term Leasing Permitted
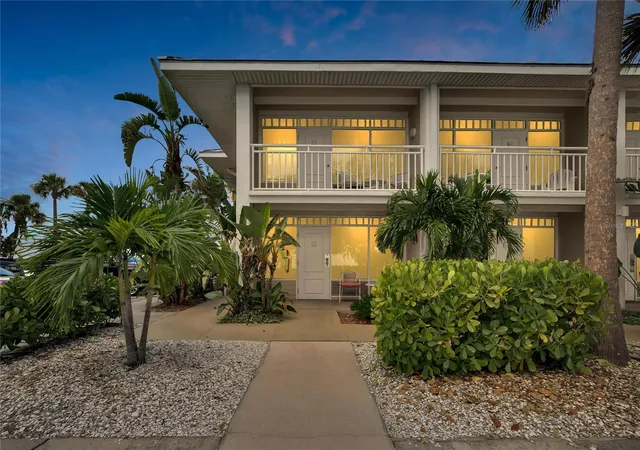
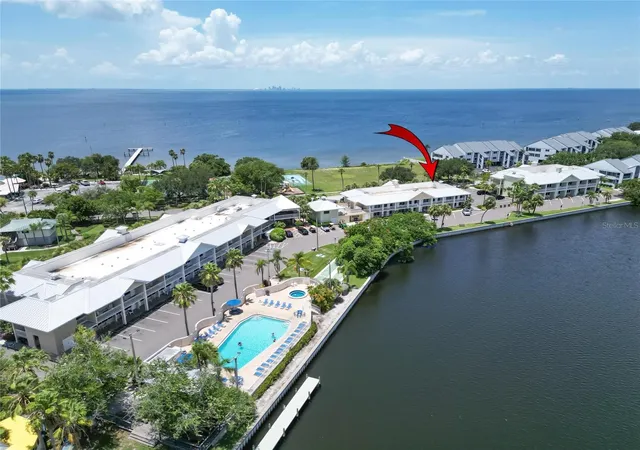
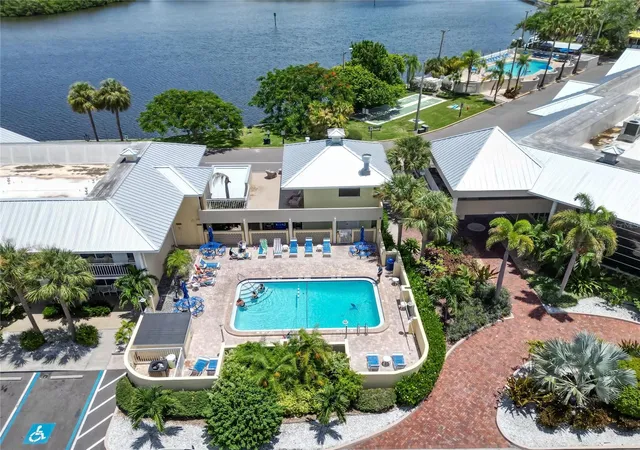
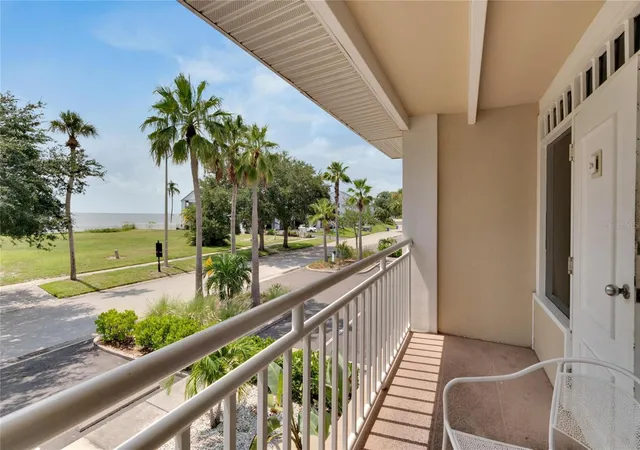
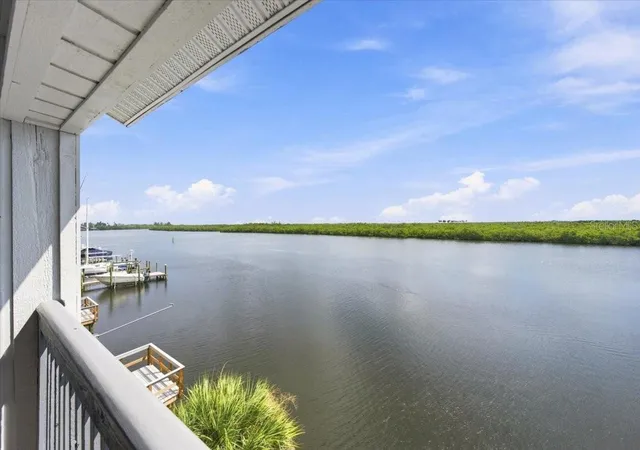
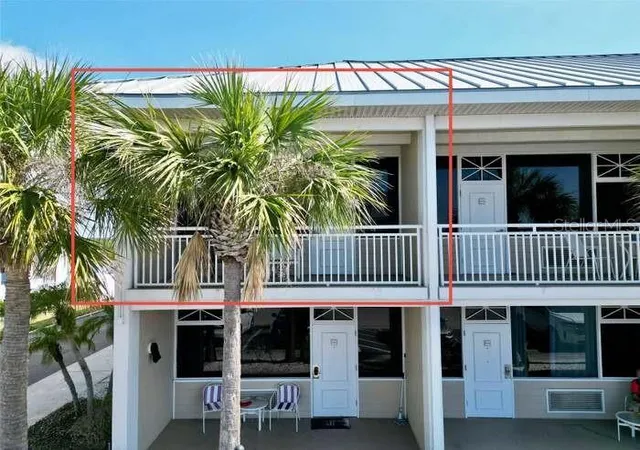
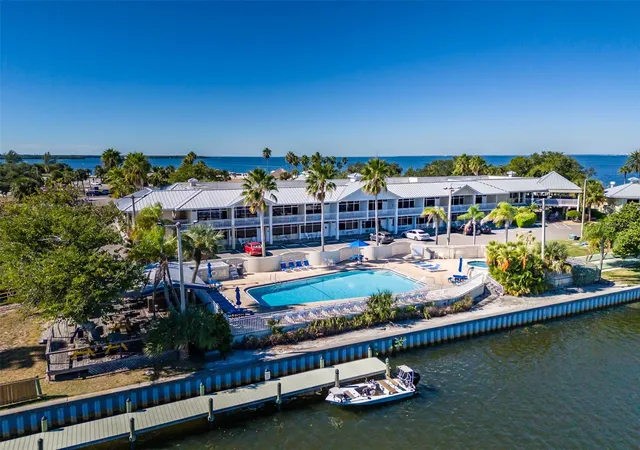
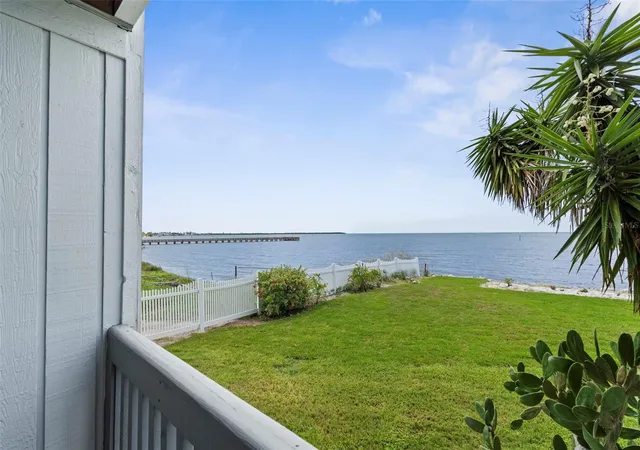
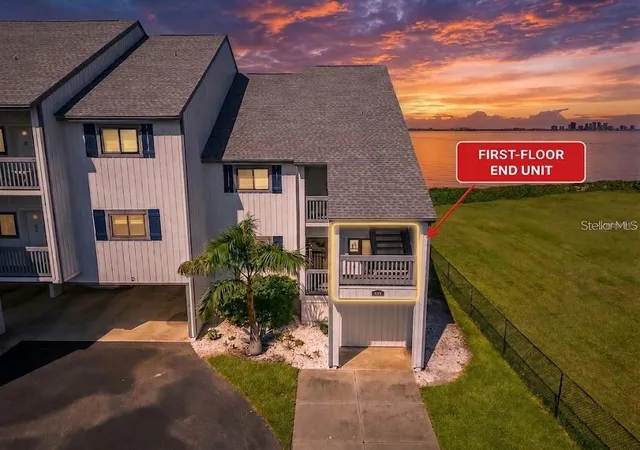
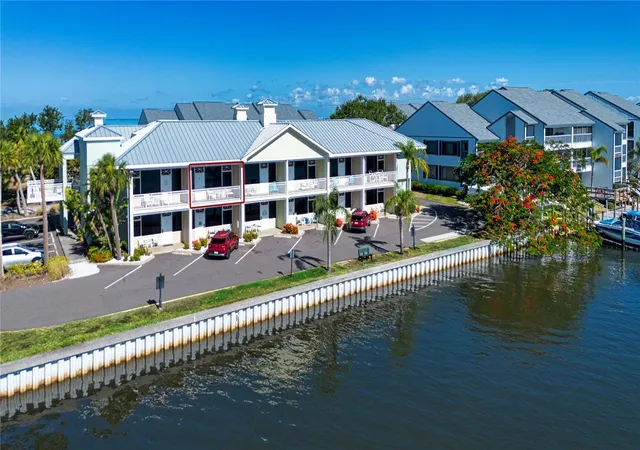
Start the morning on the balcony with a full view of the bay, spend the afternoon at the beach or community pool, cast a line from the fishing pier, then keep the evening easy with a restaurant right in the community. At 611 Destiny Drive #216, the appeal is not about having more space to maintain. It is about having more ways to enjoy the Florida waterfront lifestyle from an easy-to-manage home base.
This second-floor, 1-bedroom, 1-bath condominium at Island Resort at Mariners Club uses its 308 square feet efficiently with tile flooring, a great room, and en-suite bath. A microwave is included, wall/window heating and cooling serve the condo, and the residence is being sold unfurnished so the next owner can set up the space around their own plans.
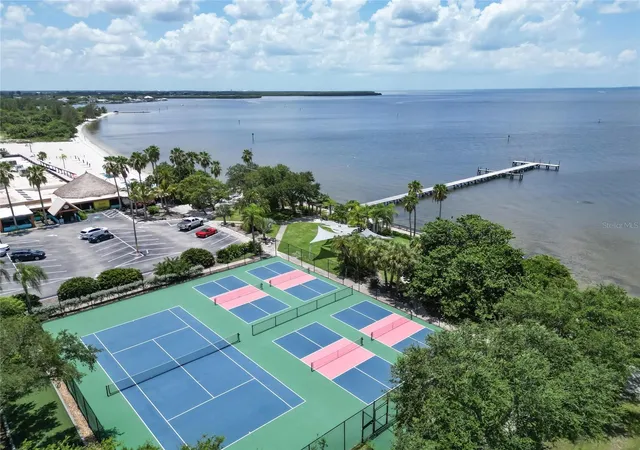
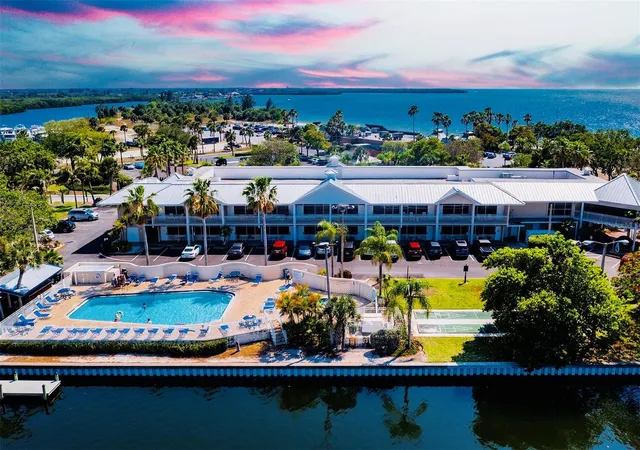
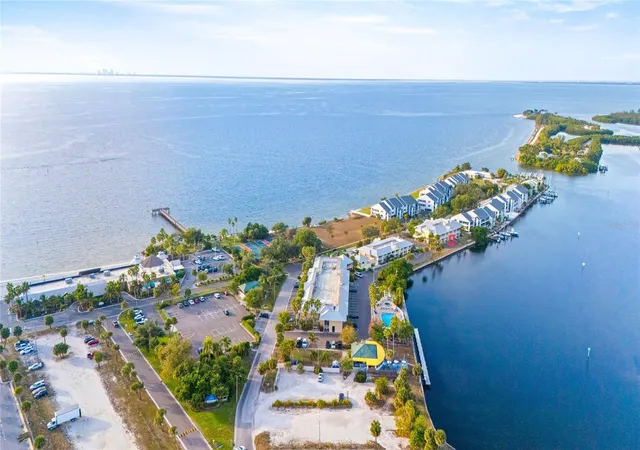
The balcony and full bay view keep the water connected to everyday life, while beach access and the community fishing pier create more reasons to be outdoors. When you are ready for a change of pace, community amenities include a pool, restaurant, park, playground, tennis courts, basketball court, sidewalks, and golf-cart-friendly streets.
Ownership is designed to stay straightforward. Association fees include electricity, internet, water, sewer, trash, exterior and grounds maintenance, pool maintenance, and recreational facilities. Leasing is permitted, and the current MLS reflects a 1-7 day minimum lease period, with additional lease restrictions governed by the association. Association approval is not currently required for leasing.
For buyers searching for a Ruskin bay-view condo with beach access, community recreation, and short-term rental flexibility, #216 combines a manageable footprint with the kind of lifestyle that keeps the bay, outdoor time, and recreation at the center of the experience.
***** WHAT THE SELLER LOVES
There is a lot to enjoy without a lot to maintain. The bay view from the balcony, easy access to the beach and fishing pier, time at the community pool, and the ability to enjoy dining and recreation within the community make this condo feel like a true Florida escape. It is easy to arrive, settle in, and spend more time enjoying the surroundings.
- Houzeo last checked: 8 hours ago
- Listing updated: September 28, 2026 at 10:47 am
- Listing Provided by: Shawna Calvert (509) 294-6818 | 27NORTH REALTY (813) 645-4663
- Source: Stellar MLS-FL | MLS#: TB8551608

Part of

Property Details
Status
Active
Type
Condominium
No. of Stories
2
County
City
Neighborhood
--
Year Built
1970
HOA Fees
-
Finished Area
308 sqft
Lot Size
2 sqft lot
Basement Area
- sqft
MLS Name
Stellar MLS
MLS Number
TB8551608
MLS Status
Active
Days on Market
11
Cumulative Days on Market
1

Continue Your Journey in App
Find your dream home, receive real-time updates, and many more!
Download App
Continue Your Journey in App
Find your dream home, receive real-time updates, and many more!
Location
HOA Management
Lyn Sorensen
HOA Fees
$-/ Monthly
Communities First Association Management
HOA Fees
$-/
Amenities
 Amenities and services may be covered by one or multiple associations and service providers.
 Pool
Pool
 Sewer
Sewer
 Maintenance
 Tennis
 Electricity
 Water
Water
 Basket Ball
 Park Playground
 Internet
 Trash Pickup
 Recreational Facilities
Vehicle Restrictions
Disclaimer: Amenities are based on third-party information and may vary; buyers must independently verify all amenities, as information is deemed reliable but not guaranteed.
Facts & Features
Rooms
Bedrooms & bathrooms
Bedroom: 1
Bathroom: 1
Primary Bedroom
Level: First
Area: 216.31 Square Feet
Dimensions: 13.11x16.5
Primary Bathroom
Level: First
Area: 35.00 Square Feet
Dimensions: 7x5
Foyer
Level: First
Area: 20.50 Square Feet
Dimensions: 4.1x5
Balcony/Porch/Lanai
Level: First
Area: 58.99 Square Feet
Dimensions: 13.11x4.5
Living Room
Level: First
Kitchen
Level: First
Interior
Sewer
Public Sewer
Interior Features
Open Floorplan, Window Treatments
Appliances
Microwave
Window Features
Drapes, Rods, Window Treatments
Exterior Features
Balcony, Lighting, Sidewalk
Flooring
Tile
Cooling
Wall/window Unit(s)
Heating
Ductless
Construction
Year Built
Year Built: 1970
Home type
Condominium
Foundation Details
Slab
Roof
Metal
Construction Materials
Block
Utilities & Energy
Security Features
Smoke Detector(s)
Water Source
Public
Laundry Features
Other
Utilities
Bb/hs Internet Available, Cable Available, Electricity Connected, Public, Sewer Connected, Underground Utilities, Water Connected
Association Amenities
Basketball Court, Maintenance, Park, Playground, Pool, Tennis Court(s), Vehicle Restrictions
Parking Features
Ground Level, Guest, Open, Reserved
Other Features
Community Features
Deed Restrictions, Golf Carts Ok, Irrigation Reclaimed Water, Park, Playground, Pool, Restaurant, Sidewalks, Tennis Court(s), Street Lights
Patio And Porch Features
Covered, Other
Lot Features
Corner Lot, In County, Landscaped, Level, Sidewalk, Paved
Subdivision Name
Island Resort At Mariners Club
Vegetation
Trees/landscaped
Price History
| Date | Event | Price |
|---|---|---|
09/27/2026 Source: | Listed for Sale | $135,000 -25.00% $438/sqft |
09/01/2025 Source: | Listing Removed | $180,000 $584/sqft |
01/21/2025 Source: | Listed for Sale | $180,000 $584/sqft |
11/01/2024 Source: | Price Increased | $180,000 +133233.33% $584/sqft |
03/01/2024 Source: | Listing Removed | $135 -99.88% $0/sqft |

Show more
Nearby Homes

Find Homes by Property Features in Ruskin, FL

Based on information from Stellar MLS® through Oct 09, 2026, 02:30PM as submitted to and distributed by MLS GRID. All data is obtained from various sources and may not have been verified by the broker or MLS GRID. Supplied Open House Information is subject to change without notice. All information should be independently reviewed and verified for accuracy. Properties may or may not be listed by the office/agent presenting the information. IDX information is provided exclusively for consumers’ personal non-commercial use. It may not be used for any purpose other than to identify prospective properties consumers may be interested in purchasing. The data is deemed reliable but is not guaranteed by MLS GRID. The use of the MLS GRID Data may be subject to an end-user license agreement prescribed by the Member Participant’s applicable MLS, if any, and as amended from time to time. © 2026 Stellar MLS. All Rights Reserved.
 Advertising Broker: Fred McGill | Simple Showing, Inc