- Overview
- Description
- Property Details
- Location
- HOA Management
- Facts & Features
- Getting Around
- Nearby Homes



$309,900
Monthly Est:$1,542
 2 Beds
 2 Baths
2 full baths
 1,095sqft
828 Bahia Del Sol Dr #59, Ruskin, FL 33570
$309,900
$1,542/moEst:
Get Pre-Approved
Condominium
Built in 1982
$-- HOA
1,099 sqft lot
$283/sq.ft
Description
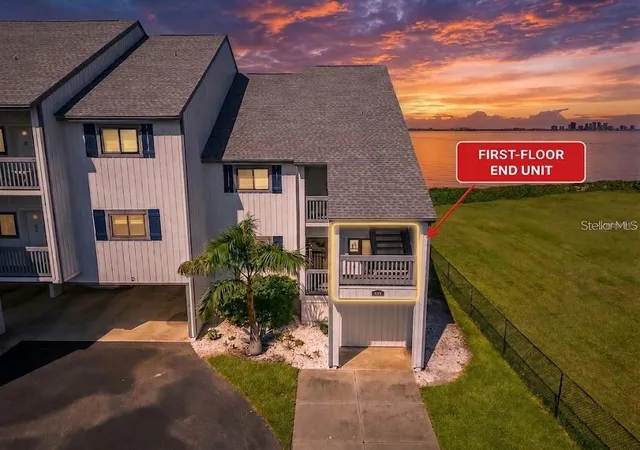
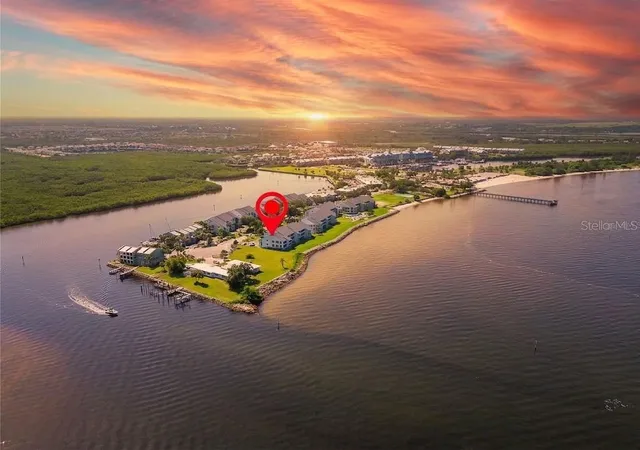
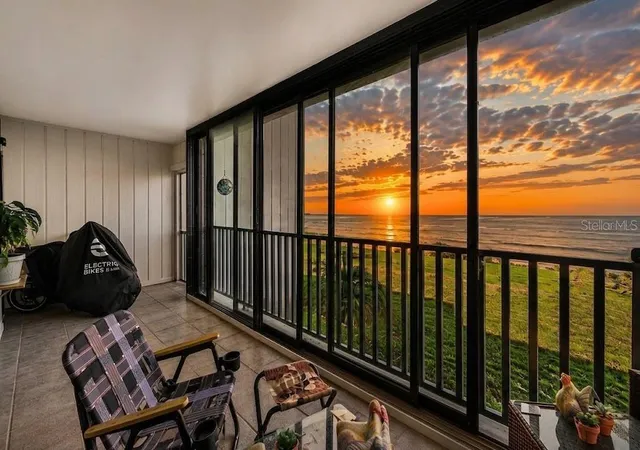
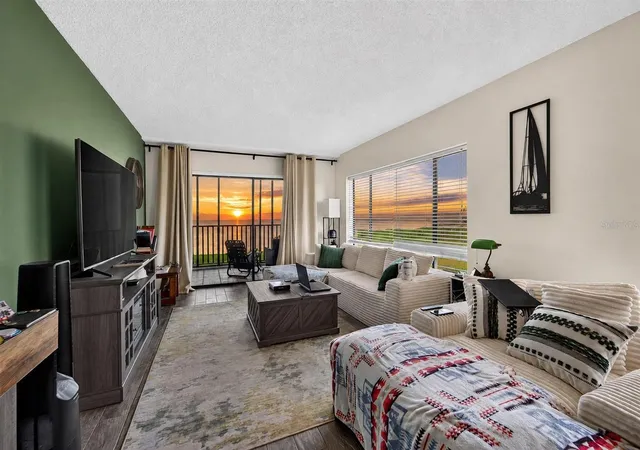
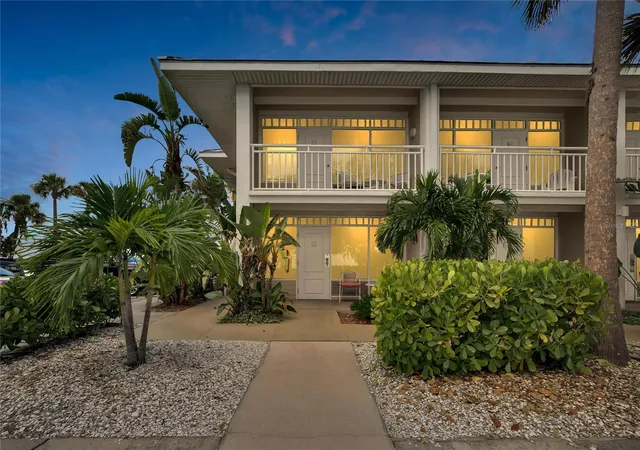
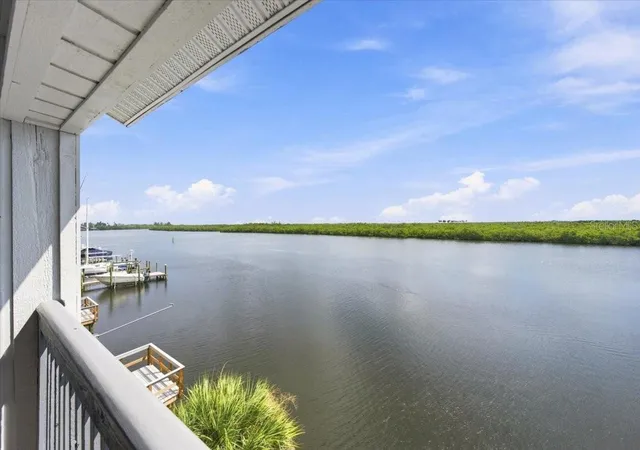
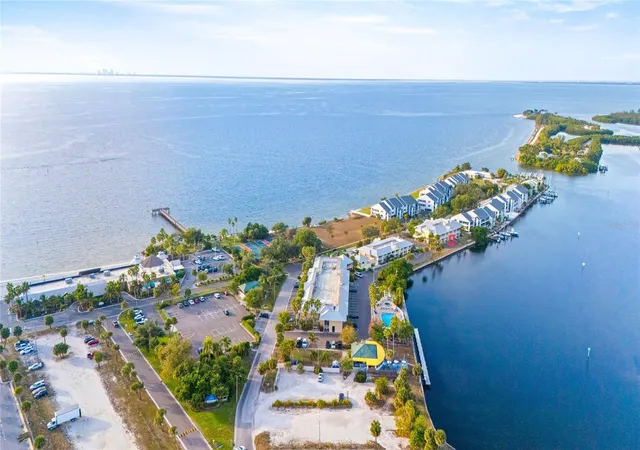
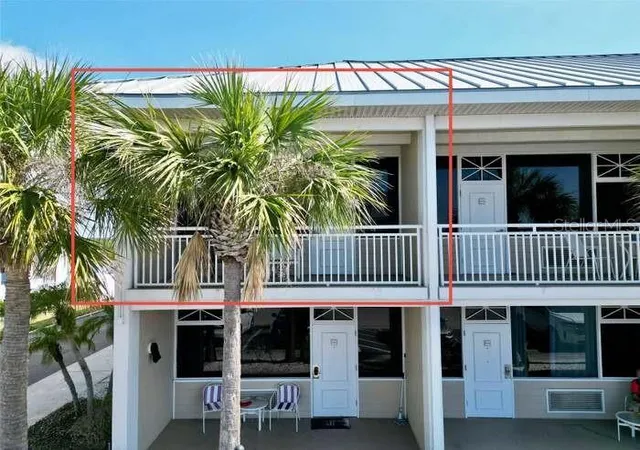
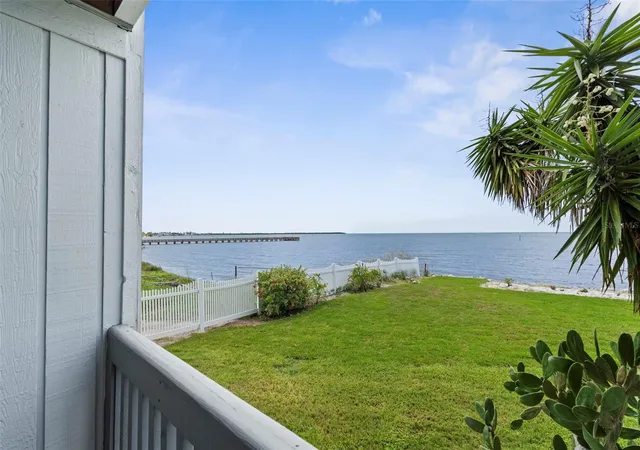
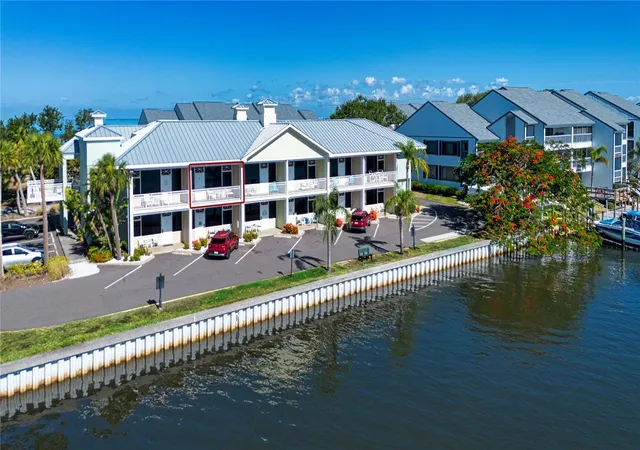
LIVE LIKE YOU’RE ON VACATION EVERY DAY in this beautifully positioned raised first floor, end-unit condo in Little Harbor. The breathtaking panoramic views of Tampa Bay, the iconic Sunshine Skyway Bridge, the St. Petersburg skyline and beyond are priceless. Enjoy spectacular Gulf Coast sunsets from your private waterfront balcony and a relaxed resort lifestyle just steps from the sand and bay.
This inviting two-bedroom, two-bath residence features a new HVAC system installed in 2024, wood-look porcelain tile throughout and a desirable split-bedroom floor plan that provides privacy for owners and guests.
A covered entry opens to a welcoming foyer and an open-concept living and dining area thoughtfully designed to showcase the extraordinary waterfront setting. The spacious kitchen offers a breakfast bar, pantry and convenient interior laundry area.
Sliding glass doors connect both the living area and primary bedroom to the private end-unit balcony—the perfect place to relax, entertain or watch the sun disappear over the bay. Sliding glass panels and screens allow you to enjoy the balcony enclosed, screened or completely open to the fresh coastal air. An exterior storage closet provides additional space for beach, fishing and recreational gear.
The primary bedroom features two closets, direct balcony access and beautiful water views. The generously sized guest bedroom includes an oversized closet and convenient access to the second full bathroom.
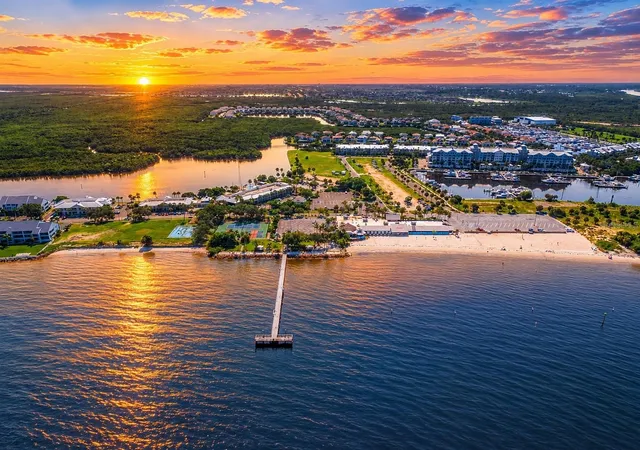
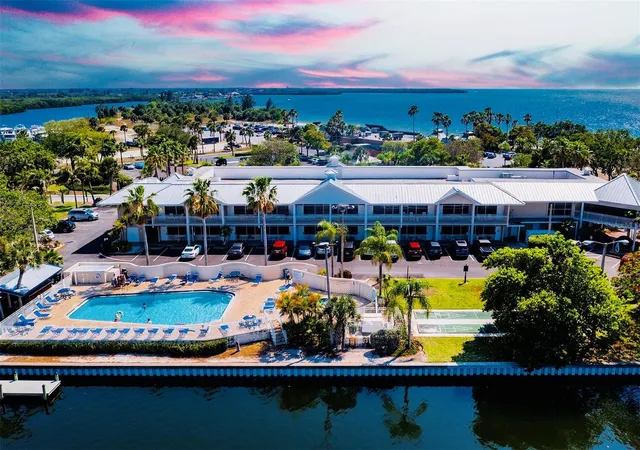
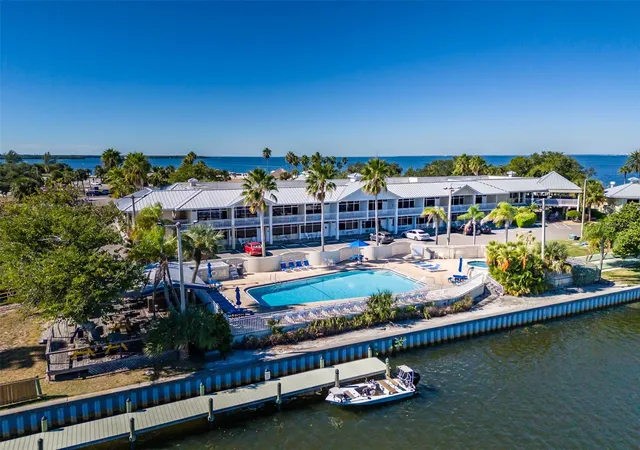
Residents enjoy maintenance-free living, a resort-style heated pool, outdoor grilling area and shoreline access to Tampa Bay just steps from the building—perfect for launching a kayak, fishing or simply enjoying the water. Little Harbor also offers a white-sand beach, marina access, beachfront dining and an unmistakably relaxed coastal atmosphere.
Condo fees currently include cable TV, common-area taxes, community pool access, escrow reserves, insurance, exterior and grounds maintenance, pool maintenance, sewer, water and trash service.
With its exceptional end-unit location and being raised significantly to prevent any flooding, added privacy and some of the most impressive waterfront views on Florida’s Gulf Coast, this is more than a condo—it’s an opportunity to embrace the Florida waterfront lifestyle every day.
E.G. Simmons Regional Park and its convenient boat access to Tampa Bay are just down the road. Head north to Apollo Beach, and you’re approximately 10 minutes from Circles Waterfront Restaurant, Finn’s Dockside Bar & Grill, Apollo Beach Preserve and the Manatee Viewing Center. Downtown Tampa, the cruise terminals and Tampa International Airport are also within easy driving distance. Looking to rent the condo until winter, or keep a long-term renter in place? The current tenant has been given notice to vacate by 9/30/2026 but will gladly stay for as long as the new owner wants.
This is an exceptional opportunity to own an affordable waterfront retreat in one of Tampa Bay’s most distinctive coastal communities. Don’t let it slip away—schedule your private tour today!
- Houzeo last checked: 12 hours ago
- Listing updated: September 22, 2026 at 4:50 pm
- Listing Provided by: Rich Shelley (813) 419-8056 , Dennis Hess, Jr | FLORIDA'S 1ST CHOICE RLTY LLC (813) 566-2434
- Source: Stellar MLS-FL | MLS#: TB8538385

Part of

Property Details
Status
Active
Type
Condominium
No. of Stories
3
County
City
Neighborhood
--
Year Built
1982
HOA Fees
-
Finished Area
1,095 sqft
Lot Size
1,099 sqft lot
Basement Area
- sqft
MLS Name
Stellar MLS
MLS Number
TB8538385
MLS Status
Active
Days on Market
46
Cumulative Days on Market
29

Continue Your Journey in App
Find your dream home, receive real-time updates, and many more!
Download App
Continue Your Journey in App
Find your dream home, receive real-time updates, and many more!
Location
HOA Management
Condo Assoc: Riley Harding
HOA Fees
$-/
Amenities
 Amenities and services may be covered by one or multiple associations and service providers.
 Security Guard
 Pool
Pool
 Maintenance
 Water
Water
 Sewer
Sewer
 Insurance
 Cable TV
 Recreation Facilities
Management
Common Area Taxes
Escrow Reserves Fund
Disclaimer: Amenities are based on third-party information and may vary; buyers must independently verify all amenities, as information is deemed reliable but not guaranteed.
Facts & Features
Rooms
Bedrooms & bathrooms
Bedrooms: 2
Bathrooms: 2
Foyer
Level: First
Area: 88.00 Square Feet
Dimensions: 22x4
Living Room
Level: First
Area: 140.00 Square Feet
Dimensions: 14x10
Kitchen
Level: First
Area: 60.00 Square Feet
Dimensions: 10x6
Dining Room
Level: First
Area: 100.00 Square Feet
Dimensions: 10x10
Primary Bedroom
Level: First
Area: 210.00 Square Feet
Dimensions: 15x14
Bedroom 2
Level: First
Area: 143.00 Square Feet
Dimensions: 13x11
Laundry
Level: First
Area: 21.00 Square Feet
Dimensions: 7x3
Interior
Cooling
Central Air
Window Features
Blinds
Appliances
Dishwasher, Disposal, Dryer, Electric Water Heater, Ice Maker, Range, Refrigerator, Washer
Interior Features
Ceiling Fans(s), Eat In Kitchen, High Ceilings, Open Floorplan, Split Bedroom, Thermostat, Window Treatments
Flooring
Tile
Exterior Features
Lighting, Outdoor Grill, Private Entrance
Sewer
Public Sewer
Heating
Central, Electric, Heat Pump
Construction
Year Built
Year Built: 1982
Home type
Condominium
Foundation Details
Slab
Construction Materials
Block, Other
Roof
Shingle
Utilities & Energy
Association Amenities
Cable Tv, Maintenance, Recreation Facilities, Security
Laundry Features
Inside, Laundry Closet
Utilities
Cable Available, Electricity Connected, Fiber Optics, Public, Sewer Connected, Underground Utilities, Water Connected
Security Features
Smoke Detector(s)
Parking Features
Assigned, Guest, Reserved
Water Source
Public
Other Features
Lot Features
Corner Lot, Paved
Patio And Porch Features
Covered, Enclosed, Rear Porch, Screened
Community Features
Association Recreation Owned, Pool, Street Lights
Vegetation
Trees/landscaped
Subdivision Name
Bahia Del Sol Ii A Condo
Price History
| Date | Event | Price |
|---|---|---|
08/24/2026 Source: | Listed for Sale | $309,900 +12812.50% $283/sqft |
06/30/2025 Source: | Listing Removed | $2,400 $2/sqft |
05/24/2025 Source: | Listed for Sale | $2,400 +100.00% $2/sqft |
09/06/2013 Source: | Listing Removed | $1,200 $1/sqft |

Getting Around 828 Bahia Del Sol Dr
Bike Score®

Somewhat Bikeable
30/100
Walk Score®

Car-Dependent
15/100
Data provided by Redfin
Nearby Homes

Find Homes by Property Features in Ruskin, FL

Based on information from Stellar MLS® through Oct 09, 2026, 02:30PM as submitted to and distributed by MLS GRID. All data is obtained from various sources and may not have been verified by the broker or MLS GRID. Supplied Open House Information is subject to change without notice. All information should be independently reviewed and verified for accuracy. Properties may or may not be listed by the office/agent presenting the information. IDX information is provided exclusively for consumers’ personal non-commercial use. It may not be used for any purpose other than to identify prospective properties consumers may be interested in purchasing. The data is deemed reliable but is not guaranteed by MLS GRID. The use of the MLS GRID Data may be subject to an end-user license agreement prescribed by the Member Participant’s applicable MLS, if any, and as amended from time to time. © 2026 Stellar MLS. All Rights Reserved.
 Advertising Broker: Fred McGill | Simple Showing, Inc