- Overview
- Description
- Property Details
- Location
- Facts & Features
- Getting Around
- Nearby Homes
 New Construction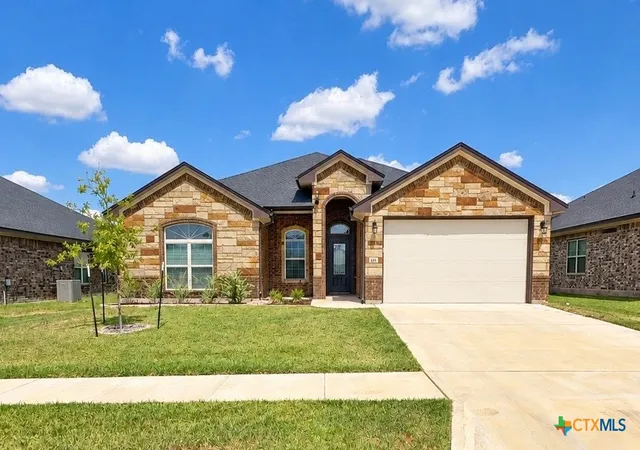

Street View
$405,000
Monthly Est:$2,016
 4 Beds
 3 Baths
2 full baths + 1 half bath
 2,200sqft
611 Dred Roger Cir, Killeen, TX 76542
$405,000
$2,016/moEst:
Get Pre-Approved
Single Family Residence
Built in 2024
$-- HOA
7,819.02 sqft lot
$184/sq.ft
Description
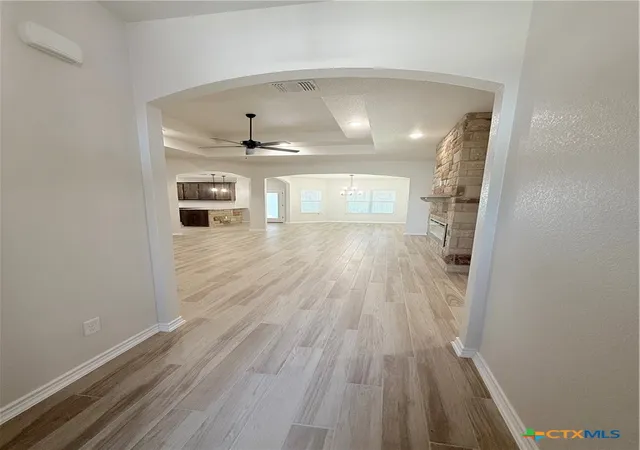
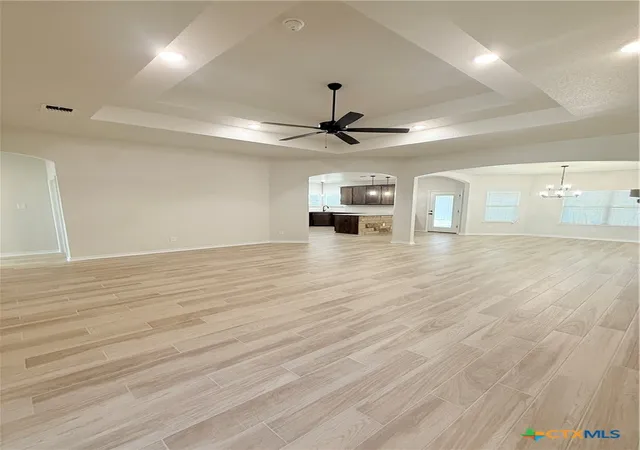
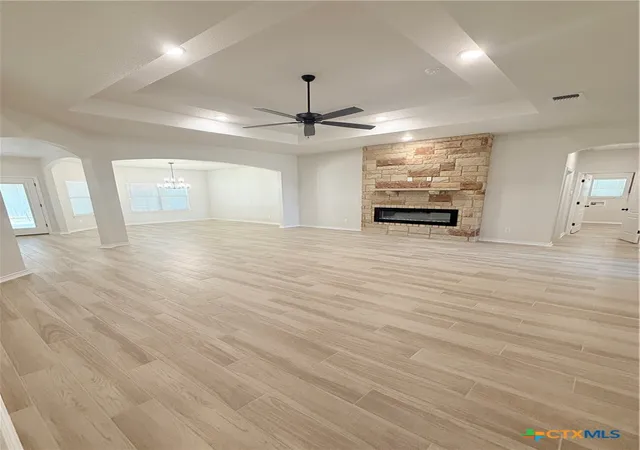
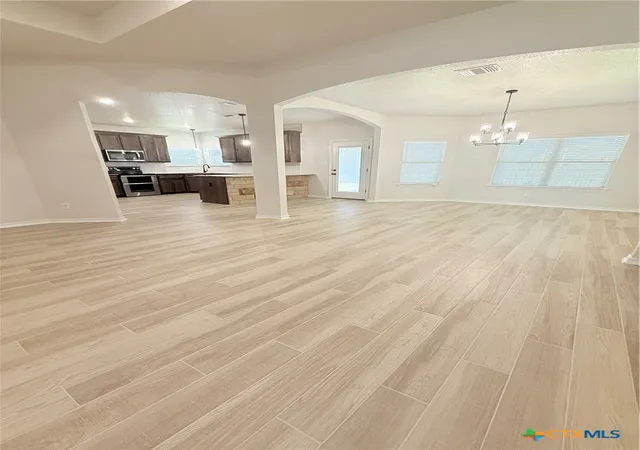
The Caesar floorplan by Carothers Homes is a true favorite, offering an array of premium features. The spacious, inviting kitchen includes a breakfast bar, granite countertops, a tiled backsplash, a walk-in pantry, and stainless-steel appliances, making it the perfect space for culinary creativity. The adjacent dining room provides an ideal setting for entertaining guests. The living room is perfect for gatherings, featuring a beautiful corner fireplace that adds warmth to the space.
Featuring four bedrooms and 2.5 baths, the Caesar has room for everyone. The primary bedroom is a true retreat, with a private bath that includes double vanities, a spacious walk-in shower, large garden tub, and oversized closet. The three additional bedrooms are thoughtfully designed to offer relaxation for the rest your family.
This home also includes standard features such as a covered patio, privacy fence, front and back sod, and a sprinkler system, all included with every Carothers Home.
- Houzeo last checked: 12 hours ago
- Listing updated: October 1, 2026 at 1:56 pm
- Listing Provided by: Sheral Crawford (254) 223-1997 DRE #0658502 | Shalan Crawford (254) 223-1997
- Source: Central Texas MLS-TX | MLS#: 568134

Property Details
Status
Active
Type
Single Family Residence
No. of Stories
1
County
City
Neighborhood
--
Year Built
2024
HOA Fees
-
Finished Area
2,200 sqft
Lot Size
7,819.02 sqft lot
Basement Area
- sqft
MLS Name
Central Texas MLS
MLS Number
568134
MLS Status
Active
Days on Market
616
Cumulative Days on Market
608

Continue Your Journey in App
Find your dream home, receive real-time updates, and many more!
Download App
Continue Your Journey in App
Find your dream home, receive real-time updates, and many more!
Location
Facts & Features
Rooms
Bedrooms & bathrooms
Bedrooms: 4
Bathrooms: 3
Interior
Window Features
Double Pane Windows
Interior Features
Built In Features, Ceiling Fans, Double Vanity, Garden Tub Roman Tub, Home Office, Pull Down Attic Stairs, Separate Shower, Tub Shower, Walk In Closets, Custom Cabinets, Kitchen Island, Pantry
Appliances
Dishwasher, Electric Range, Disposal, Water Heater, Some Electric Appliances, Microwave, Range
Sewer
Public Sewer
Heating
Central, Electric, Heat Pump
Flooring
Carpet, Ceramic Tile
Cooling
One Unit
Exterior Features
Covered Patio, Porch, Rain Gutters
Construction
Year Built
Year Built: 2024
Home type
Single Family Residence
Architectural Style
Traditional
Foundation Details
Slab
Construction Materials
Batts Insulation, Blown In Insulation, Masonry
Property Condition
New Construction
Roof
Composition, Shingle
Utilities & Energy
Pool Features
None
Laundry Features
Washer Hookup, Electric Dryer Hookup, Laundry In Utility Room, Laundry Room
Fireplace Features
Living Room
Parking Features
Attached, Garage
Security Features
Prewired
Utilities
Electricity Available, High Speed Internet Available
Water Source
Public
Other Features
Subdivision Name
Levy Crossing
Community Features
None, Street Lights, Sidewalks
Patio And Porch Features
Covered, Patio, Porch
Price History
| Date | Event | Price |
|---|---|---|
01/31/2025 Source: | Price Increased | $418,000 +3.21% $190/sqft |
01/31/2025 Source: | Listed for Sale | $405,000 $184/sqft |

Nearby Homes


Find Homes by Property Features in Killeen, TX
Nearby New Homes For Sale

Based on information from the association of REALTORS® (alternatively, from the Central Texas MLS) through Oct 09, 2026, 02:30PM. IDX information is provided exclusively for personal, non-commercial use, and may not be used for any purpose other than to identify prospective properties consumers may be interested in purchasing. Information is deemed reliable but not guaranteed. © 2026 Central Texas MLS, All Rights Reserved.
 Advertising Broker: Michelle Brecker | Pathway To Home Realty