- Overview
- Description
- Property Details
- Location
- Facts & Features
- Getting Around
- Nearby Homes
 Hot

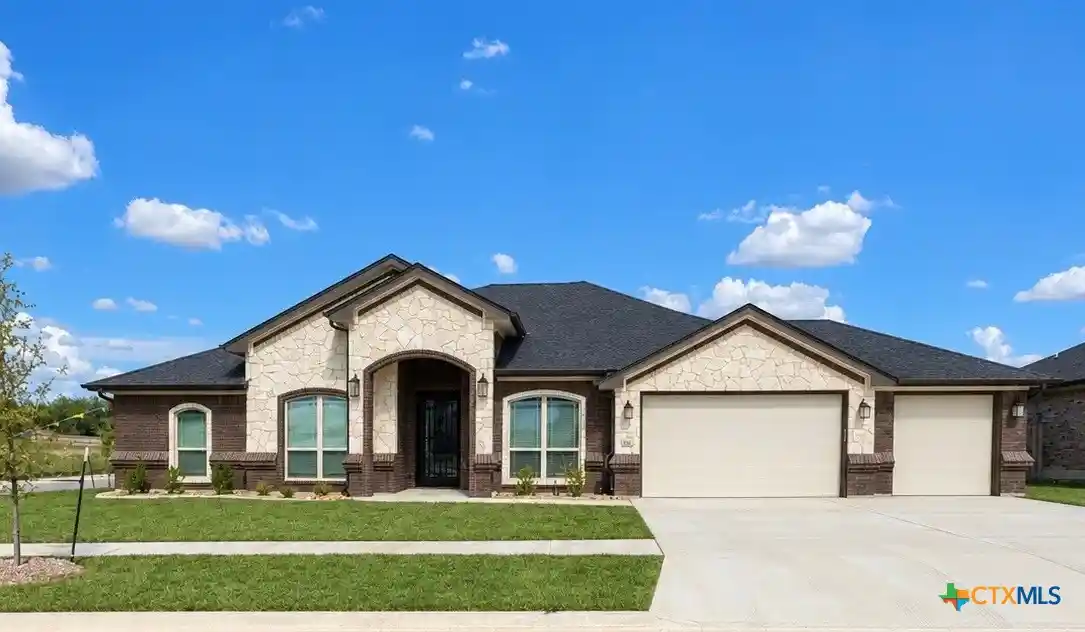


Street View
$610,000
Monthly Est:$3,036
 4 Beds
 3 Baths
3 full baths
 2,703sqft
8702 Corgi Ct, Killeen, TX 76542
$610,000
$3,036/moEst:
Get Pre-Approved
Single Family Residence
Built in 2026
$-- HOA
13,068 sqft lot
$226/sq.ft
Description
The Kennedy floor plan by Carothers Homes is welcoming from the moment you step into the foyer. As you enter, you'll be greeted by the open-concept design that seamlessly connects the living room, kitchen, and breakfast area. The living room features a beautiful tray ceiling, enhancing the sense of space and elegance throughout. The large linear fireplace is a true focal point completing the space. The kitchen is accented by a large island, and includes quartz countertops, tiled backsplash, under-undercabinet lighting, and a double oven for added convenience. The adjacent dining room provides an ideal setting for gatherings.
Designed with a split floor plan, this home offers ample space for relaxation and privacy. The primary bedroom serves as a true retreat, featuring an oversized en-suite with separate vanities, a spacious walk-in closet, a garden tub, and a large double walk-in shower. An in-law suite with attached bath and walk-in closet is perfect for guests. Two additional bedrooms and a well-appointed bath complete the home.
Additional features of this home, include a covered patio, privacy fence, front and back sod, and a sprinkler system. Call today to schedule an appointment to take a look!!!
- Houzeo last checked: 4 minutes ago
- Listing updated: October 29, 2026 at 5:38 pm
- Listing Provided by: Sheral Crawford (254) 223-1997 DRE #0658502 | Shalan Crawford (254) 223-1997
- Source: Central Texas MLS-TX | MLS#: 606227

Property Details
Status
Active
Type
Single Family Residence
No. of Stories
1
County
City
Neighborhood
--
Year Built
2026
HOA Fees
-
Finished Area
2,703 sqft
Lot Size
13,068 sqft lot
Basement Area
- sqft
MLS Name
Central Texas MLS
MLS Number
606227
MLS Status
Active
Days on Market
149
Cumulative Days on Market
149
Open House

Continue Your Journey in App
Find your dream home, receive real-time updates, and many more!
Continue Your Journey in App
Find your dream home, receive real-time updates, and many more!
Location
Facts & Features
Rooms
Bedrooms & bathrooms
Bedrooms: 4
Bathrooms: 3
Interior
Interior Features
All Bedrooms Down, Built In Features, Tray Ceilings, Ceiling Fans, Chandelier, Crown Molding, Dining Area, Separate Formal Dining Room, Double Vanity, Entrance Foyer, Garden Tub Roman Tub, High Ceilings, In Law Floorplan, Multiple Dining Areas, Pull Down Attic Stairs, Separate Shower, Tub Shower, Vanity, Walk In Closets, Breakfast Bar, Custom Cabinets
Appliances
Double Oven, Dishwasher, Electric Cooktop, Disposal, Plumbed For Ice Maker, Range Hood, Vented Exhaust Fan, Water Heater, Some Electric Appliances, Built In Oven, Cooktop, Microwave
Cooling
Central Air, Electric, Heat Pump, One Unit
Window Features
Double Pane Windows
Exterior Features
Covered Patio, Outdoor Kitchen, Porch, Rain Gutters
Sewer
Public Sewer
Heating
Central, Electric, Heat Pump
Flooring
Carpet, Ceramic Tile
Construction
Year Built
Year Built: 2026
Home type
Single Family Residence
Roof
Composition, Shingle
Foundation Details
Slab
Property Condition
New Construction
Construction Materials
Brick, Masonry, Stone Veneer, Spray Foam Insulation
Architectural Style
Traditional
Utilities & Energy
Laundry Features
Washer Hookup, Electric Dryer Hookup, Laundry In Utility Room, Laundry Room, Laundry Tub, Sink
Water Source
Public
Utilities
Electricity Available, High Speed Internet Available
Pool Features
None
Parking Features
Attached, Garage, Garage Door Opener
Security Features
Prewired
Fireplace Features
Living Room, Outside
Other Features
Community Features
None, Curbs, Street Lights, Sidewalks
Subdivision Name
Heritage Oaks Ph 7
Patio And Porch Features
Covered, Patio, Porch
Price History
| Date | Event | Price |
|---|---|---|
06/02/2026 Source: | Listed for Sale | $610,000 $226/sqft |

Nearby Homes





Find Homes by Property Features in Killeen, TX
Nearby New Homes For Sale

Based on information from the association of REALTORS® (alternatively, from the Central Texas MLS) through Oct 30, 2026, 08:30AM. IDX information is provided exclusively for personal, non-commercial use, and may not be used for any purpose other than to identify prospective properties consumers may be interested in purchasing. Information is deemed reliable but not guaranteed. © 2026 Central Texas MLS, All Rights Reserved.
 Advertising Broker: Michelle Brecker | Pathway To Home Realty
