- Overview
- Description
- Property Details
- Location
- Facts & Features
- Getting Around
- Nearby Homes

Street View
$339,000
Monthly Est:$1,687
 3 Beds
 2 Baths
2 full baths
 2,052sqft
611 E Martindale St #A & B, Seguin, TX 78155
$339,000
$1,687/moEst:
Get Pre-Approved
Single Family Residence
Built in 2023
$-- HOA
10,890 sqft lot
$165/sq.ft
Description
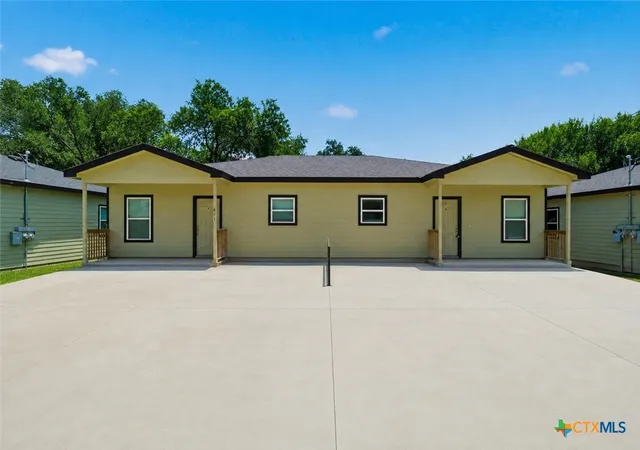
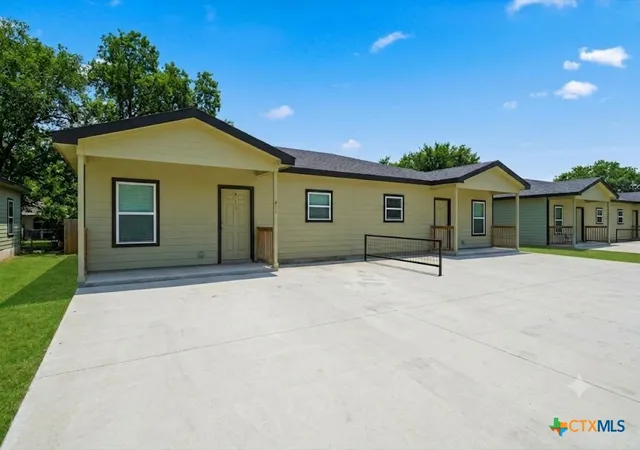
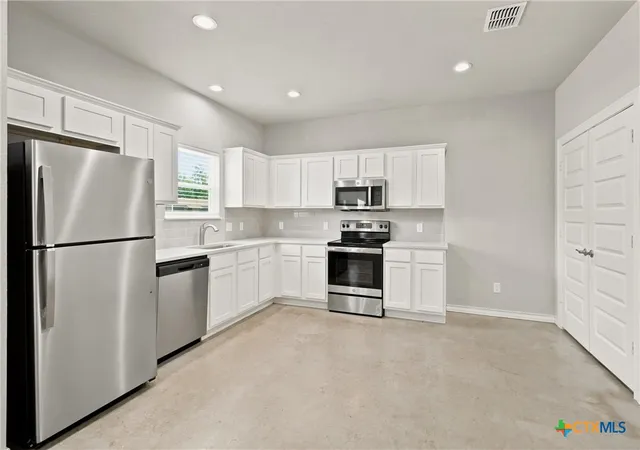
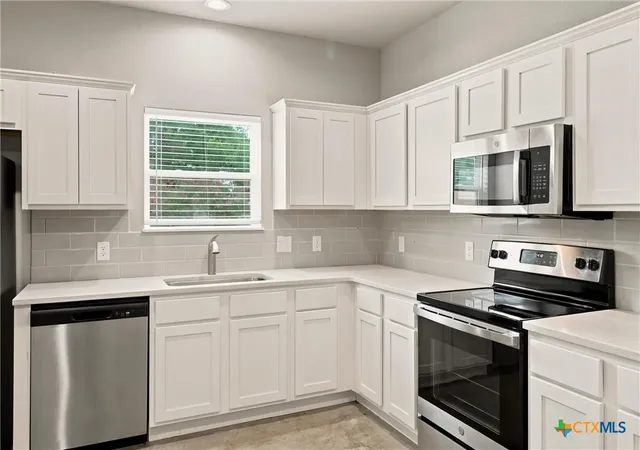
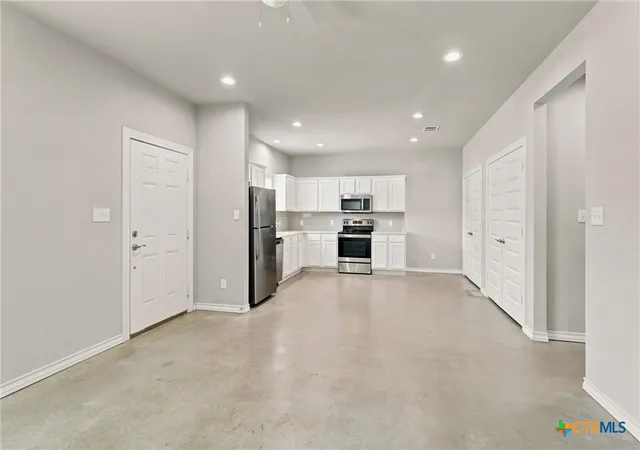
Investment opportunity awaits! This recently completed (2 Unit) duplex has a lot to offer. Spacious backyard with mature trees, well-appointed kitchen, modern amenities, walk in pantry, granite countertops, dual master closets, low maintenance sealed concrete floors and so much more! It's time to make your investment in the rapidly growing community of Seguin!
- Houzeo last checked: 7 hours ago
- Listing updated: October 28, 2026 at 6:08 pm
- Listing Provided by: Coy Turner (830) 556-1185 DRE #0695556 | Dawson & Associates (830) 303-7355
- Source: Central Texas MLS-TX | MLS#: 617780

Property Details
Status
Active
Type
Single Family Residence
No. of Stories
1
County
City
Neighborhood
--
Year Built
2023
HOA Fees
-
Finished Area
2,052 sqft
Lot Size
10,890 sqft lot
Basement Area
- sqft
MLS Name
Central Texas MLS
MLS Number
617780
MLS Status
Active
Days on Market
131
Cumulative Days on Market
126

Continue Your Journey in App
Find your dream home, receive real-time updates, and many more!
Continue Your Journey in App
Find your dream home, receive real-time updates, and many more!
Location
Facts & Features
Rooms
Bedrooms & bathrooms
Bedrooms: 3
Bathrooms: 2
Interior
Appliances
Dishwasher, Electric Range, Electric Water Heater, Disposal, Refrigerator, Water Heater, Some Electric Appliances, Microwave, Range
Flooring
Concrete, Painted Stained
Cooling
Central Air, Electric, Heat Pump, One Unit
Window Features
Double Pane Windows
Sewer
Public Sewer
Heating
Central, Electric, Heat Pump
Exterior Features
Porch, Patio, Private Yard
Interior Features
Ceiling Fans, Eat In Kitchen, High Ceilings, His And Hers Closets, Kitchen Dining Combo, Living Dining Room, Multiple Closets, Open Floorplan, Pull Down Attic Stairs, Recessed Lighting, Storage, Tub Shower, Vanity, Walk In Closets, Breakfast Area, Granite Counters, Kitchen Family Room Combo, Pantry, Walk In Pantry
Construction
Year Built
Year Built: 2023
Home type
Single Family Residence
Architectural Style
Traditional
Roof
Composition, Shingle
Construction Materials
Hardiplank Type, Lap Siding
Foundation Details
Slab
Property Condition
Resale
Utilities & Energy
Fireplace Features
None
Laundry Features
Washer Hookup, Electric Dryer Hookup, Inside, Main Level
Pool Features
None
Utilities
Cable Available, Electricity Available, Trash Collection Public, Water Available
Water Source
Public
Other Features
Patio And Porch Features
Covered, Patio, Porch
Community Features
None
Disclosures
Familial Relation
Subdivision Name
Roseland Heights #2
Price History
| Date | Event | Price |
|---|---|---|
06/24/2026 Source: | Listed for Sale | $339,000 $165/sqft |

Nearby Homes

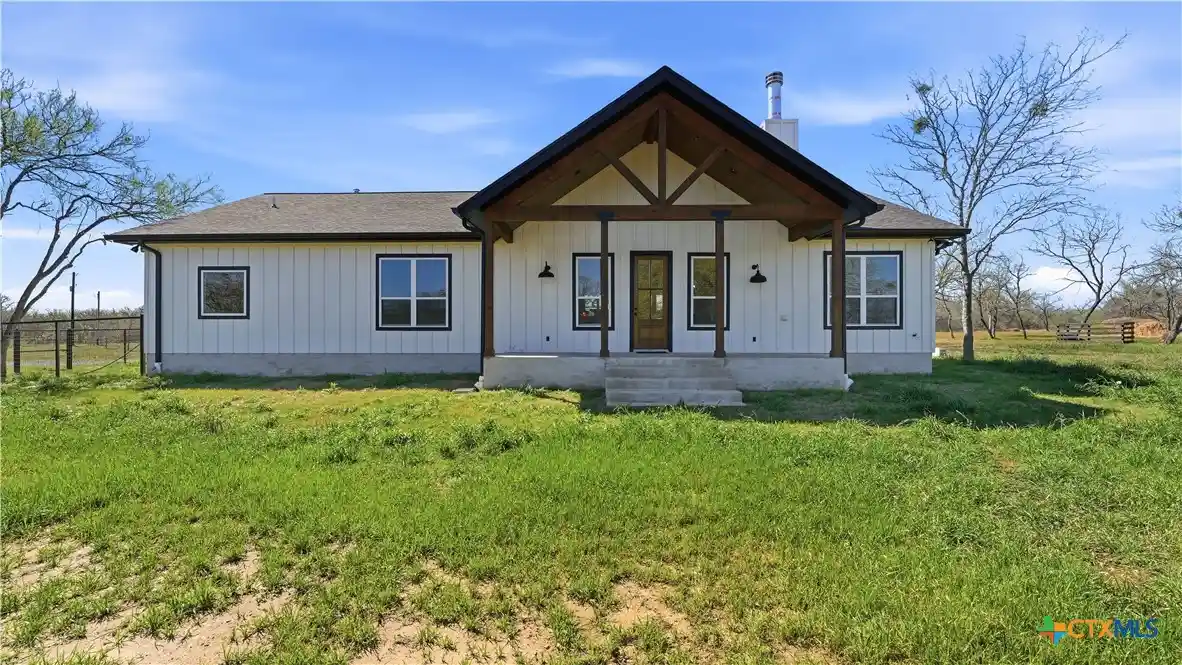
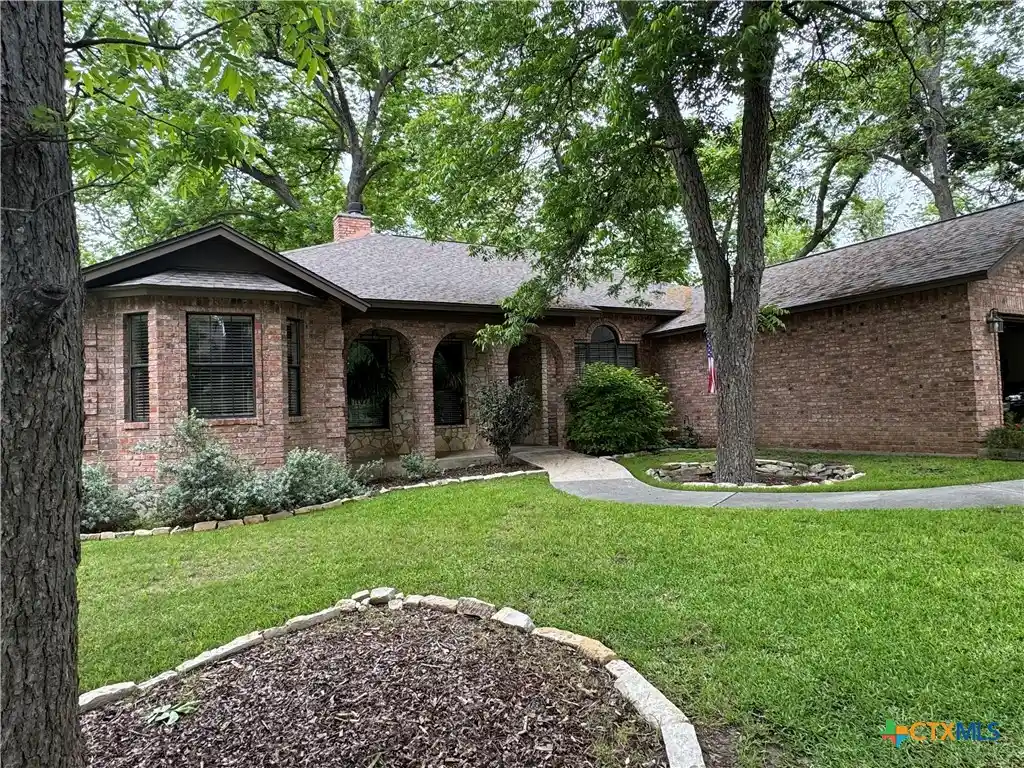
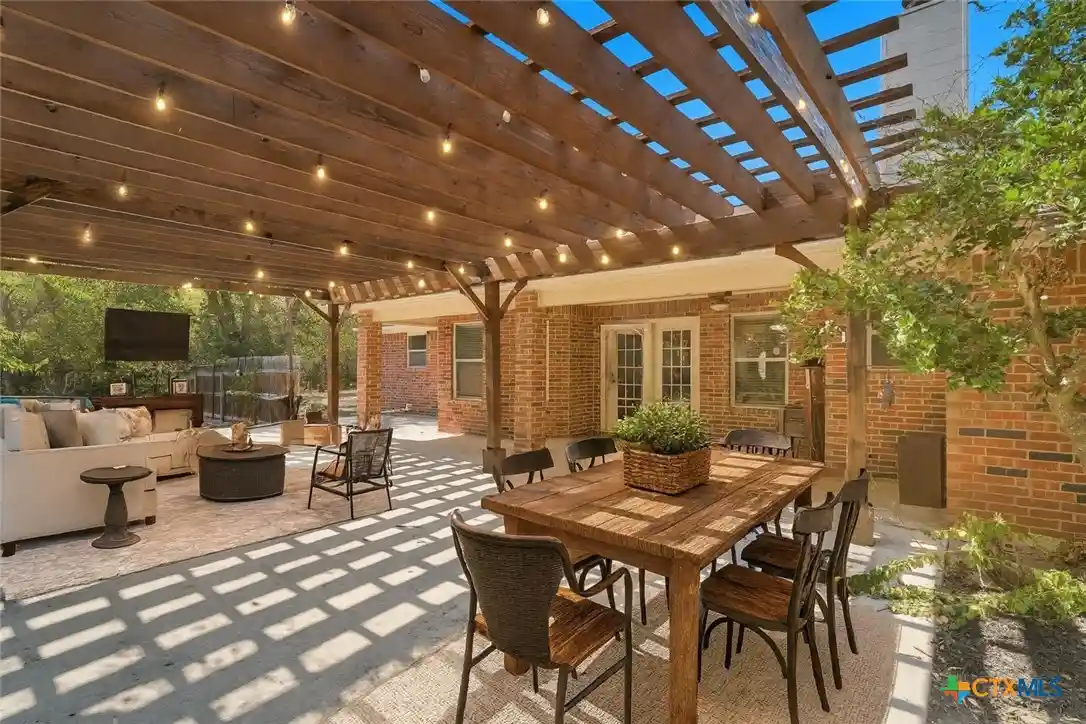
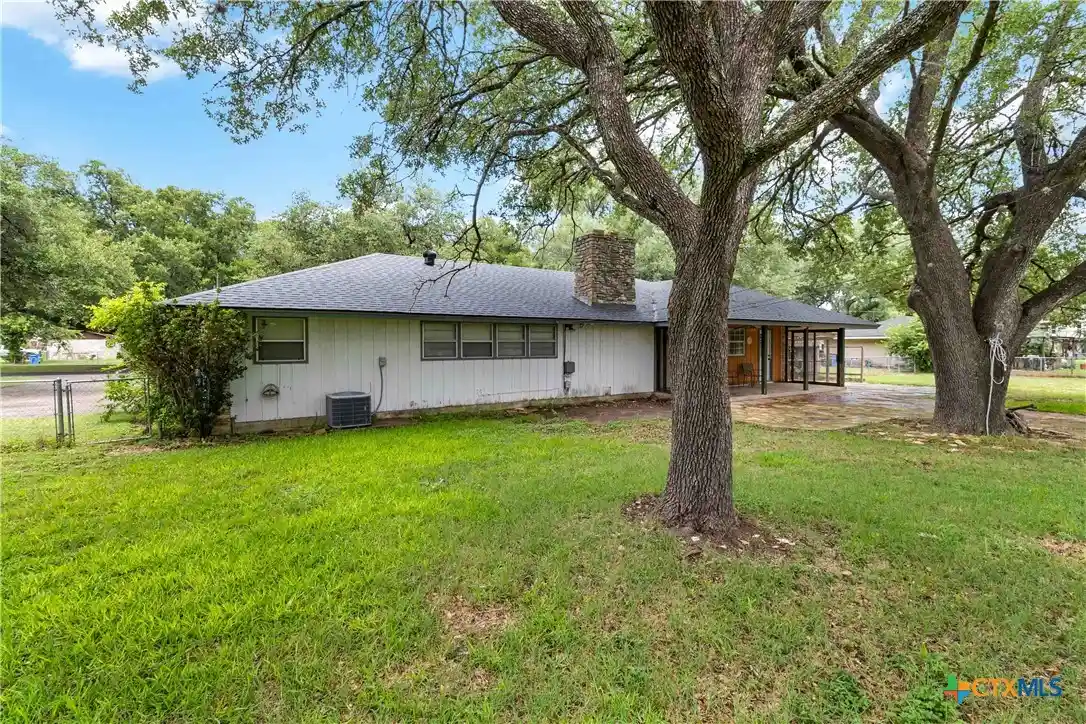

Find Homes by Property Features in Seguin, TX

Based on information from the association of REALTORS® (alternatively, from the Central Texas MLS) through Nov 02, 2026, 02:15PM. IDX information is provided exclusively for personal, non-commercial use, and may not be used for any purpose other than to identify prospective properties consumers may be interested in purchasing. Information is deemed reliable but not guaranteed. © 2026 Central Texas MLS, All Rights Reserved.
 Advertising Broker: Michelle Brecker | Pathway To Home Realty
