- Overview
- Description
- Property Details
- Location
- Facts & Features
- Getting Around
- Nearby Homes
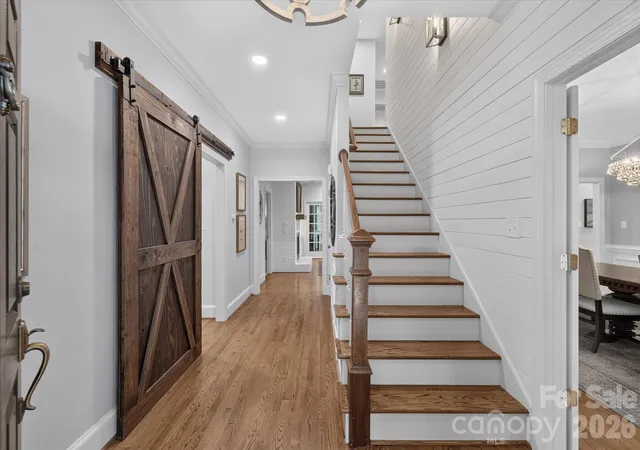

Street View
$1,550,000
Monthly Est:$7,715
 5 Beds
 4 Baths
4 full baths
 5,507sqft
611 Pacer Ln, Waxhaw, NC 28173
$1,550,000
$7,715/moEst:
Get Pre-Approved
Single Family Residence
Built in 2002
$-- HOA
3.33 acres lot
$281/sq.ft
Description
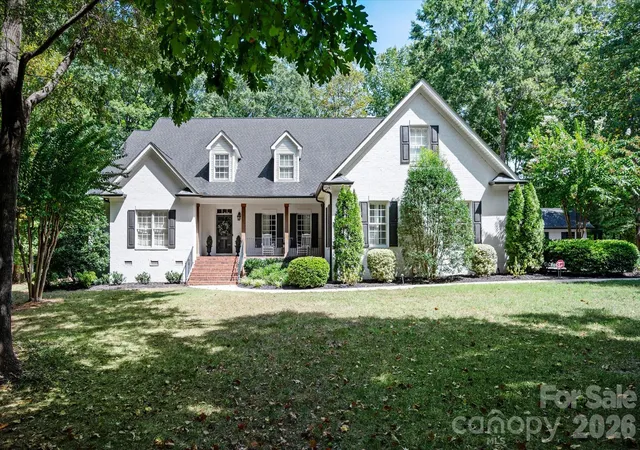
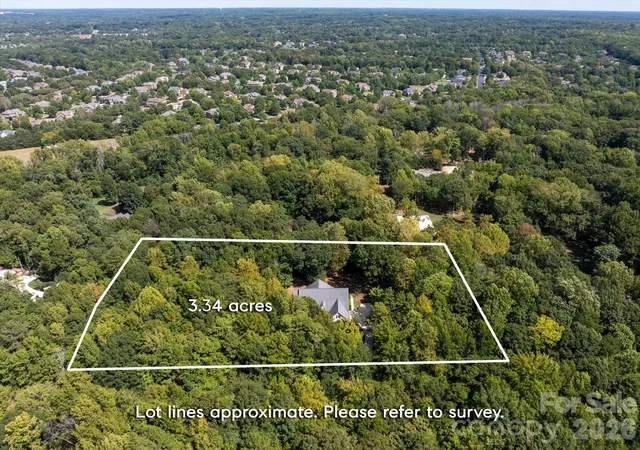
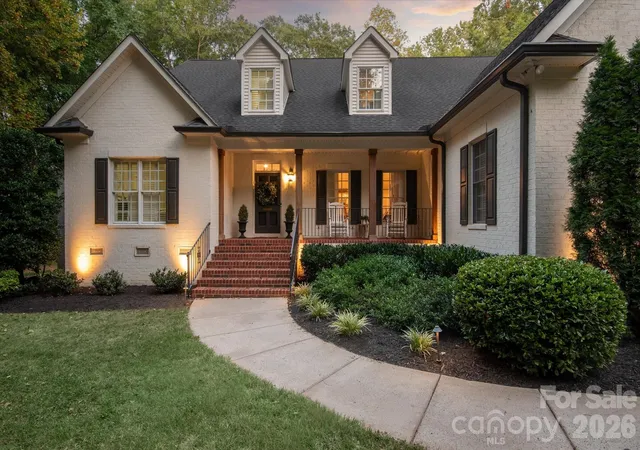
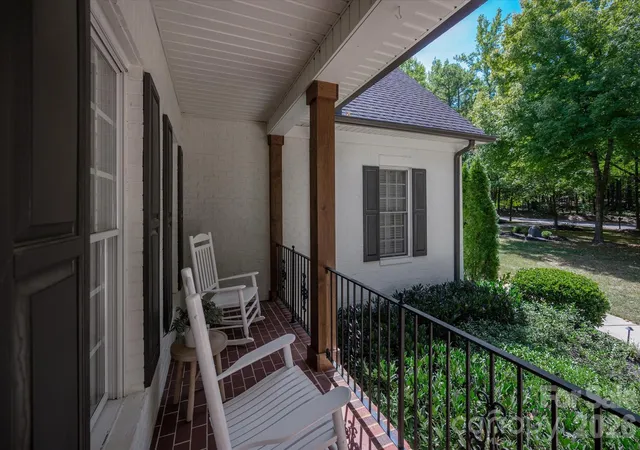
Lovely updated painted brick home on an expansive 3.34-acre private lot with NO HOA in prime Marvin location, just minutes to golf courses, shopping, and restaurants! Great floor plan features over 5,500 heated square feet with five bedrooms, including a primary suite and guest bedroom on the main level, a second primary suite on the second level, plus a movie room, oversized bonus room, office, and sunroom. Updates throughout include fresh interior and exterior paint, designer lighting, recessed lighting, smart thermostats, and plantation shutters throughout much of the home. The kitchen features newer, freshly painted custom cabinetry, quartz counters, and appliances (2021), including a Café gas range, built-in wall oven and microwave, and beverage refrigerator, plus a center island, farmhouse sink, subway tile backsplash, custom wood vent hood, pot filler, and shiplap detail, and it opens to a sunny breakfast area. Nearby, an open wet bar offers quartz counters, tile backsplash, and display storage. The main level also offers a primary suite, guest bedroom, office with barn door, sunroom, formal dining room with custom molding, and a living room with custom mantel. Lovely upstairs primary suite features two oversized walk-in closets and a remodeled spa-like bath (2021) with a large double shower with glass enclosure, bench, and stone floor, plus dual vanities. Upstairs also includes two more bedrooms, a movie room, a large bonus room, and walk-in storage, and every bedroom has a walk-in closet. Step outside to the screened porch with wood ceiling and TV hookup, stamped concrete patio, extensive landscaping, and exterior lighting, a peaceful place to enjoy the grounds. The property also includes a chicken coop and a shed with electricity. Everyday conveniences include a whole-house generator and EV charger. Don't miss the separate workshop off the garage, perfect for projects, equipment, and storage. Zoned for sought-after Marvin schools!
- Houzeo last checked: 7 hours ago
- Listing updated: October 4, 2026 at 6:06 pm
- Listing Provided by: Gina Lorenzo (704) 575-7605 | COMPASS (704) 234-7880
- Source: Canopy MLS | MLS#: 4420787

Property Details
Status
Active
Type
Single Family Residence
No. of Stories
-
County
City
Neighborhood
--
Year Built
2002
HOA Fees
-
Finished Area
5,507 sqft
Lot Size
3.33 acres lot
Basement Area
- sqft
MLS Name
Canopy MLS
MLS Number
4420787
MLS Status
Active
Days on Market
17
Cumulative Days on Market
48

Continue Your Journey in App
Find your dream home, receive real-time updates, and many more!
Download App
Continue Your Journey in App
Find your dream home, receive real-time updates, and many more!
Location
Facts & Features
Rooms
Bedrooms & bathrooms
Bedrooms: 5
Bathrooms: 4
Interior
Sewer
Septic Installed
Cooling
Central Air
Interior Features
Attic Walk In, Built In Features, Entrance Foyer, Kitchen Island, Pantry, Walk In Closet(s)
Appliances
Bar Fridge, Dishwasher, Disposal, Double Oven, Exhaust Fan, Exhaust Hood, Freezer, Gas Range, Gas Water Heater, Microwave, Refrigerator With Ice Maker, Wall Oven, Wine Refrigerator
Flooring
Carpet, Tile, Wood
Exterior Features
In Ground Irrigation
Heating
Central, Forced Air
Construction
Year Built
Year Built: 2002
Home type
Single Family Residence
Construction Materials
Brick Full
Foundation Details
Crawl Space
Roof
Architectural Shingle
Utilities & Energy
Water Source
Well
Utilities
Natural Gas
Parking Features
Attached Garage, Garage Faces Side
Laundry Features
Laundry Room, Main Level, Sink
Security Features
Security System
Fireplace Features
Gas Log, Living Room
Other Features
Lot Features
Level, Wooded
Subdivision Name
Marvin Estates
Patio And Porch Features
Covered, Front Porch, Patio, Rear Porch, Screened
Price History
| Date | Event | Price |
|---|---|---|
09/18/2026 Source: #CAR4420787 | Listed for Sale | $1,550,000 $281/sqft |
09/17/2026 Source: | Coming Soon | $1,550,000 $281/sqft |
08/11/2026 Source: | Listing Removed | $1,550,000 -6.06% $281/sqft |
07/11/2026 Source: | Listed for Sale | $1,650,000 +6.45% $300/sqft |
07/11/2026 Source: | Price Increased | $1,550,000 +9900.00% $281/sqft |

Show more
Nearby Homes
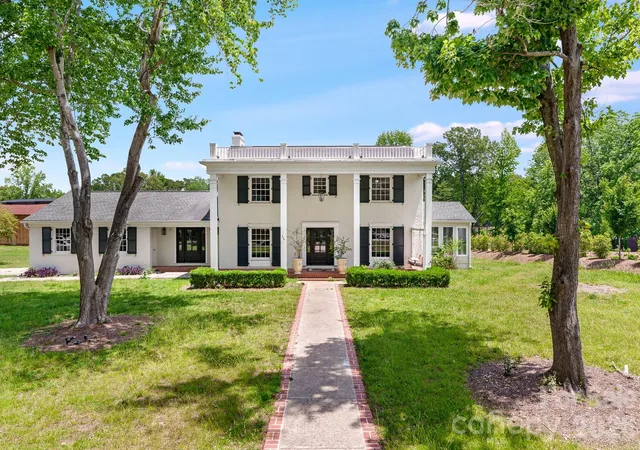
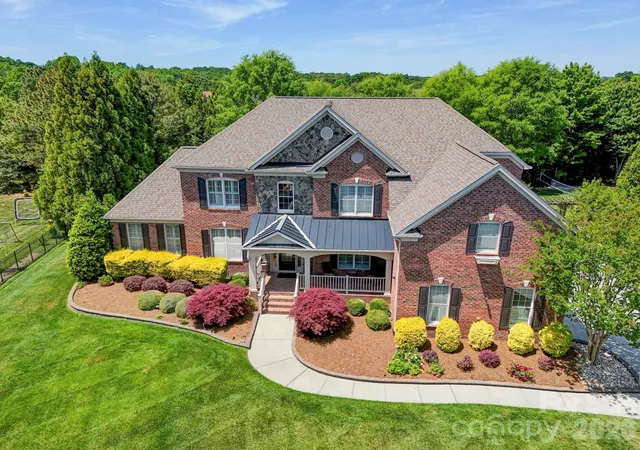
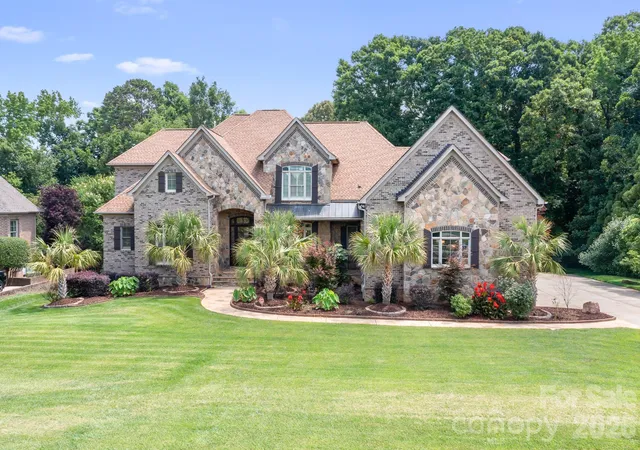
Find Homes by Property Features in Waxhaw, NC
Nearby New Homes For Sale

Based on information submitted to the MLS GRID from Canopy MLS through Oct 05, 2026, 03:02PM. All data is obtained from various sources and may not have been verified by the broker or MLS GRID. Supplied Open House Information is subject to change without notice. All information should be independently reviewed and verified for accuracy. Properties may or may not be listed by the office/agent presenting the information. IDX information is provided exclusively for consumers’ personal, noncommercial use. It may not be used for any purpose other than to identify prospective properties which the consumers may be interested in purchasing. The data is deemed reliable but is not guaranteed by MLS GRID. The use of the MLS GRID Data may be subject to an end-user license agreement prescribed by the Member Participant’s applicable MLS, if any, and as amended from time to time. ©2026 Canopy MLS. All Rights Reserved.
 Advertising Broker: Nicholas Huscroft | Chosen Realty