- Overview
- Description
- Property Details
- Location
- Facts & Features
- Getting Around
- Nearby Homes

Street View
$830,000
Monthly Est:$4,131
 4 Beds
 3 Baths
3 full baths
 2,263sqft
611 Reynolds Dr, Charlotte, NC 28209
$830,000
$4,131/moEst:
Get Pre-Approved
Single Family Residence
Built in 1957
$-- HOA
0.43 acre lot
$367/sq.ft
Description
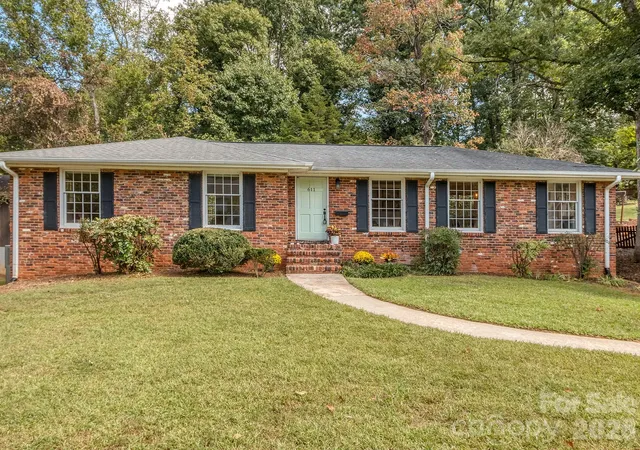
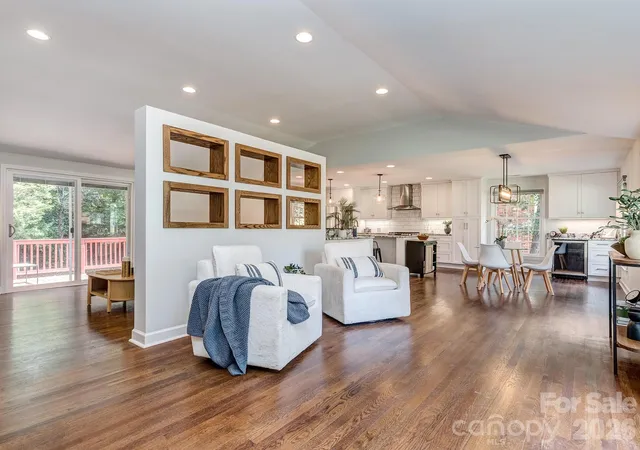
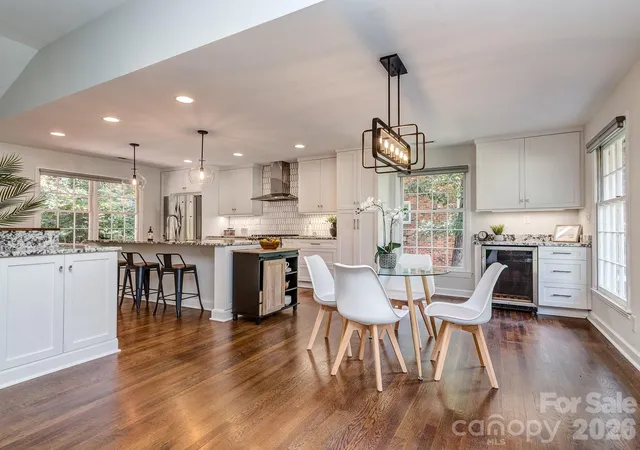
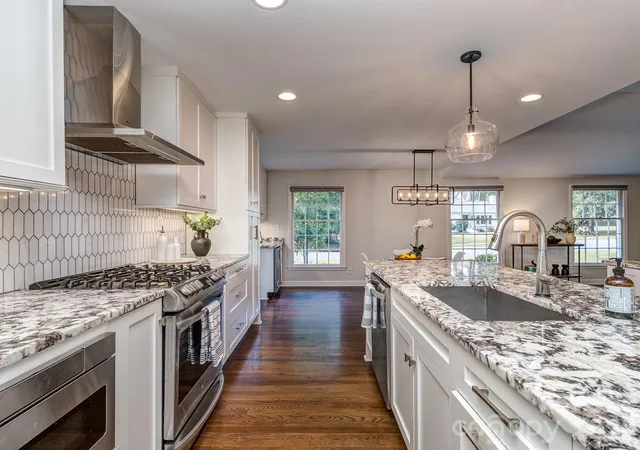
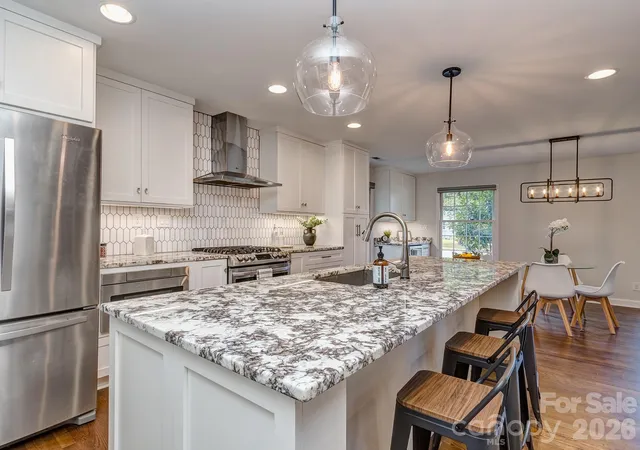
Charming renovated ranch in highly desirable Colonial Village, situated on a spacious lot just under half an acre. This full-brick home offers 4 bedrooms, 3 full baths, and over 2,000 square feet of living space, with a thoughtful layout that blends character, comfort, and modern updates.The beautifully updated kitchen features granite countertops, stainless steel appliances, a gas range, tiled backsplash, and abundant cabinetry. The open floor plan allows the living room, with its vaulted ceiling, to flow seamlessly into the kitchen and dining area—ideal for everyday living and entertaining. Beautifully refinished hardwood floors extend throughout the main living areas, complemented by updated bathrooms with tiled showers and tiled flooring. Nest thermostats add convenience and energy-conscious comfort. A center staircase leads to the walk-out finished basement, where you'll find a spacious bedroom with a tray ceiling and a full bath—an ideal private retreat, guest suite, or flexible living space. Need more room? The unfinished portion of the basement offers excellent potential to expand the finished living area, create a home office, gym, recreation room, or additional storage. Step outside to the huge deck overlooking the backyard, offering a wonderful setting for outdoor dining, entertaining, or simply enjoying the surrounding greenery. A beautifully renovated home with space, flexibility, and a prime Colonial Village location—this one is not to be missed!
- Houzeo last checked: 0 minutes ago
- Listing updated: October 31, 2026 at 4:16 pm
- Listing Provided by: Tiffany Schnur (704) 258-6088 , Kim Grace | Coldwell Banker Realty (704) 541-5111
- Source: Canopy MLS as distributed by MLS GRID | MLS#: 4425763

Property Details
Status
Active
Type
Single Family Residence
No. of Stories
-
County
City
Neighborhood
Year Built
1957
HOA Fees
-
Finished Area
2,263 sqft
Lot Size
0.43 acre lot
Basement Area
- sqft
MLS Name
Canopy MLS as distributed by MLS GRID
MLS Number
4425763
MLS Status
Active
Days on Market
40
Cumulative Days on Market
18

Continue Your Journey in App
Find your dream home, receive real-time updates, and many more!
Continue Your Journey in App
Find your dream home, receive real-time updates, and many more!
Location
Facts & Features
Rooms
Bedrooms & bathrooms
Bedrooms: 4
Bathrooms: 3
Interior
Interior Features
Attic Other, Built In Features, Kitchen Island, Open Floorplan, Storage
Flooring
Laminate, Tile, Wood
Cooling
Attic Fan, Ceiling Fan(s), Central Air, Gas
Heating
Central
Sewer
Public Sewer
Appliances
Bar Fridge, Dishwasher, Disposal, Exhaust Hood, Gas Cooktop, Gas Water Heater, Microwave, Oven, Refrigerator
Construction
Year Built
Year Built: 1957
Home type
Single Family Residence
Architectural Style
Ranch
Construction Materials
Brick Full
Foundation Details
Basement
Roof
Architectural Shingle
Utilities & Energy
Basement
Basement Shop, Daylight, Exterior Entry, French Drain, Partially Finished, Storage Space, Sump Pump, Unfinished, Walk Out Access, Walk Up Access
Utilities
Cable Available
Water Source
City
Laundry Features
Electric Dryer Hookup, Gas Dryer Hookup, In Basement
Parking Features
Driveway
Other Features
Subdivision Name
Colonial Village
Lot Features
Wooded
Patio And Porch Features
Deck
Price History
| Date | Event | Price |
|---|---|---|
09/21/2026 Source: | Listed for Sale | $850,000 +2.41% $376/sqft |
09/21/2026 Source: | Price Increased | $830,000 +219.35% $367/sqft |
12/05/2013 Source: | Price Increased | $259,900 +21648.95% $115/sqft |
11/19/2009 Source: | Price Increased | $1,195 +8.64% $1/sqft |
07/07/2006 Source: | Price Decreased | $1,100 -99.43% $0/sqft |

Show more
Nearby Homes
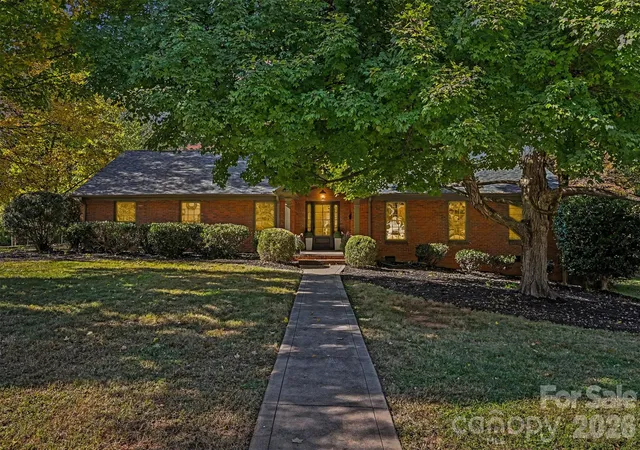
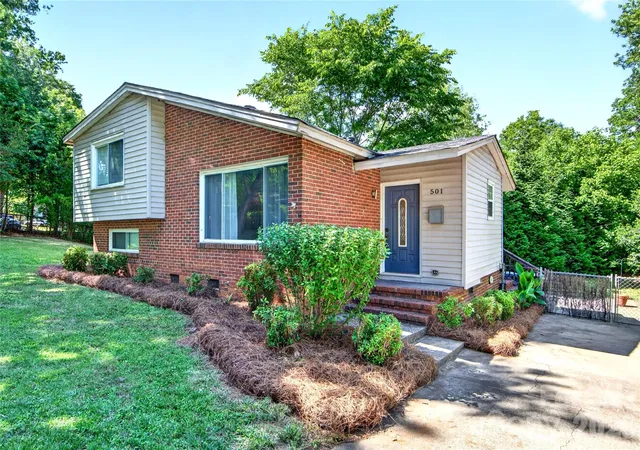
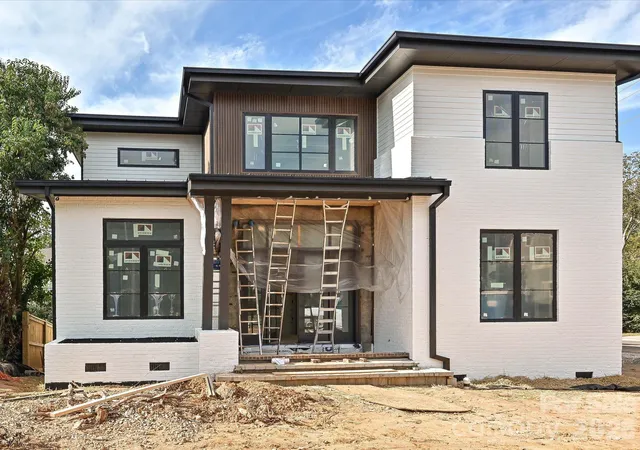
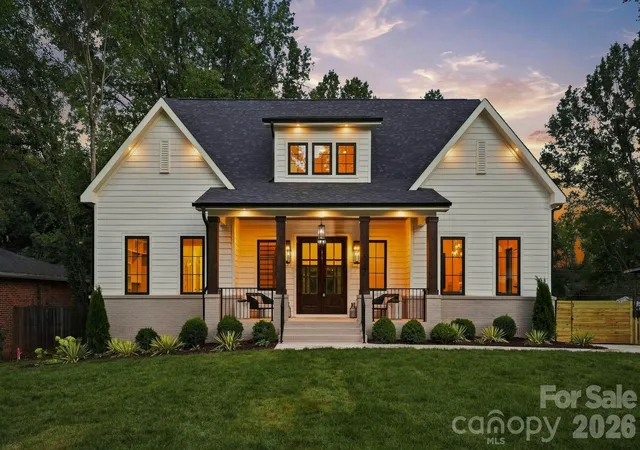
Find Homes by Property Features in Charlotte, NC
Nearby New Homes For Sale

Based on information submitted to the MLS GRID from Canopy MLS through Oct 31, 2026, 05:45PM. All data is obtained from various sources and may not have been verified by the broker or MLS GRID. Supplied Open House Information is subject to change without notice. All information should be independently reviewed and verified for accuracy. Properties may or may not be listed by the office/agent presenting the information. IDX information is provided exclusively for consumers’ personal, noncommercial use. It may not be used for any purpose other than to identify prospective properties which the consumers may be interested in purchasing. The data is deemed reliable but is not guaranteed by MLS GRID. The use of the MLS GRID Data may be subject to an end-user license agreement prescribed by the Member Participant’s applicable MLS, if any, and as amended from time to time. ©2026 Canopy MLS. All Rights Reserved.
 Advertising Broker: Nicholas Huscroft | Chosen Realty
