- Overview
- Description
- Property Details
- Location
- HOA Management
- Facts & Features
- Getting Around
- Nearby Homes
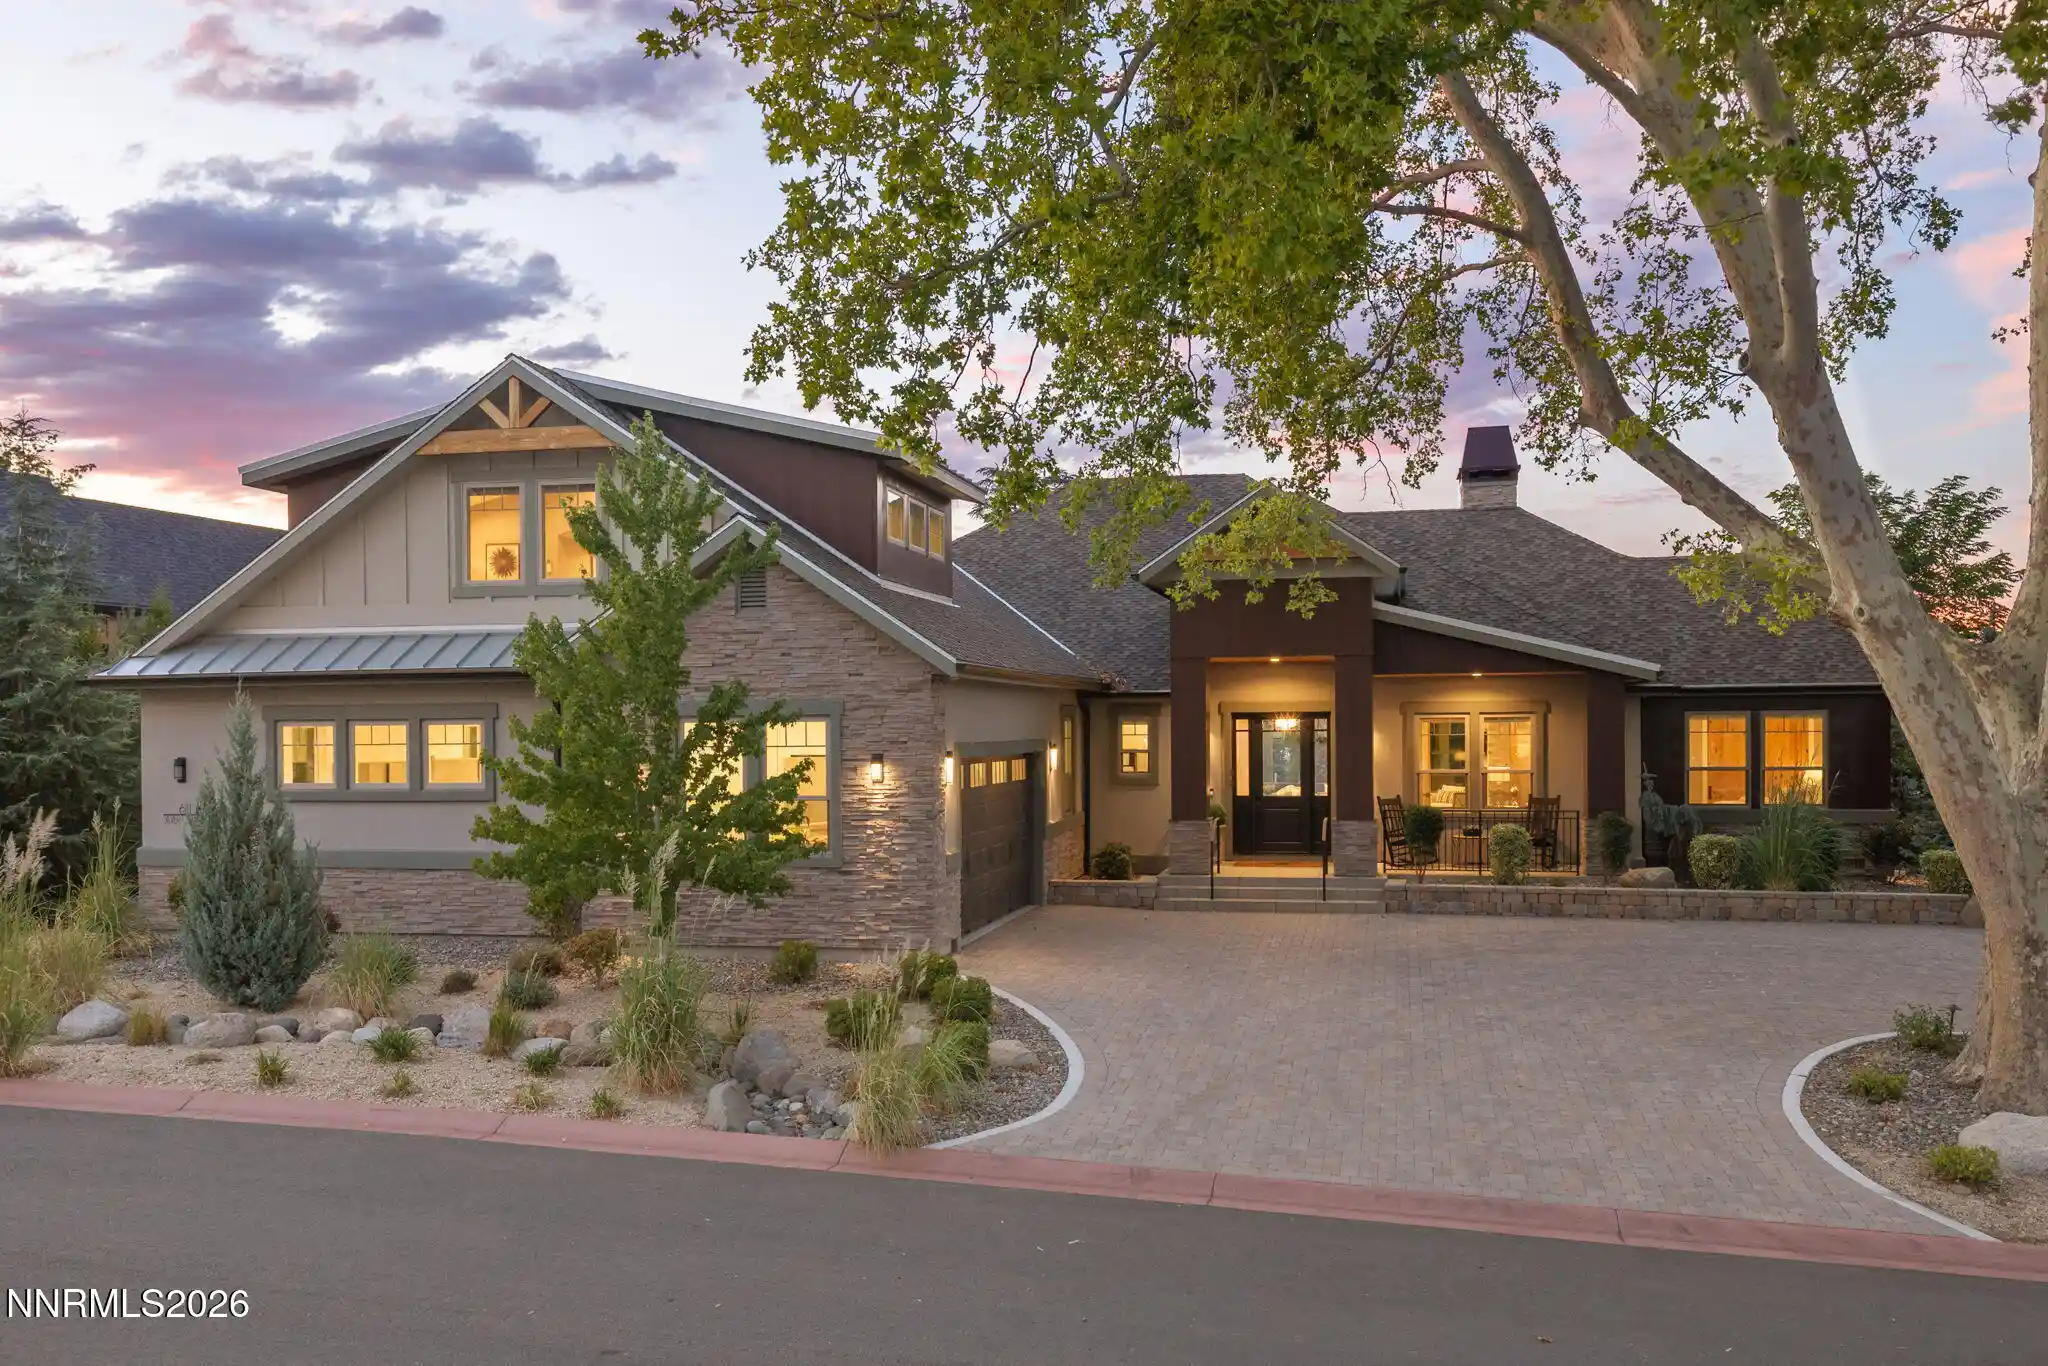

Street View
$2,750,000
Monthly Est:$13,688
 4 Beds
 4 Baths
3 full baths + 1 half bath
 3,342sqft
611 Silver Charm Wy, Reno, NV 89511
$2,750,000
$13,688/moEst:
Get Pre-Approved
Single Family Residence
Built in 2020
$220/mo HOA
0.3 acre lot
$823/sq.ft
Description
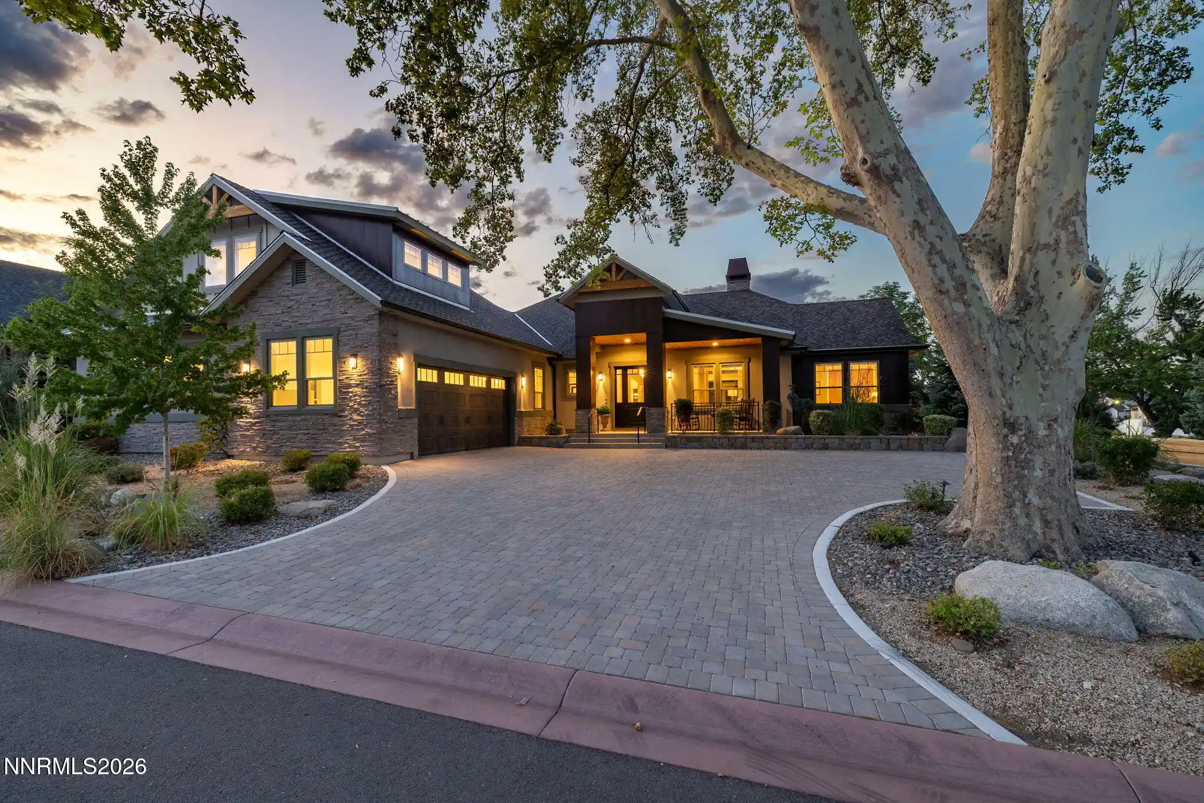
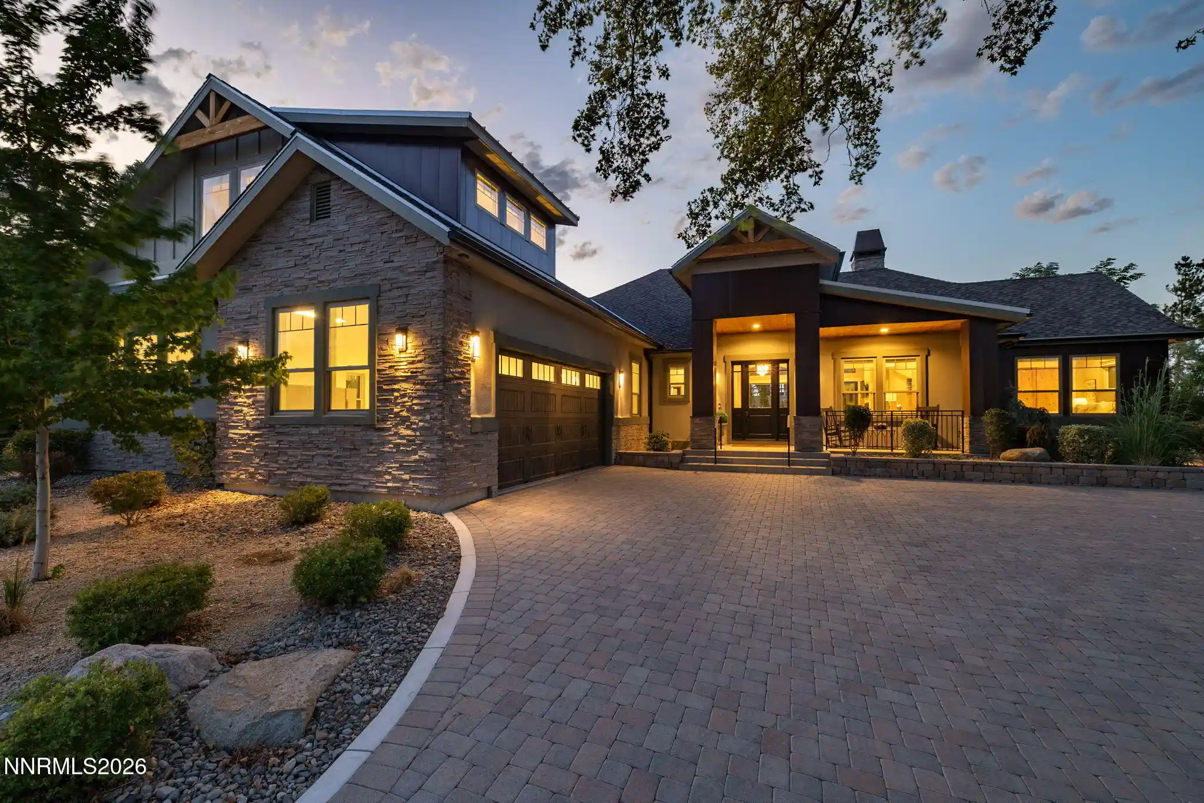
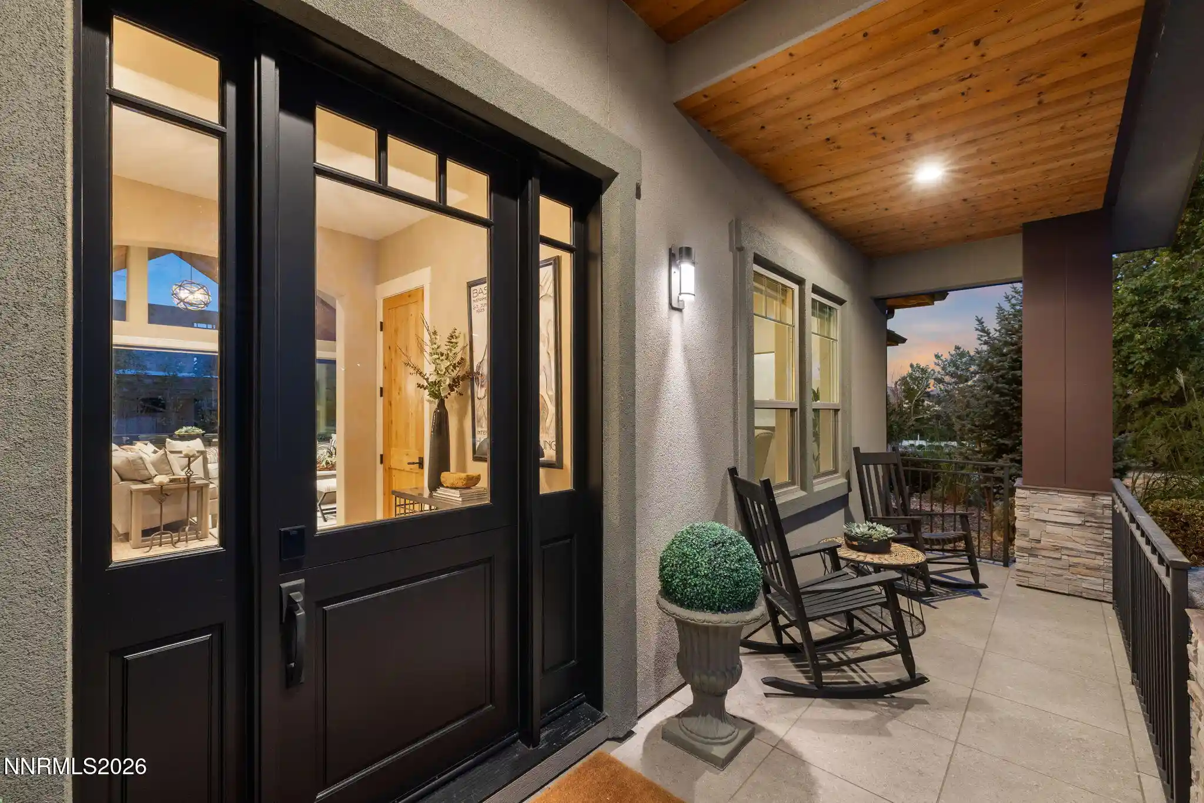
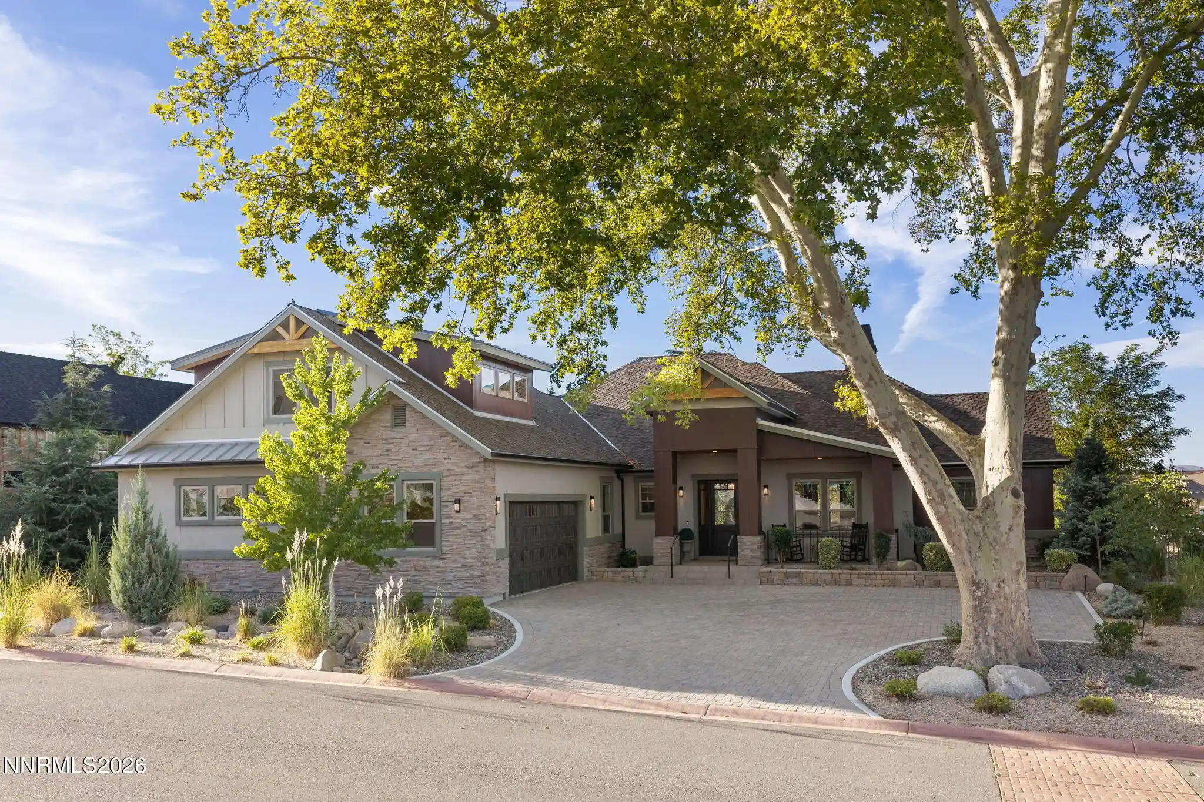
Experience the Rancharrah lifestyle in this beautifully designed modern Craftsman custom home by Stinnett Construction. Ideally located in Riata, Rancharrah's custom-home enclave, the property sits just across from The Club at Rancharrah and is distinguished by a magnificent 200-plus-year-old sycamore tree in the front yard. Offering approximately 3,340 square feet, four bedrooms, four bathrooms, a dedicated office, and an oversized tandem four-car garage, the home lives primarily on one level, with approximately 85% of the living space located on the main floor. At the heart of the home, an elegant kitchen features quartzite countertops, Dacor appliances, two dishwashers, a built-in oven, warming drawer, convection microwave, and a walk-in pantry. The kitchen opens to the expansive great room, where a dramatic 15-foot, five-panel telescoping glass door creates a seamless connection to the covered paver patio. Custom fire and water features provide a serene setting for relaxing and entertaining. The main level includes the spacious primary suite, private office, and two additional bedrooms. The primary bathroom offers heated ceramic tile floors with a programmable thermostat, a large walk-in shower, a soaking tub, dual sinks, and a generous walk-in closet. Upstairs, a separately zoned en-suite bedroom and versatile living area capture beautiful mountain views and provide an ideal retreat for guests, extended family, a live-in caregiver or multi-generational living. Additional features include a mudroom and butler's pantry, an oversized laundry room with abundant built-in storage, a charming Dutch front door, and a paver driveway. The approximately 1,250-square-foot garage includes a large storage room, television wiring, and EV-charging capabilities. Just across the street, residents enjoy convenient access to The Club at Rancharrah, along with nearby dining and shopping at The Village at Rancharrah, paved walking paths leading to miles of trails, and community amenities including a pool, fitness center, spa and salon, pickleball courts, and bocce ball. With newer construction, thoughtful custom design, and an exceptional location within one of Reno's most distinctive communities, this turnkey home offers an effortless blend of luxury, comfort, and lifestyle.
- Houzeo last checked: 4 minutes ago
- Listing updated: November 6, 2026 at 9:15 pm
- Listing Provided by: Mollie Owen (775) 544-5410 DRE #S.197297, Justin Owen (775) 250-9216 DRE #S.204151 | Dickson Realty - Downtown (775) 324-7000
- Source: Northern Nevada Regional MLS-NV | MLS#: 260010887

Property Details
Status
Active Under Contract
Type
Single Family Residence
No. of Stories
2
County
City
Neighborhood
--
Year Built
2020
HOA Fees
$220/mo
Finished Area
3,342 sqft
Lot Size
0.3 acre lot
Basement Area
- sqft
MLS Name
Northern Nevada Regional MLS
MLS Number
260010887
MLS Status
Active Under Contract-Show
Days on Market
77
Cumulative Days on Market
77

Continue Your Journey in App
Find your dream home, receive real-time updates, and many more!
Continue Your Journey in App
Find your dream home, receive real-time updates, and many more!
Location
HOA Management
Rancharrah Community Association
HOA Fees
$220/ Monthly
Amenities
 Amenities and services may be covered by one or multiple associations and service providers.
 Security Gate
 Security Guard
 Lawn Care
 Club House
 Spa
 Gym
 Pool
 Snow Removal
Disclaimer: Amenities are based on third-party information and may vary; buyers must independently verify all amenities, as information is deemed reliable but not guaranteed.
Facts & Features
Rooms
Bedrooms & bathrooms
Bedrooms: 4
Bathrooms: 4
Interior
Sewer
Public Sewer
Interior Features
Breakfast Bar, Ceiling Fan(s), Entrance Foyer, High Ceilings, Kitchen Island, Pantry, Primary Downstairs, Smart Thermostat, Vaulted Ceiling(s), Walk In Closet(s)
Cooling
Central Air
Flooring
Carpet, Ceramic Tile
Window Features
Blinds, Double Pane Windows, Vinyl Frames
Heating
Forced Air, Natural Gas
Exterior Features
Fire Pit, Multiple Entry Flat Or Ramped, Rain Gutters, None
Appliances
Dishwasher, Disposal, Dryer, Gas Cooktop, Gas Range, Microwave, Oven, Refrigerator, Washer
Construction
Year Built
Year Built: 2020
Home type
Single Family Residence
Construction Materials
Stone, Stucco
Foundation Details
Crawl Space
Roof
Composition, Pitched, Shingle
Utilities & Energy
Parking Features
Attached, Electric Vehicle Charging Station(s), Garage, Garage Door Opener, Tandem
Utilities
Cable Available, Electricity Available, Internet Available, Natural Gas Available, Phone Available, Sewer Available, Water Available, Cellular Coverage, Water Meter Installed
Security Features
Carbon Monoxide Detector(s), Keyless Entry, Security Fence, Smoke Detector(s)
Laundry Features
Cabinets, Laundry Room, Shelves, Sink, Washer Hookup
Fireplace Features
Circulating, Gas
Association Amenities
Clubhouse, Fitness Center, Gated, Landscaping, Pool, Sauna, Security, Spa/hot Tub
Water Source
Public
Other Features
Community Features
Pickleball Court
Patio And Porch Features
Uncovered, Porch, Covered, Patio
Subdivision Name
Rancharrah Village 5
Lot Features
Artificial Turf, Landscaped, Level
Price History
| Date | Event | Price |
|---|---|---|
11/06/2026 Source: | Contingent (Active Under Contract) | $2,750,000 $823/sqft |
08/21/2026 Source: | Listed for Sale | $2,750,000 $823/sqft |

Nearby Homes










Find Homes by Property Features in Reno, NV
Nearby New Homes For Sale


Based on information from the Northern Nevada Regional Multiple Listing Service® through Nov 07, 2026, 01:45AM. IDX information is provided exclusively for consumers’ personal, non-commercial use. It may not be used for any purpose other than to identify prospective properties consumers may be interested in purchasing. Any use of the content displayed here other than by a search performed by a consumer looking to purchase or rent real estate is prohibited. Any suspected “scraping” would be reported to NNRMLS for immediate investigation and action. IDX information is deemed reliable but not guaranteed. The content relating to real estate for sale on this website comes in part from the IDX program of the Northern Nevada Regional Multiple Listing Service®. Real estate listings held by brokerage firms other than Congress Realty, Inc. includes the name of the listing brokerage. © 2026 Northern Nevada Regional Multiple Listing Service®, Inc. All rights reserved.
 Advertising Broker: Jared Andrew English | Congress Realty, Inc
