
- Overview
- Description
- Property Details
- Location
- HOA Management
- Facts & Features
- Getting Around
- Nearby Homes
 New Construction

Street View
$2,695,000
Monthly Est:$13,414
 3 Beds
 3 Baths
2 full baths + 1 half bath
 1,547sqft
611 W 56th Street #17B, New York, NY 10019
$2,695,000
Get Pre-Approved
Apartment
Built in 2020
$3,030/mo HOA
-- sqft lot
$1,742/sq.ft
Description
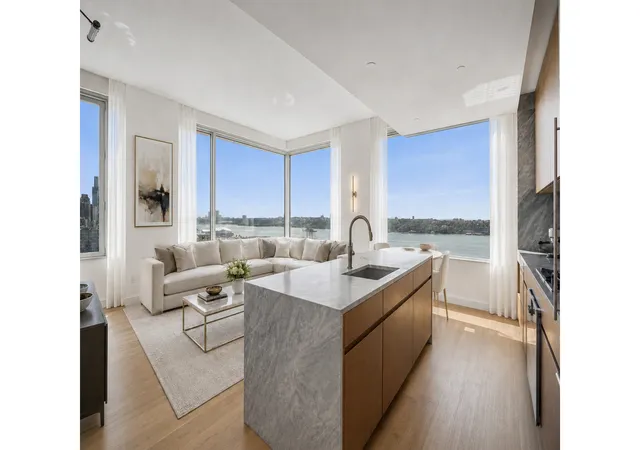
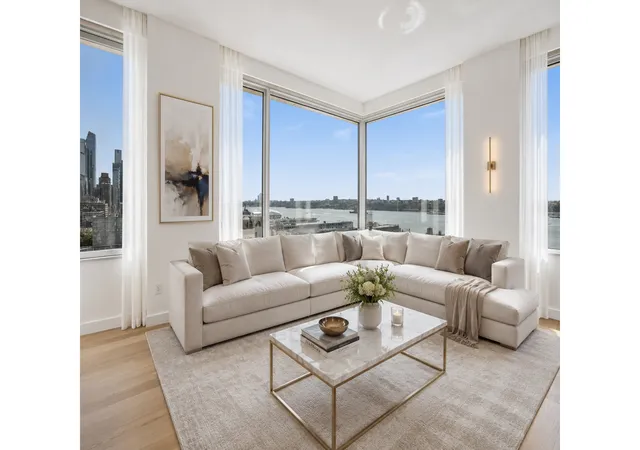
Elegantly appointed with modern finishes, wide-plank oak flooring, and a refined neutral palette, the residence is framed by oversized windows that showcase open south and west exposures and fill the home with natural light throughout the day. The views are truly exceptional, with sweeping west-facing vistas over the Hudson River and open southern exposures capturing an e
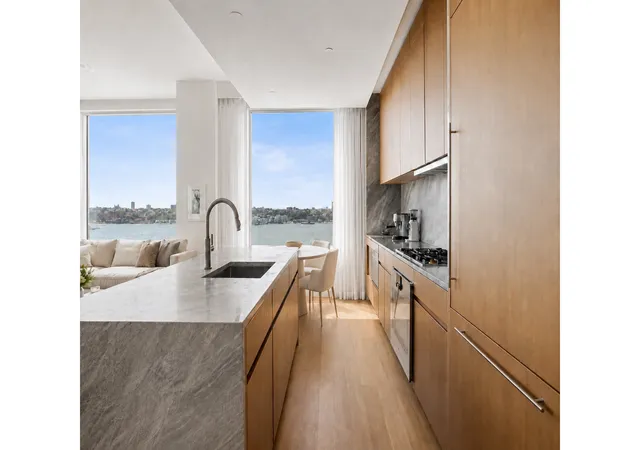
The windowed chef's kitchen is beautifully designed with Italian walnut cabinetry, honed Grigio Nicola marble countertops and slab backsplash, and a custom island with a striking waterfall edge. A top-of-the-line stainless steel Gaggenau appliance suite includes a refrigerator and freezer, gas range, dishwasher, and speed oven, all complemented by the residence's remarkable light and river-facing outlook.
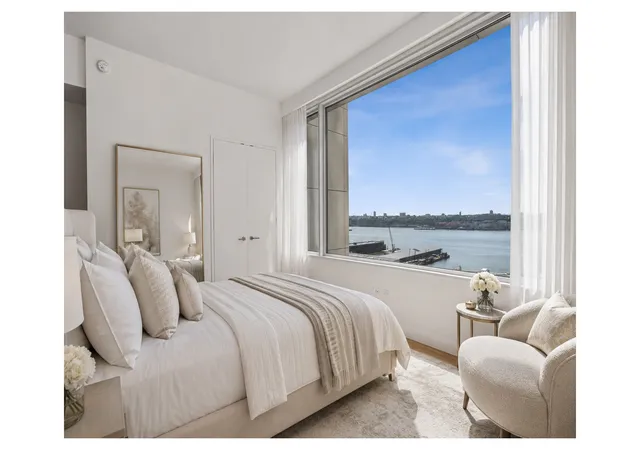
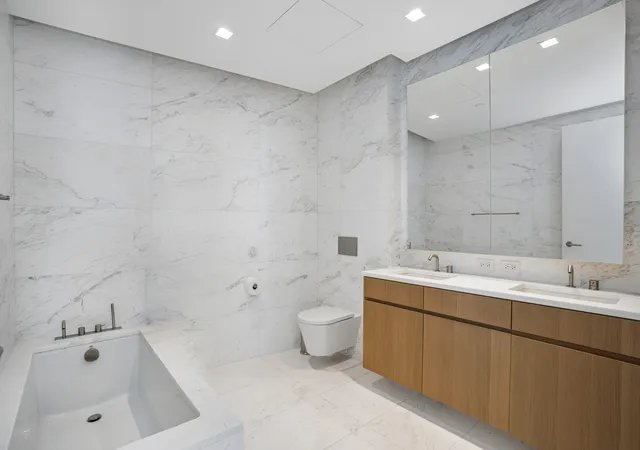
The spacious primary suite offers a serene retreat with generous closet space and a five-fixture bathroom featuring radiant heated floors, honed tundra gray marble countertops, and custom lighting designed by Gabellini Sheppard.
611 West 56th Street offers an exceptional amenity suite, including an outdoor garden mezzanine, state-of-the-art fitness center with dedicated yoga and training studio, men's and women's changing rooms with steam rooms, media room with billiards table, children's playroom, and a large entertaining lounge with a separate dining room, kitchen, and discreet catering kitchen. Parking is also available.
Positioned at the junction of the Upper West Side and Midtown West, between Riverside Park South and Central Park in the emerging Hudson West neighborhood, 611 West 56th Street stands as a refined architectural addition to Manhattan's celebrated West Side "architect's row."
- Houzeo last checked: 12 hours ago
- Listing updated: September 24, 2026 at 6:39 pm
- Listing Provided by: Noam Y Gottlieb (646) 709-5052 , Shai Bernstein (718) 708-3350 | Douglas Elliman Real Estate (212) 891-7000
- Source: Rebny MLS-NY | MLS#: RLS20104870

This condo is in:

Property Details
Status
Active
Type
Condominium
No. of Stories
35
County
City
Neighborhood
Year Built
2020
HOA Fees
$3030/mo
Finished Area
1,547 sqft
Lot Size
-- sqft lot
Basement Area
- sqft
MLS Name
Rebny MLS
MLS Number
RLS20104870
Days on Market
104

Continue Your Journey in App
Find your dream home, receive real-time updates, and many more!
Continue Your Journey in App
Find your dream home, receive real-time updates, and many more!
Location
HOA Management
N/A
HOA Fees
$3,030/ Monthly
Disclaimer: Amenities are based on third-party information and may vary; buyers must independently verify all amenities, as information is deemed reliable but not guaranteed.
Facts & Features
Rooms
Bedrooms & bathrooms
Bedrooms: 3
Bathrooms: 3
Interior
Cooling
Central Air
Exterior Features
Building Courtyard, Building Roof Deck
Appliances
Washer Dryer Allowed
Utilities & Energy
Pool Features
Building None
Laundry Features
Building Other, Washer Hookup, In Unit
Basement
Other
Other Features
Patio And Porch Features
None
Subdivision Name
Hell's Kitchen
Price History
| Date | Event | Price |
|---|---|---|
07/21/2026 Source: | Listed for Sale | $2,695,000 $1,742/sqft |

Nearby Homes








Find Homes by Property Features in New York, NY


The real estate listing data marked with this icon comes from the IDX program of the RLS at REBNY Listing Service (RLS). Listing information for certain New York City properties provided courtesy of the Real Estate Board of New York's Residential Listing Service (the "RLS") through Nov 02, 2026, 02:15PM. Information deemed reliable but not guaranteed. Information is provided exclusively for consumers' personal, non-commercial use, and may not be used for any purpose other than the identification of potential properties for purchase. The information contained in this listing has not been verified by the RLS and should be verified by the consumer. The listing information provided here is for the consumer's personal, non-commercial use. Retransmission, redistribution or copying of this listing information is strictly prohibited except in connection with a consumer's consideration of the purchase and/or sale of an individual property. This listing information is not verified for authenticity or accuracy and is not guaranteed and may not reflect all real estate activity in the market. Buyer to verify all information. © 2026 The Real Estate Board of New York, Inc. All rights reserved.
 Advertising Broker: Derek Greene | The Greene Realty Group
