- Overview
- Description
- Property Details
- Location
- Facts & Features
- Getting Around
- Nearby Homes

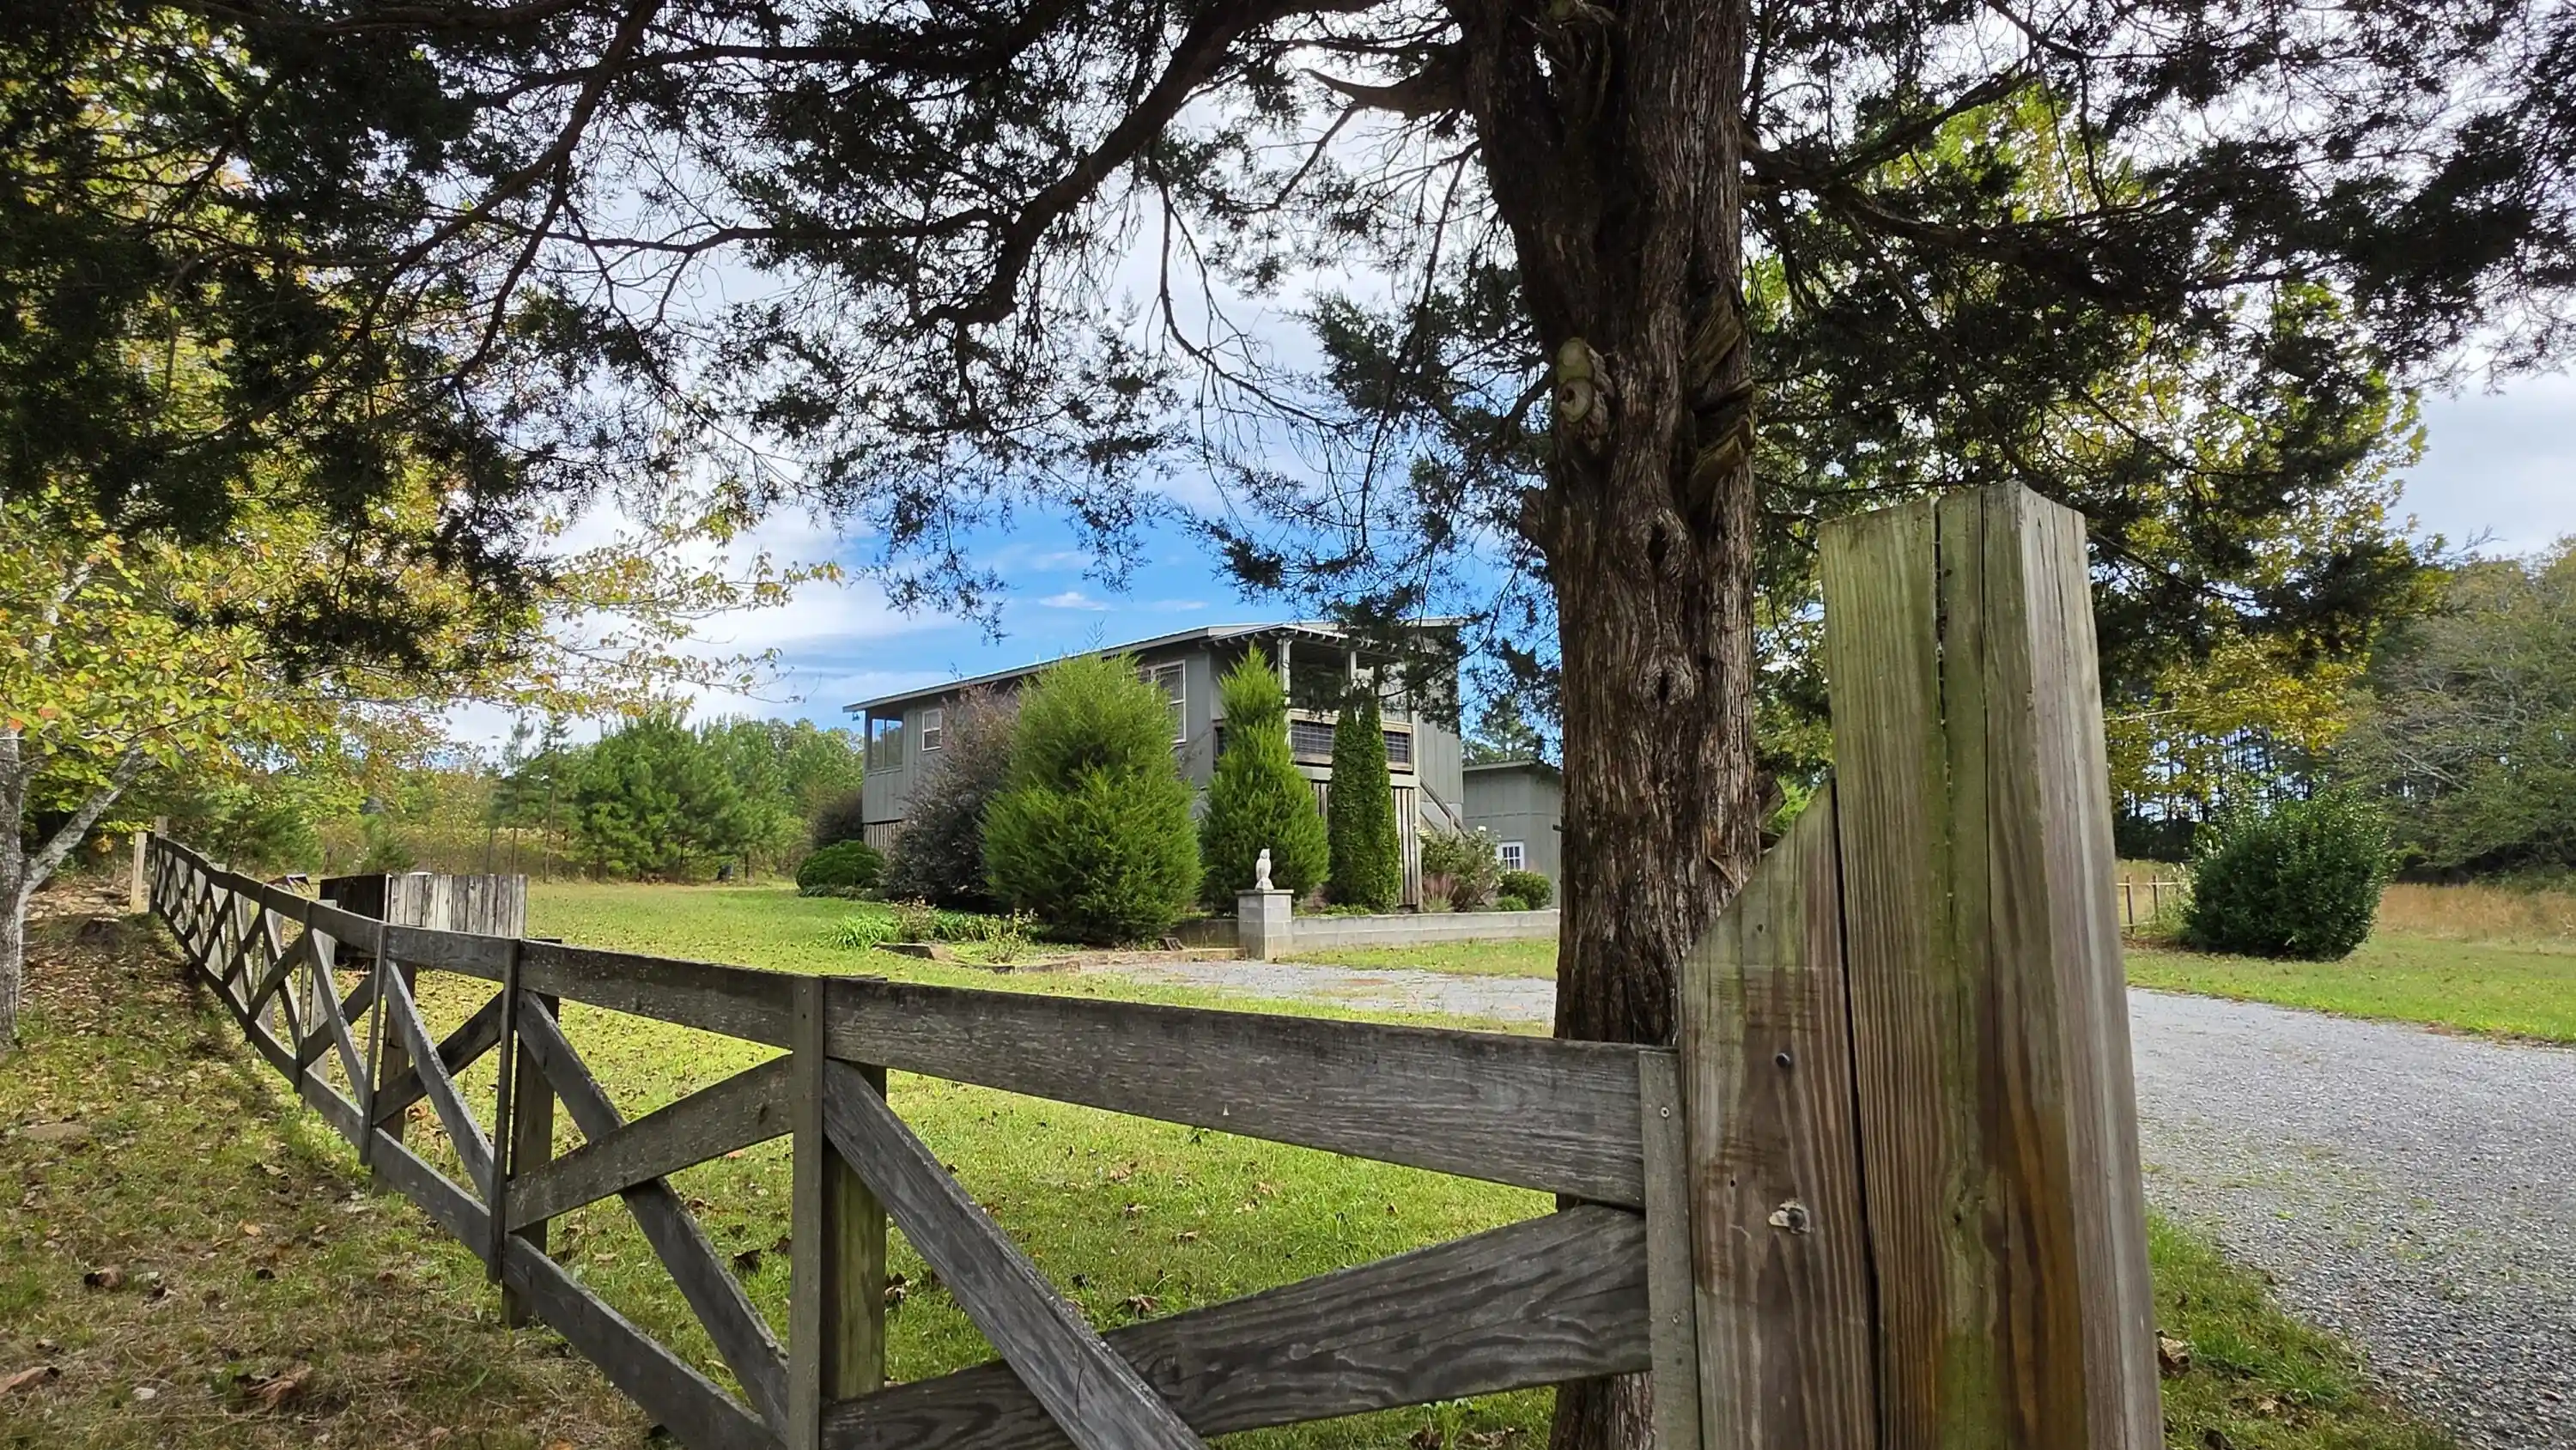


Street View
$335,000
Monthly Est:$1,667
 2 Beds
 2 Baths
2 full baths
 1,632sqft
6111 Mitchell Rd NE, Fort Payne, AL 35967
$335,000
$1,667/moEst:
Get Pre-Approved
Single Family Residence
Built in 2017
$-- HOA
2 acres lot
$205/sq.ft
Description
If you've been looking for a property that gives you room to do more, this one deserves a look. Set on two peaceful acres near DeSoto State Park, it offers two separate living spaces, a generous workshop and a lovely mix of open field and trees.
Each level offers 816 square feet of living space. Upstairs, the open floor plan features wood floors, a gas stove heater, one bedroom, bath, laundry room and inviting screened porches. The lower level has its own entrance from a courtyard area and includes a kitchen, handcrafted bar, living room with wood stove, large bath with storage, laundry closet and sleeping nook.
Ample parking, a generous workshop garage and a separate storage building add to the property's versatility. With room for guests, hobbies, projects or simply enjoying the mountain, this is a unique property with plenty of possibilities and a wonderful place to grow your dreams.
- Houzeo last checked: 33 minutes ago
- Listing updated: October 24, 2026 at 5:58 am
- Listing Provided by: Heather Nicely (256) 276-8422 DRE #358715 | Century 21 BELLORA (706) 657-3000
- Source: Greater Chattanooga AOR MLS-AL | MLS#: 1545114

Property Details
Status
Active
Type
Single Family Residence
No. of Stories
2
County
City
Neighborhood
--
Year Built
2017
HOA Fees
-
Finished Area
1,632 sqft
Lot Size
2 acres lot
Basement Area
- sqft
MLS Name
Greater Chattanooga AOR MLS
MLS Number
1545114
MLS Status
Active
Days on Market
5

Continue Your Journey in App
Find your dream home, receive real-time updates, and many more!
Continue Your Journey in App
Find your dream home, receive real-time updates, and many more!
Location
Facts & Features
Rooms
Bedrooms & bathrooms
Bedrooms: 2
Bathrooms: 2
Interior
Cooling
Ceiling Fan(s), Window Unit(s)
Interior Features
Open Floorplan
Flooring
Concrete, Wood
Heating
Propane, Wood Stove
Exterior Features
Courtyard
Sewer
Septic Tank
Appliances
Washer/dryer, Vented Exhaust Fan, Refrigerator, Microwave, Free Standing Refrigerator, Cooktop
Window Features
Insulated Windows, Vinyl Frames
Construction
Year Built
Year Built: 2017
Home type
Single Family Residence
Foundation Details
Permanent, Slab
Construction Materials
Frame
Roof
Metal
Architectural Style
Contemporary
Property Condition
Updated/remodeled
Utilities & Energy
Fireplace Features
Propane, Wood Burning Stove
Security Features
Smoke Detector(s)
Pool Features
None
Parking Features
Driveway, Garage
Laundry Features
Laundry Closet, Multiple Locations
Utilities
Cable Connected, Electricity Connected, Water Connected, Propane
Water Source
Public
Other Features
Subdivision Name
Metes & Bounds
Lot Features
Meadow
Patio And Porch Features
Front Porch, Porch Screened
Price History
| Date | Event | Price |
|---|---|---|
10/24/2026 Source: | Listed for Sale | $335,000 $205/sqft |

Nearby Homes


Find Homes by Property Features in Fort Payne, AL


Based on information from the Greater Chattanooga REALTORS® (or, alternatively, from the MLS of Chattanooga, Inc.) through Oct 29, 2026, 06:30AM. IDX information is provided exclusively for consumers' personal, non-commercial use; it may not be used for any purpose other than to identify prospective properties consumers may be interested in purchasing, and the data is deemed reliable but is not guaranteed accurate by the MLS. © 2026 the Greater Chattanooga REALTORS®. All Rights Reserved. Angela Fowler | Angela Fowler Real Estate, LLC. | (423) 320-4620 | afowler@catt.com Mailing Address: 452 Kailors Cove Cir Ringgold, GA 30736
 Advertising Broker: Angela Fowler | Angela Fowler Real Estate, LLC.
