- Overview
- Description
- Property Details
- Location
- Facts & Features
- Getting Around
- Nearby Homes
 Hot
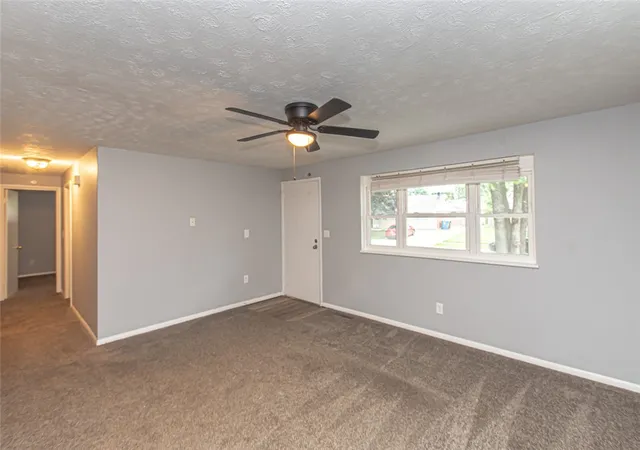

Street View
$169,900
Monthly Est:$846
 3 Beds
 1 Bath
1 full bath
 1,026sqft
6111 Rosebury Dr, Dayton, OH 45424
$169,900
$846/moEst:
Get Pre-Approved
Single Family Residence
Built in 1960
$-- HOA
8,712 sqft lot
$166/sq.ft
Description
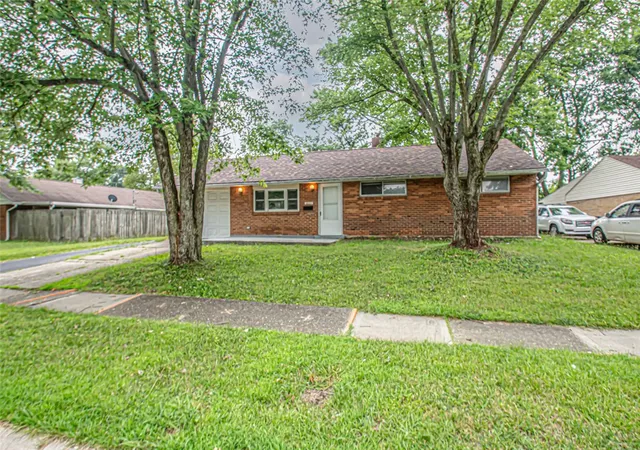
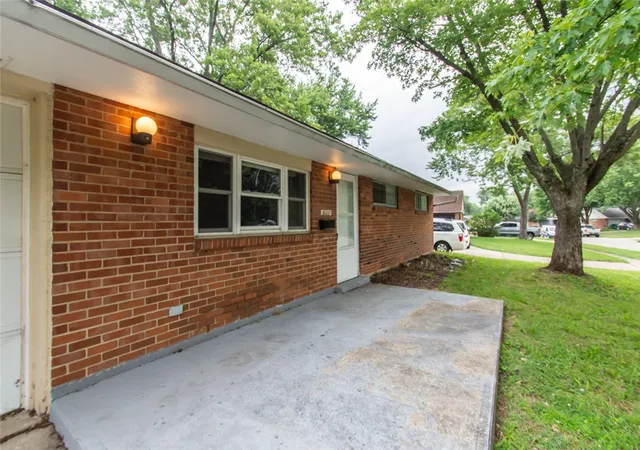
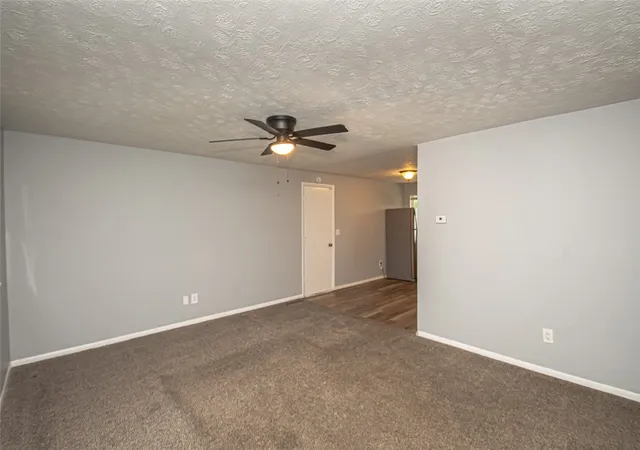
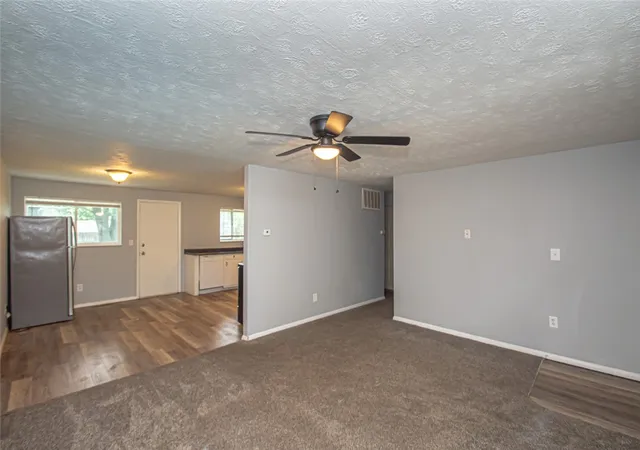
Welcome home to this well-maintained 3-bedroom brick ranch in Huber Heights! Offering 1,026 sq ft of comfortable living space, this home features a practical layout with newer carpet, an updated full bath, and an eat-in kitchen perfect for everyday meals. The spacious fenced backyard provides room to relax, play, or enjoy the outdoors, with a patio ready for grilling or gatherings. A 1-car attached garage adds convenience and storage. Ideally located close to shopping, dining, highways, Wright State University, and WPAFB, this home offers easy access to everything you need. Whether you’re a first-time buyer, downsizing, or looking for a great investment opportunity, this home offers affordable living in a convenient location.
- Houzeo last checked: 12 hours ago
- Listing updated: October 27, 2026 at 2:16 pm
- Listing Provided by: Andrew Gaydosh (937) 305-9570 | eXp Realty (866) 212-4991
- Source: Dayton Realtors MLS-OH | MLS#: 964791

Property Details
Status
Active
Type
Single Family Residence
No. of Stories
1
County
City
Neighborhood
--
Year Built
1960
HOA Fees
-
Finished Area
1,026 sqft
Lot Size
8,712 sqft lot
Basement Area
- sqft
MLS Name
Dayton Realtors MLS
MLS Number
964791
MLS Status
Active
Days on Market
94

Continue Your Journey in App
Find your dream home, receive real-time updates, and many more!
Continue Your Journey in App
Find your dream home, receive real-time updates, and many more!
Location
Facts & Features
Rooms
Bedrooms & bathrooms
Bedrooms: 3
Bathroom: 1
LivingRoom
Level: Main
Area: 180.00 Square Feet
Dimensions: 15 x 12
Kitchen
Level: Main
Area: 180.00 Square Feet
Dimensions: 15 x 12
Bedroom
Level: Main
Area: 81.00 Square Feet
Dimensions: 9 x 9
Bedroom
Level: Main
Area: 108.00 Square Feet
Dimensions: 12 x 9
PrimaryBedroom
Level: Main
Area: 132.00 Square Feet
Dimensions: 11 x 12
Interior
Cooling
Central Air
Exterior Features
Fence, Porch, Patio
Appliances
Dishwasher, Range, Refrigerator, Gas Water Heater
Heating
Forced Air, Natural Gas
Interior Features
Ceiling Fans, Laminate Counters
Window Features
Double Hung
Construction
Year Built
Year Built: 1960
Home type
Single Family Residence
Foundation Details
Slab
Architectural Style
Ranch
Construction Materials
Brick
Utilities & Energy
Water Source
Public
Parking Features
Attached, Garage, One Car Garage, Garage Door Opener, Storage
Utilities
Natural Gas Available, Sewer Available, Water Available
Security Features
Smoke Detectors
Other Features
Patio And Porch Features
Patio, Porch
Subdivision Name
Huber Homes
Price History
| Date | Event | Price |
|---|---|---|
08/24/2026 Source: | Price Increased | $179,900 +5.89% $175/sqft |
07/31/2026 Source: | Price Decreased | $169,900 -8.11% $166/sqft |
07/31/2026 Source: | Listed for Sale | $184,900 $180/sqft |

Nearby Homes
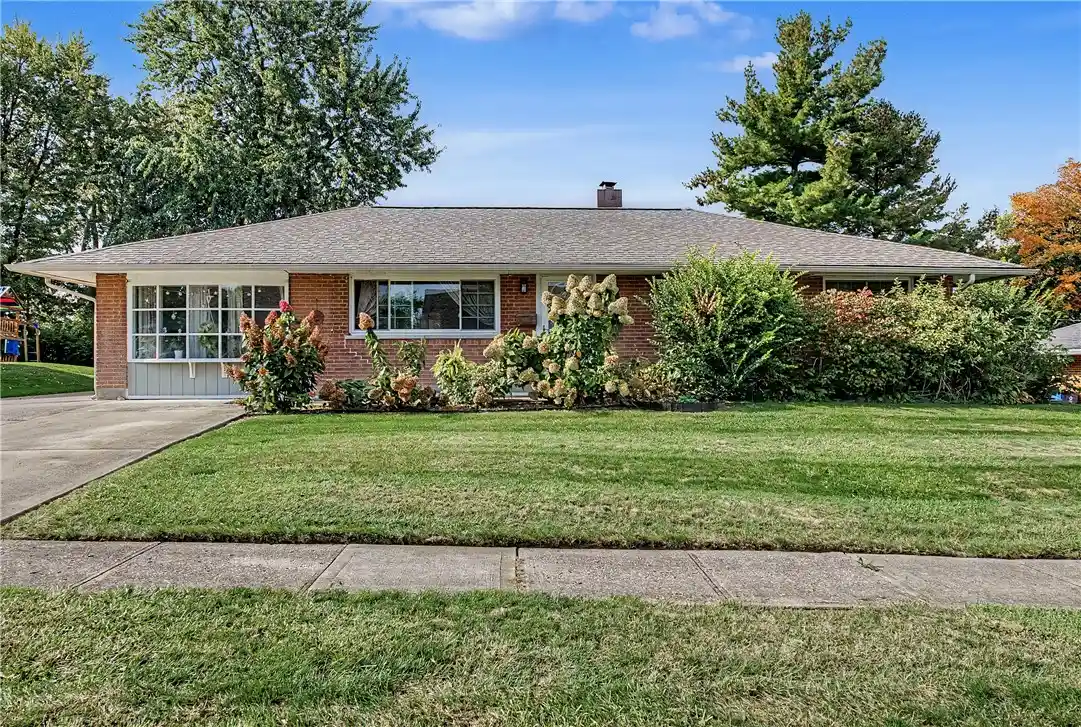
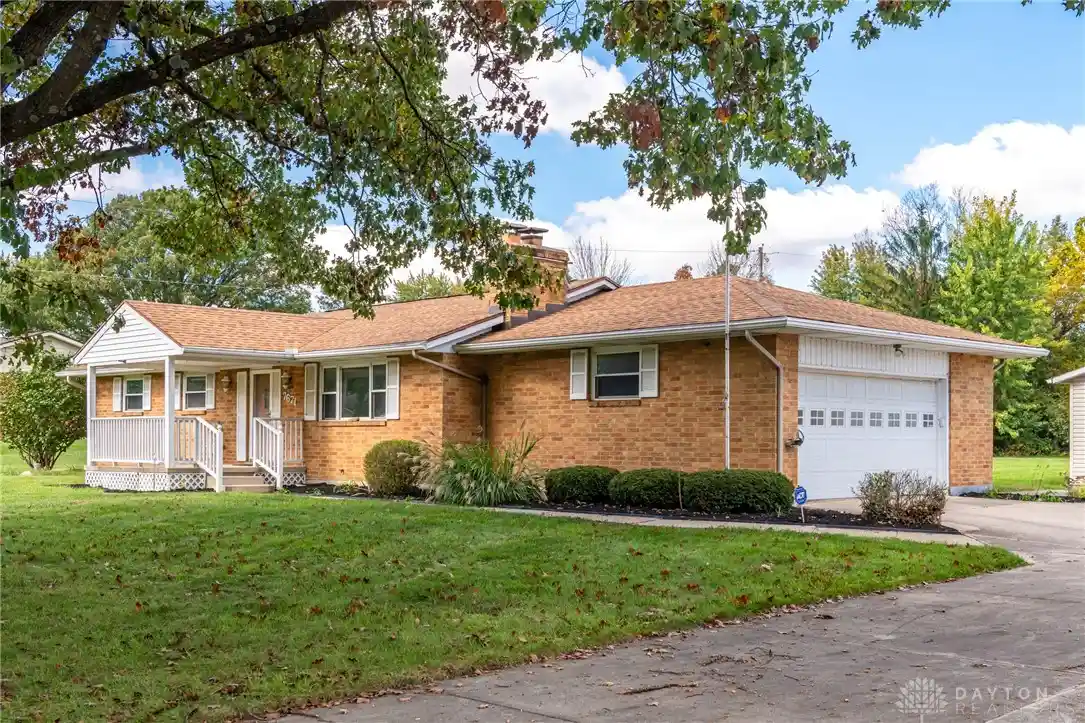
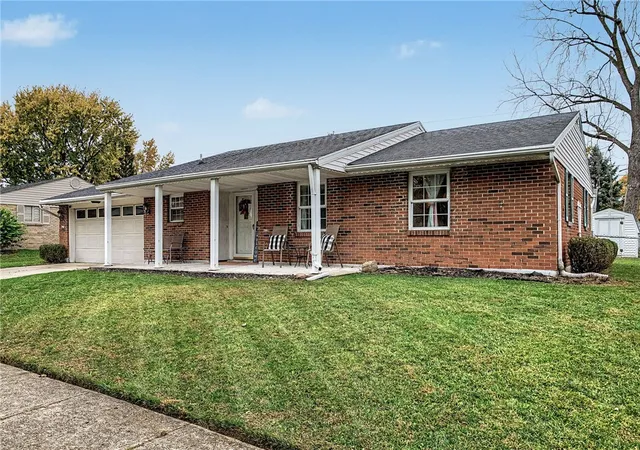
Find Homes by Property Features in Dayton, OH
Nearby New Homes For Sale

Based on information from Dayton Realtors® MLS through Nov 02, 2026, 02:15PM. Information is provided exclusively for consumers’ personal, non-commercial use, that it may not be used for any purpose other than to identify prospective properties consumers may be interested in purchasing. The data is deemed reliable but is not guaranteed accurate by the MLS. The MLS may, at its discretion, require use of other disclaimers as necessary to protect participants and/or the MLS from liability. This website may not include listings or property addresses of sellers who have directed their listing brokers to withhold their listing or their property address from display on the Internet. © 2026 Dayton Area Board of Realtors®, Inc. All rights reserved.
 Advertising Broker: Nicholas Huscroft | Chosen Realty
