- Overview
- Description
- Property Details
- Location
- HOA Management
- Facts & Features
- Getting Around
- Nearby Homes


Street View
$365,000
Monthly Est:$1,817
 3 Beds
 2 Baths
2 full baths
 1,943sqft
6111 Tree Fox Pl, Indianapolis, IN 46237
$365,000
$1,817/moEst:
Get Pre-Approved
Single Family Residence
Built in 2003
$20.58/mo HOA
8,277 sqft lot
$188/sq.ft
Description
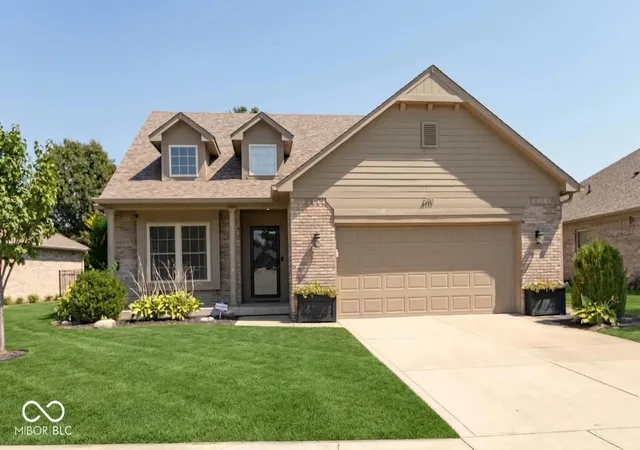
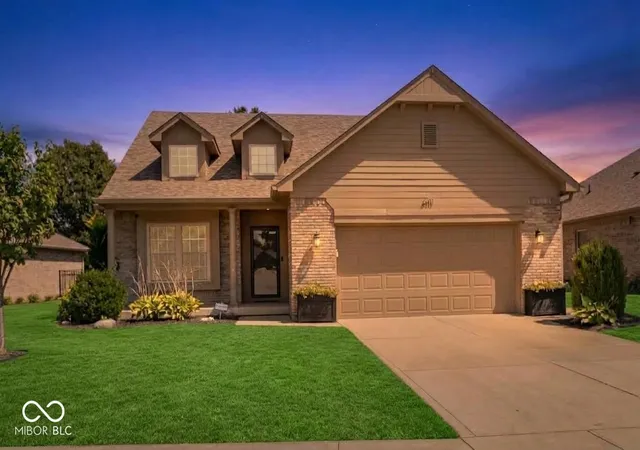
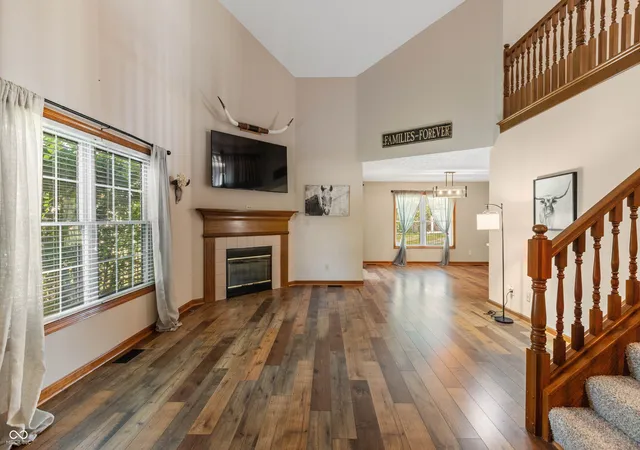
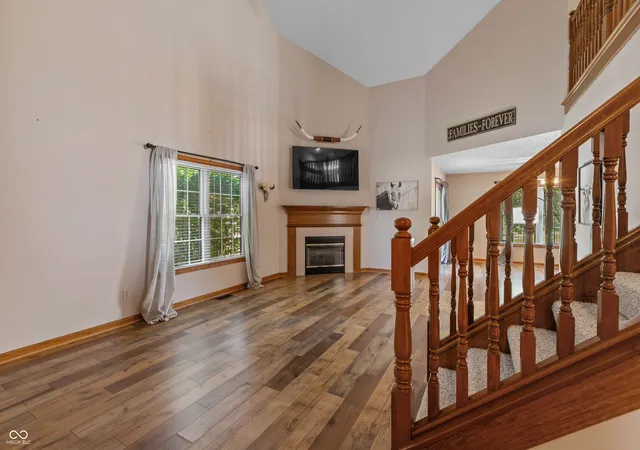
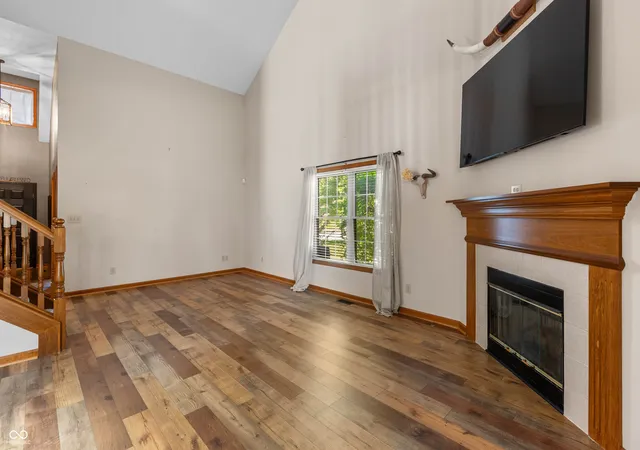
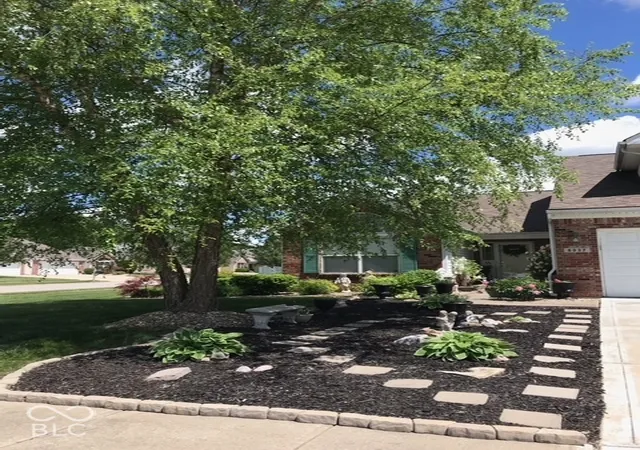
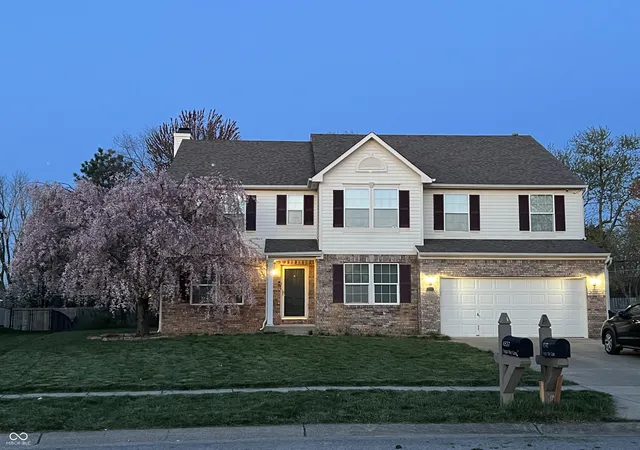
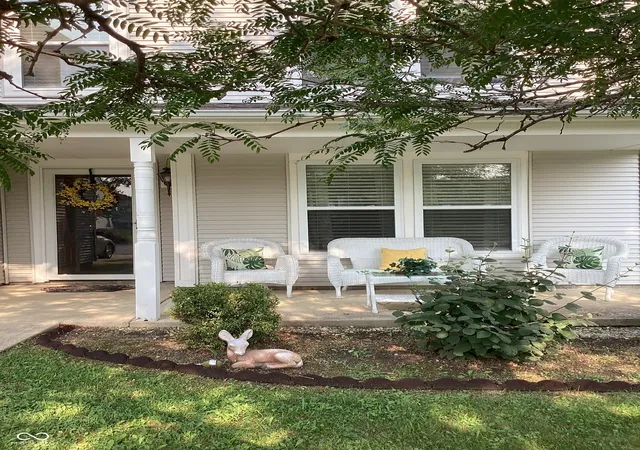
Welcome to this adorable and well-maintained full brick home. This 1.5-story beauty offers 3 spacious bedrooms, 2 full baths, a versatile loft plus screened porch. The main level features a comfortable layout. You'll find a well appointed primary suite with large walk-in closet, a second bedroom and updated bath, kitchen with lots of counter space, dining area as well as gas fireplace and vaulted ceilings in the great room. The upper level has an expansive 3rd bedroom plus a loft which provides flexible space for a home office, reading area, playroom, or additional living space. You will also find convenient storage in the walk-in attic. The entire home has solid wood trim and solid-core doors throughout. Recent updates provide peace of mind and make this home truly move-in ready. The roof was replaced in 2024, the crawl space received a new sump pump and was professionally re-sealed and spray foamed in 2021, followed by a new fence in 2023. Waterproof laminate wood flooring was added in October 2025, with new carpet on the stairs and entire upstairs in August 2026. The screened porch was re-screened in 2026. See attachments for full list of updates. Everyday convenience comes standard with this home, featuring a smart thermostat, irrigation system, Blink home security cameras, and fiber internet. A huge bonus is that all appliances are included -even the washer and dryer-making the move-in process that much easier. Thoughtful features like these add comfort, connectivity, and peace of mind while simplifying day-to-day living. With its classic brick exterior, inviting screened porch, fenced backyard, flexible loft, and extensive list of recent updates, this home offers a great combination of charm, comfort, and easy living.
- Houzeo last checked: 3 minutes ago
- Listing updated: October 29, 2026 at 10:00 pm
- Listing Provided by: Liz Grimes (317) 437-9897 | Hoosier, REALTORS® (317) 862-5200
- Source: Metropolitan Indianapolis Board of REALTORS (MIBOR) MLS-IN | MLS#: 22124219

Property Details
Status
Active
Type
Single Family Residence
No. of Stories
-
County
City
Neighborhood
Year Built
2003
HOA Fees
$20.58/mo
Finished Area
1,943 sqft
Lot Size
8,277 sqft lot
Basement Area
- sqft
MLS Name
Metropolitan Indianapolis Board of REALTORS (MIBOR) MLS
MLS Number
22124219
MLS Status
Active
Days on Market
57
Cumulative Days on Market
57
Open House

Continue Your Journey in App
Find your dream home, receive real-time updates, and many more!
Continue Your Journey in App
Find your dream home, receive real-time updates, and many more!
Location
HOA Management
N/A
HOA Fees
$247/ Annually
Amenities
 Amenities and services may be covered by one or multiple associations and service providers.
 Insurance
 Maintenance
 Snow Removal
Disclaimer: Amenities are based on third-party information and may vary; buyers must independently verify all amenities, as information is deemed reliable but not guaranteed.
Facts & Features
Rooms
Bedrooms & bathrooms
Bedrooms: 3
Bathrooms: 2
Kitchen
Level: Main
Area: 99.00 Square Feet
Dimensions: 11x09
Dining Room
Level: Main
Area: 195.00 Square Feet
Dimensions: 15x13
Great Room
Level: Main
Area: 352.00 Square Feet
Dimensions: 22x16
Laundry
Level: Main
Area: 77.00 Square Feet
Dimensions: 11x07
Bedroom 2
Level: Main
Area: 154.00 Square Feet
Dimensions: 14x11
Bedroom 3
Level: Upper
Area: 252.00 Square Feet
Dimensions: 21x12
Loft
Level: Upper
Area: 88.00 Square Feet
Dimensions: 11x08
Master Bedroom
Level: Main
Area: 195.00 Square Feet
Dimensions: 15x13
Interior
Exterior Features
Sprinkler System
Interior Features
Attic Access, Walk In Closet(s), Breakfast Bar, Paddle Fan, Entrance Foyer, Pantry
Appliances
Dishwasher, Dryer, Disposal, Gas Water Heater, Micro Hood, Electric Oven, Refrigerator, Washer
Heating
Forced Air, Natural Gas
Cooling
Central Air
Construction
Year Built
Year Built: 2003
Home type
Single Family Residence
Foundation Details
Crawl Space
Architectural Style
Cape Cod, Traditional
Construction Materials
Brick
Utilities & Energy
Laundry Features
Main Level
Utilities
Cable Available, Electricity Connected, Natural Gas Connected, Sewer Connected, Water Connected
Parking Features
Attached
Fireplace Features
Gas Starter, Great Room
Electric
200+ Amp Service
Water Source
Public
Other Features
Lot Features
Sidewalks, Mature Trees
Patio And Porch Features
Screened, Covered
Subdivision Name
Grey Fox Commons
Price History
| Date | Event | Price |
|---|---|---|
10/22/2026 Source: | Price Decreased | $365,000 -2.67% $188/sqft |
10/04/2026 Source: | Price Decreased | $375,000 -2.60% $193/sqft |
09/21/2026 Source: | Price Decreased | $385,000 -2.53% $198/sqft |
09/03/2026 Source: | Listed for Sale | $395,000 +54.90% $203/sqft |
12/21/2020 Source: | Price Decreased | $255,000 -3.77% $131/sqft |

Show more
Nearby Homes
Find Homes by Property Features in Indianapolis, IN
Nearby New Homes For Sale

Based on information from MIBOR REALTOR® Association through Oct 30, 2026, 08:30AM. The Broker Listing Cooperative® listing service's Listing information is deemed reliable but is not guaranteed accurate by the Broker Listing Cooperative® listing service. All data is obtained from various sources and may not have been verified by broker or Broker Listing Cooperative listing service. Supplied Open House Information is subject to change without notice. All information should be independently reviewed and verified for accuracy. Properties may or may not be listed by the office/agent presenting the information.. All Rights Reserved. © 2026 MIBOR REALTOR® Association.
 Advertising Broker: Jonah Hartsburg | Hoosier Hub Realty
