- Overview
- Description
- Property Details
- Location
- Facts & Features
- Getting Around
- Nearby Homes



$1,090,000
Monthly Est:$5,425
 3 Beds
 3 Baths
3 full baths
 2,854sqft
6113 45th Street W, Bradenton, FL 34210
$1,090,000
$5,425/moEst:
Get Pre-Approved
Single Family Residence
Built in 1984
$-- HOA
11,779 sqft lot
$382/sq.ft
Description
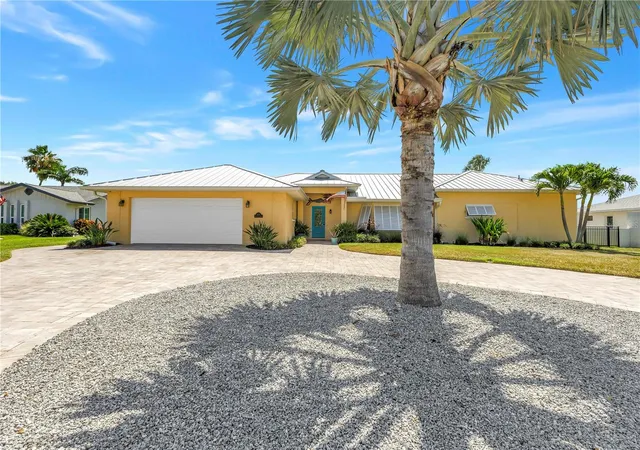
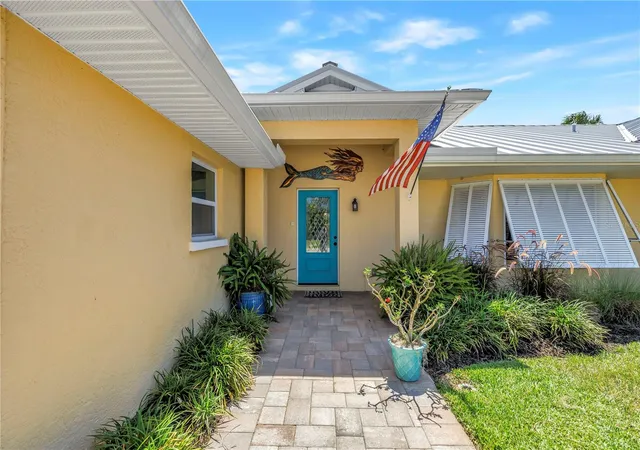
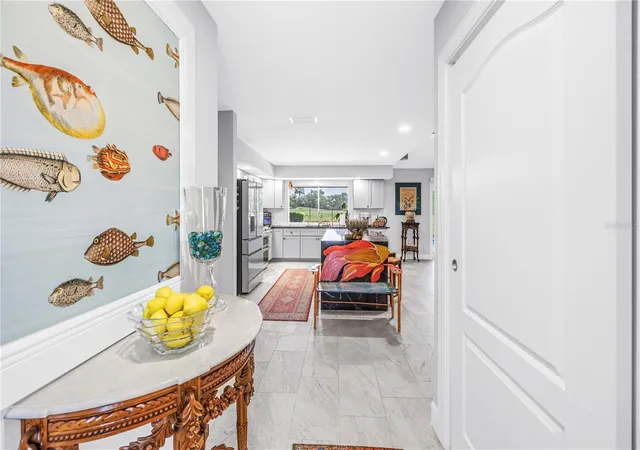
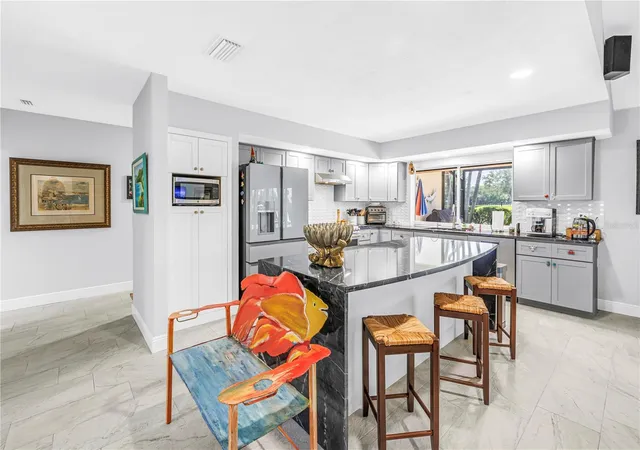
Your exclusive opportunity awaits at the Fairways at El Conquistador Parkway. This meticulously maintained, and recently remodeled, coastal contemporary home boasts some of the best views of the community. If relaxing is the order of the day, enjoy panoramic views of the IMG Golf Course 10th fairway from the large screen enclosed travertine lanai with large saltwater pool and covered area for dining. The fenced rear yard offers room for your family or fur babies and features a paver pad for telescope use or add a firepit for evening enjoyment. Enter into this designed home thru the welcoming foyer and step into chef's kitchen with all wood cabinetry, GE Cafe stainless steel appliances and a large marble island with waterfall edge. Entertain in the combined living room/dining room with easy care ceramic tile flooring and large windows and French doors letting in both the morning and afternoon light.
This customized and expanded home offers a split floor plan with two oversized primary bedrooms, each with its own sitting room area and ensuite bathrooms and walk-in closets. A third guest bedroom is conveniently located next to a full guest bath with granite counter, dual sinks and walk-in shower. The interior laundry room houses washer, dryer, sink and storage space.
The spacious 3 car garage has epoxy finish flooring, a side load golf cart door, and plenty of space for storage shelving and your water toys. The circular driveway can house multiple cars as well.
Have peace of mind with all of the windows and doors being impact rated and the kitchen pass-thru having a roll-down shutter. A newer metal roof and whole house propane generator offers additional comfort.
This location is a must see! The finishes are designer quality, there is no HOA and the homesite is one of the largest in the community.
- Houzeo last checked: 4 minutes ago
- Listing updated: September 14, 2026 at 11:15 pm
- Listing Provided by: Donna Turnbaugh (410) 382-4692 | WAGNER REALTY (941) 751-0670
- Source: Stellar MLS-FL as distributed by MLS GRID | MLS#: A4697433

Property Details
Status
Active
Type
Single Family Residence
No. of Stories
-
County
City
Neighborhood
--
Year Built
1984
HOA Fees
-
Finished Area
2,854 sqft
Lot Size
11,779 sqft lot
Basement Area
- sqft
MLS Name
Stellar MLS
MLS Number
A4697433
MLS Status
Active
Days on Market
135
Cumulative Days on Market
85

Continue Your Journey in App
Find your dream home, receive real-time updates, and many more!
Continue Your Journey in App
Find your dream home, receive real-time updates, and many more!
Location
Facts & Features
Rooms
Bedrooms & bathrooms
Bedrooms: 3
Bathrooms: 3
Living Room
Level: First
Area: 360.00 Square Feet
Dimensions: 20x18
Dining Room
Level: First
Area: 266.00 Square Feet
Dimensions: 19x14
Kitchen
Level: First
Area: 176.00 Square Feet
Dimensions: 11x16
Primary Bedroom
Level: First
Area: 384.00 Square Feet
Dimensions: 24x16
Bathroom 1
Level: First
Area: 312.00 Square Feet
Dimensions: 13x24
Bedroom 2
Level: First
Area: 360.00 Square Feet
Dimensions: 15x24
Bathroom 2
Level: First
Area: 70.00 Square Feet
Dimensions: 5x14
Bedroom 3
Level: First
Area: 132.00 Square Feet
Dimensions: 12x11
Bathroom 3
Level: First
Area: 60.00 Square Feet
Dimensions: 10x6
Foyer
Level: First
Area: 40.00 Square Feet
Dimensions: 8x5
Laundry
Level: First
Area: 49.00 Square Feet
Dimensions: 7x7
Interior
Flooring
Carpet, Ceramic Tile
Appliances
Dishwasher, Disposal, Dryer, Microwave, Range, Range Hood, Refrigerator, Washer, Water Softener
Interior Features
Cathedral Ceiling(s), Ceiling Fans(s), Eat In Kitchen, High Ceilings, Living Room/dining Room Combo, Open Floorplan, Primary Bedroom Main Floor, Solid Wood Cabinets, Split Bedroom, Stone Counters
Sewer
Public Sewer
Window Features
Aluminum Frames
Cooling
Central Air
Heating
Central, Electric
Exterior Features
Awning(s), Private Mailbox, Rain Gutters
Construction
Year Built
Year Built: 1984
Home type
Single Family Residence
Architectural Style
Bungalow, Coastal, Florida, Ranch
Construction Materials
Block, Stucco
Foundation Details
Slab
Property Condition
Completed
Roof
Built Up, Shingle
Utilities & Energy
Water Source
Public
Laundry Features
Inside, Laundry Room
Parking Features
Circular Driveway, Driveway, Garage Door Opener, Golf Cart Garage, Off Street
Pool Features
Gunite, In Ground, Screen Enclosure
Utilities
Cable Connected, Electricity Connected, Phone Available, Sewer Connected, Underground Utilities, Water Connected
Other Features
Lot Features
In County, Landscaped, Level, On Golf Course, Oversized Lot, Street Dead End, Paved
Patio And Porch Features
Covered, Enclosed, Front Porch, Screened
Community Features
Golf Carts Ok
Subdivision Name
Fairways At Conquistador Unit Ii
Vegetation
Mature Landscaping, Trees/landscaped
Price History
| Date | Event | Price |
|---|---|---|
06/22/2026 Source: | Listed for Sale | $1,090,000 $382/sqft |

Nearby Homes
Find Homes by Property Features in Bradenton, FL
Nearby New Homes For Sale

Based on information from Stellar MLS® through Nov 04, 2026, 06:45AM as submitted to and distributed by MLS GRID. All data is obtained from various sources and may not have been verified by the broker or MLS GRID. Supplied Open House Information is subject to change without notice. All information should be independently reviewed and verified for accuracy. Properties may or may not be listed by the office/agent presenting the information. IDX information is provided exclusively for consumers’ personal non-commercial use. It may not be used for any purpose other than to identify prospective properties consumers may be interested in purchasing. The data is deemed reliable but is not guaranteed by MLS GRID. The use of the MLS GRID Data may be subject to an end-user license agreement prescribed by the Member Participant’s applicable MLS, if any, and as amended from time to time. © 2026 Stellar MLS. All Rights Reserved.
 Advertising Broker: Fred McGill | Simple Showing, Inc
