- Overview
- Description
- Property Details
- Location
- Facts & Features
- Getting Around
- Nearby Homes

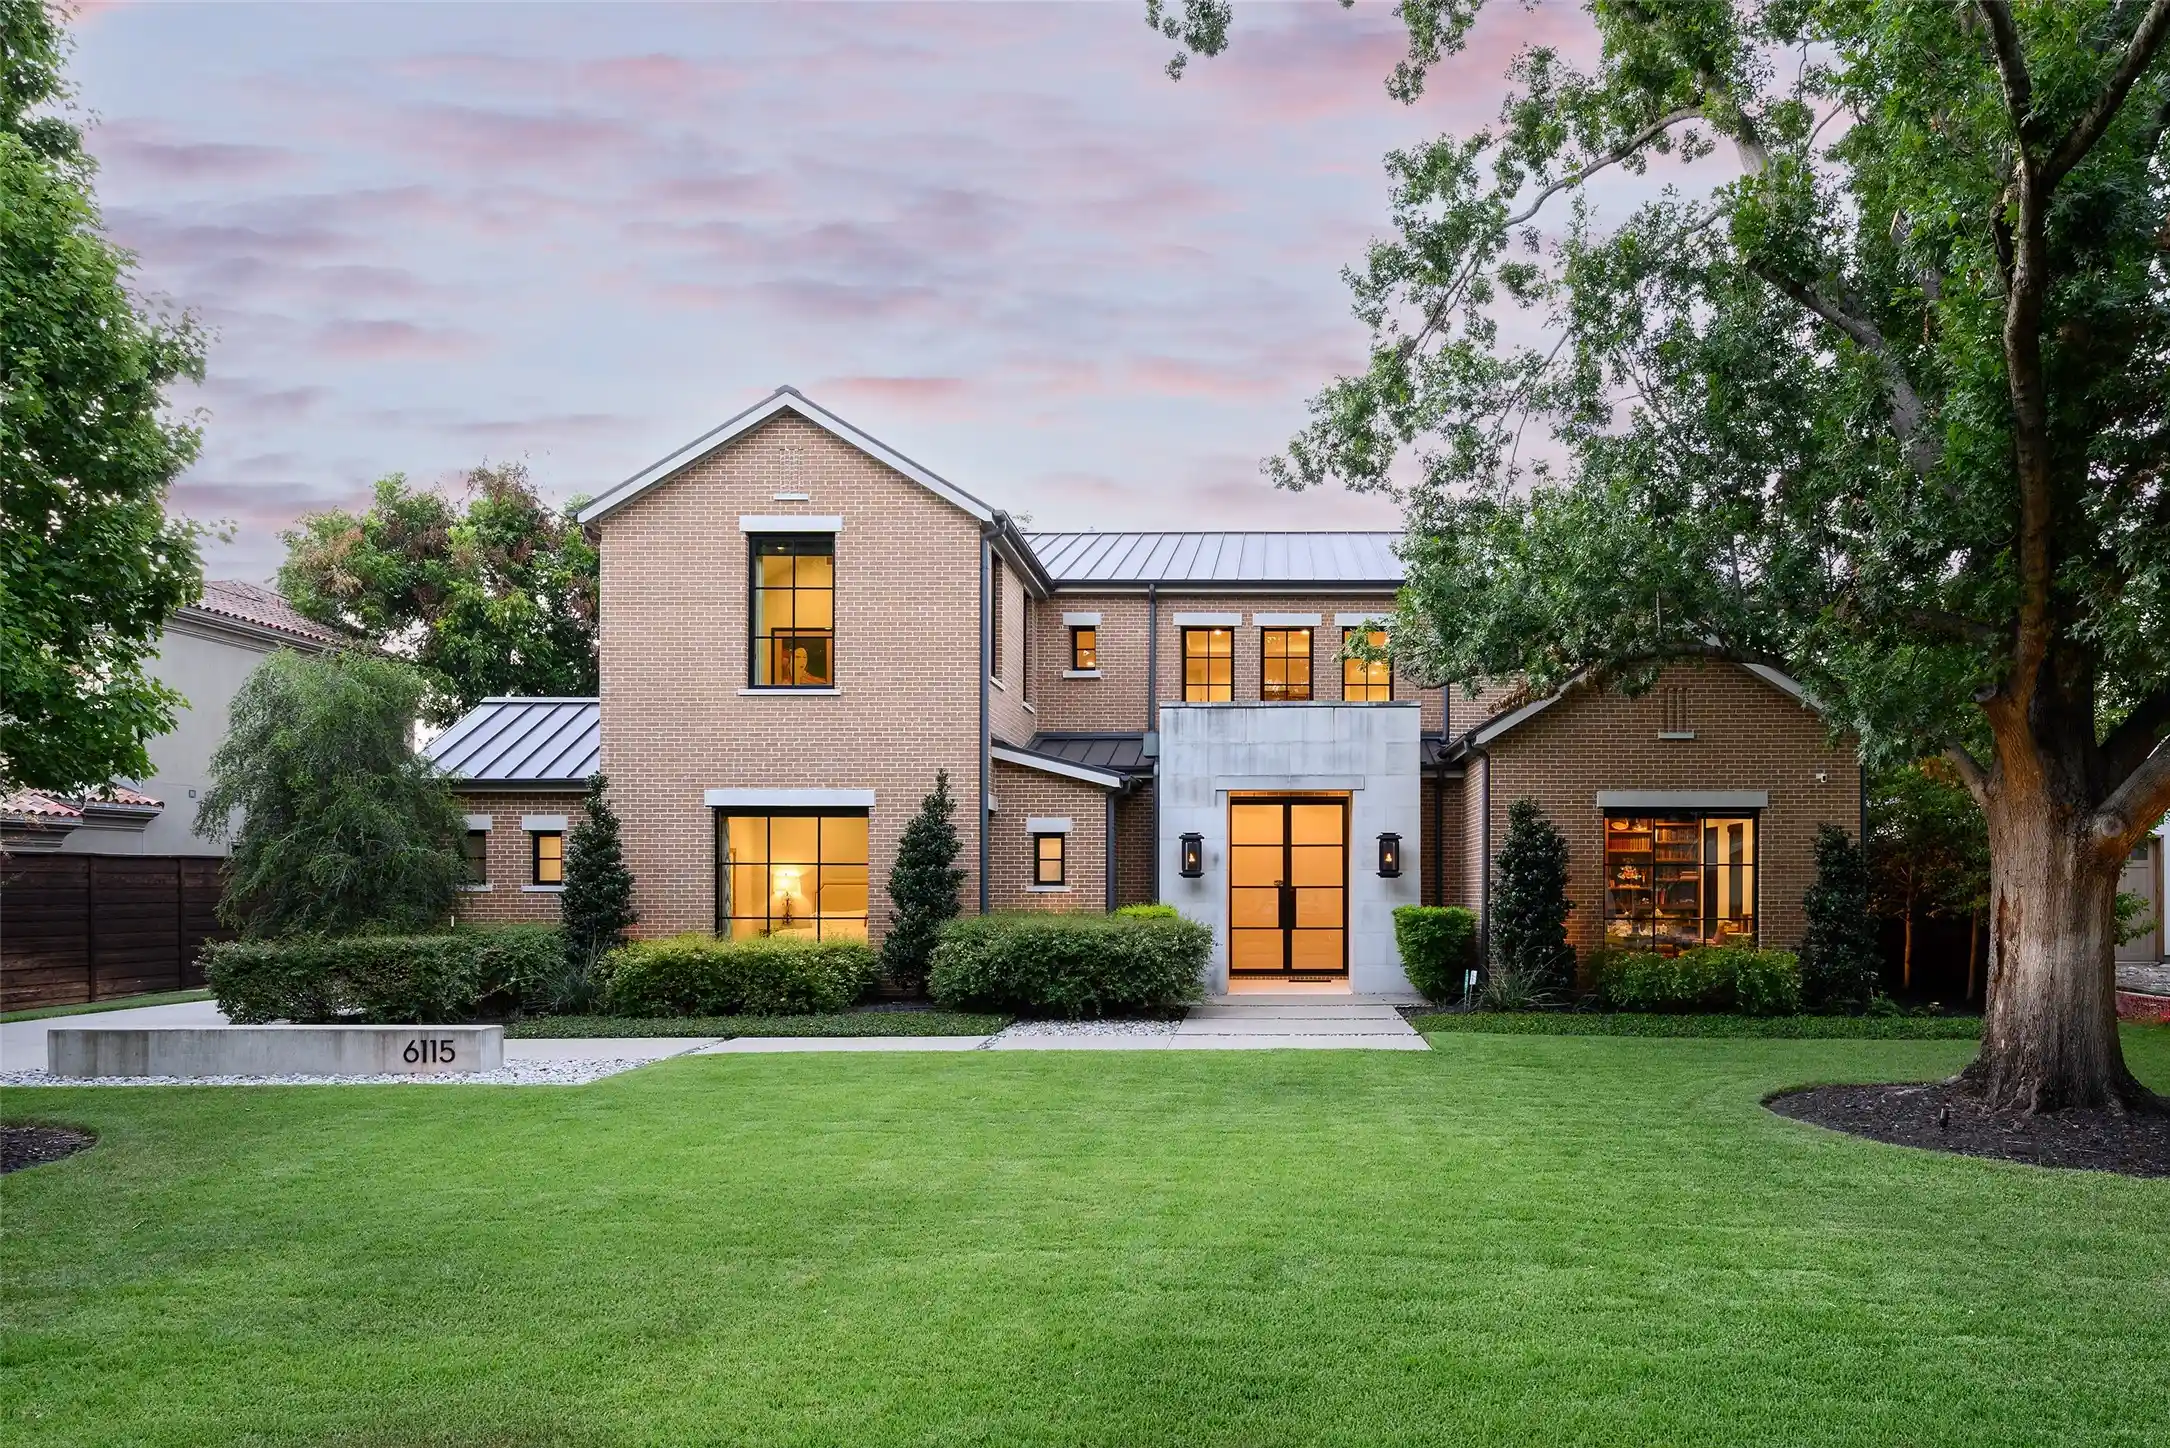


$4,495,000
Monthly Est:$22,373
 5 Beds
 8 Baths
5 full baths + 3 half baths
 7,071sqft
6115 Northwood Rd, Dallas, TX 75225
$4,495,000
$22,373/moEst:
Get Pre-Approved
Single Family Residence
Built in 2018
$-- HOA
0.41 acre lot
$636/sq.ft
Description
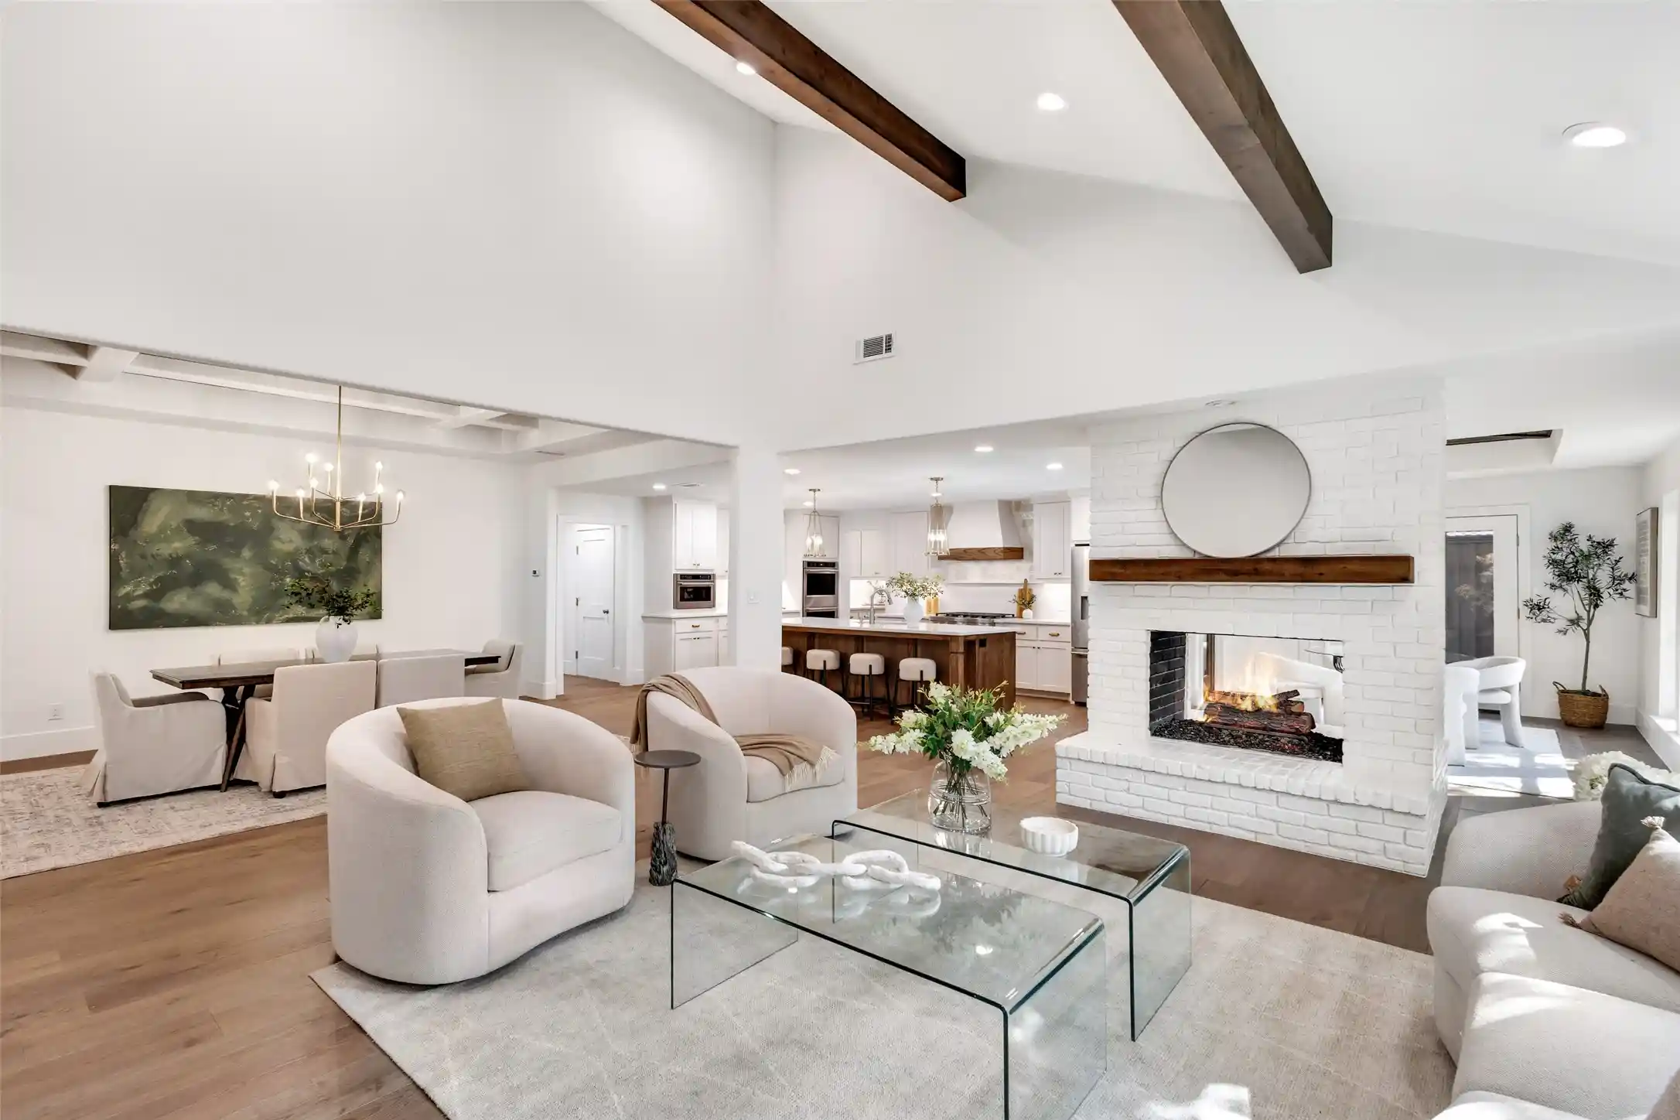
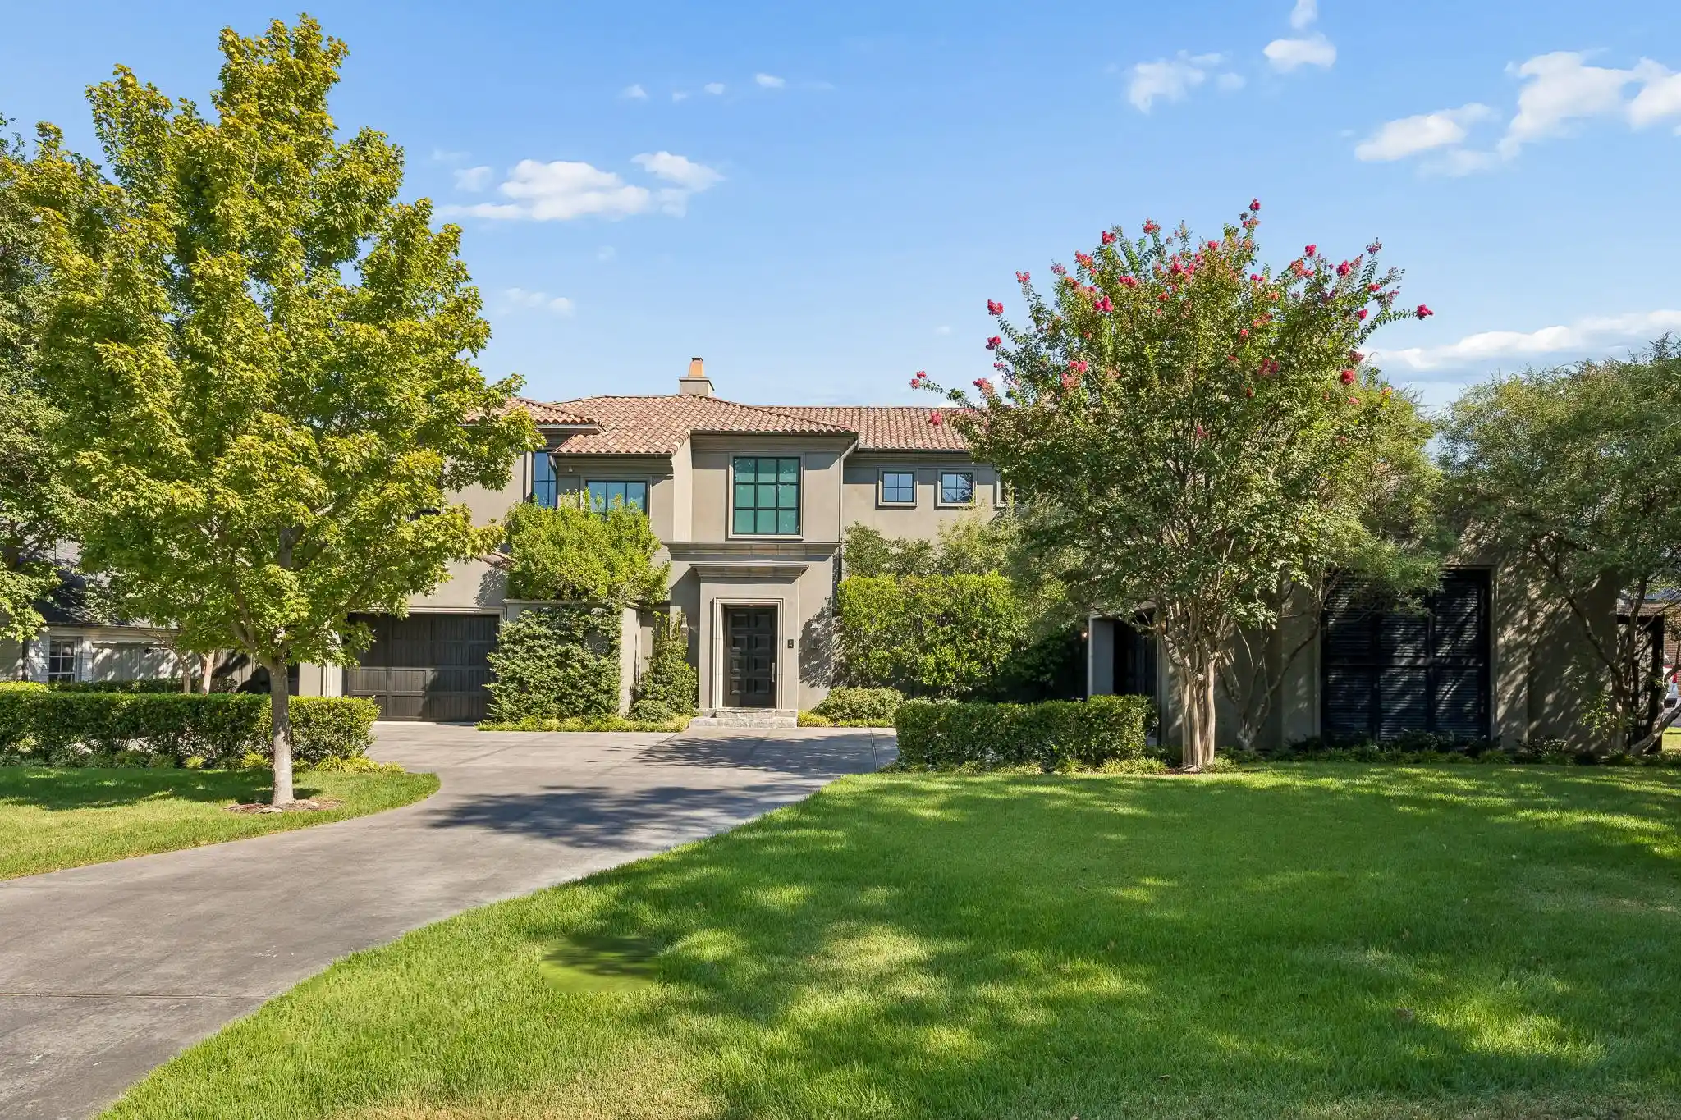
Set on an oversized lot in Preston Hollow, 6115 Northwood is an exceptionally well-thought-out custom residence blending sophisticated transitional design with effortless everyday living. Built by Hayes Custom Homes, thoughtful design is evident throughout, from the handsome curb appeal & mature landscaping to the standing seam metal roof & limestone accents.
Beyond the gracious two-story entry, beautifully proportioned living spaces create an inviting balance of sophisticated entertaining and everyday comfort. At the heart of the home, the expansive kitchen & living area feature stained cabinetry, Wolf & Sub-Zero appliances, a separate prep kitchen, walk-in pantry & tucked-away work nook. Formal dining, an adjoining wet bar & private study complement the open living spaces, while a split guest suite offers privacy and flexibility. An oversized sliding glass door disappears into the wall, creating a seamless connection to the covered outdoor living area. Privately situated on the main level, the generous primary suite offers vaulted ceilings, a sitting area, direct pool access & a coffee bar. Its beautiful bath features separate vanities, a custom metal-framed shower with flush-floor entry, dual walk-in closets & two private water closets. A favorite room in the house is an additional living space opening directly to the backyard, with an adjoining half bath. Upstairs, an open gallery connects three generous bedroom suites, each with a walk-in closet & private bath, & a spacious game room. Thoughtful amenities throughout include two laundry rooms, oversized three-car garage, abundant storage, elevator & whole-house generator.
Offering 7,071 square feet, this residence combines gracious entertaining spaces with a remarkably functional floor plan. With multiple main-level living areas, thoughtfully considered amenities & exceptional indoor-outdoor flow, the home is equally suited for comfortable everyday living & an effortless lock-and-leave lifestyle.
- Houzeo last checked: 1 minute ago
- Listing updated: October 21, 2026 at 9:38 pm
- Listing Provided by: Ryan Streiff | Dave Perry Miller Real Estate (214) 369-6000
- Source: NTREIS MLS-TX | MLS#: 21400343

Property Details
Status
Active Under Contract
Type
Single Family Residence
No. of Stories
2
County
City
Neighborhood
Year Built
2018
HOA Fees
-
Finished Area
7,071 sqft
Lot Size
0.41 acre lot
Basement Area
- sqft
MLS Name
NTREIS MLS
MLS Number
21400343
MLS Status
ActiveUnderContract
Cumulative Days on Market
7

Continue Your Journey in App
Find your dream home, receive real-time updates, and many more!
Continue Your Journey in App
Find your dream home, receive real-time updates, and many more!
Location
Facts & Features
Rooms
Bedrooms & bathrooms
Bedrooms: 5
Bathrooms: 8
Laundry
Level: Second
Area: 42.00 Square Feet
Dimensions: 6 x 7
Bedroom
Level: Second
Area: 182.00 Square Feet
Dimensions: 14 x 13
Bedroom
Level: Second
Area: 156.00 Square Feet
Dimensions: 13 x 12
Bedroom
Level: Second
Area: 195.00 Square Feet
Dimensions: 15 x 13
GameRoom
Level: Second
Area: 270.00 Square Feet
Dimensions: 18 x 15
Laundry
Level: First
Area: 156.00 Square Feet
Dimensions: 13 x 12
Bedroom
Level: First
Area: 182.00 Square Feet
Dimensions: 14 x 13
Office
Level: First
Area: 247.00 Square Feet
Dimensions: 19 x 13
PrimaryBathroom
Level: First
Area: 304.00 Square Feet
Dimensions: 19 x 16
PrimaryBedroom
Level: First
Area: 390.00 Square Feet
Dimensions: 26 x 15
FamilyRoom
Level: First
Area: 320.00 Square Feet
Dimensions: 20 x 16
BreakfastRoomNook
Level: First
Area: 154.00 Square Feet
Dimensions: 14 x 11
Kitchen
Level: First
Area: 190.00 Square Feet
Dimensions: 19 x 10
LivingRoom
Level: First
Area: 532.00 Square Feet
Dimensions: 28 x 19
DiningRoom
Level: First
Area: 270.00 Square Feet
Dimensions: 18 x 15
Interior
Cooling
Central Air, Electric, Zoned
Window Features
Window Coverings
Exterior Features
Lighting, Private Yard
Flooring
Marble, Tile, Wood
Sewer
Public Sewer
Heating
Central, Natural Gas, Zoned
Interior Features
Wet Bar, Built In Features, Chandelier, Dry Bar, Decorative Designer Lighting Fixtures, Double Vanity, Elevator, High Speed Internet, In Law Floorplan, Kitchen Island, Open Floorplan, Pantry, Cable Tv, Vaulted Ceilings, Walk In Closets
Appliances
Built In Gas Range, Built In Refrigerator, Double Oven, Dryer, Dishwasher, Disposal, Microwave, Vented Exhaust Fan, Warming Drawer, Wine Cooler
Construction
Year Built
Year Built: 2018
Home type
Single Family Residence
Property Condition
Resale
Roof
Metal
Architectural Style
Contemporary Modern, Traditional, Detached
Construction Materials
Brick
Foundation Details
Slab
Utilities & Energy
Water Source
Public
Parking Features
Concrete, Door Multi, Door Single, Driveway, Garage, Inside Entrance, Kitchen Level, Garage Faces Side
Utilities
Natural Gas Available, Sewer Available, Separate Meters, Water Available, Cable Available
Pool Features
In Ground, Outdoor Pool, Pool, Pool Spa Combo, Water Feature
Fireplace Features
Gas, Living Room, Outside
Laundry Features
Laundry In Utility Room, In Hall
Other Features
Lot Features
Interior Lot, Landscaped
Patio And Porch Features
Screened, Covered
Subdivision Name
Preston Highlands 2
Price History
| Date | Event | Price |
|---|---|---|
10/21/2026 Source: | Contingent (Active Under Contract) | $4,495,000 $636/sqft |
10/14/2026 Source: | Listed for Sale | $4,495,000 $636/sqft |

Preston Hollow Ranks #1 in Dallas, TX


Homes

Rental Prices

Median Home Price
Nearby Homes


Find Homes by Property Features in Dallas, TX
Nearby New Homes For Sale

Based on information from the North Texas Real Estate Information Systems, Inc., through Oct 29, 2026, 05:45AM. Information is provided exclusively for consumers’ personal, non-commercial use. It may not be used for any purpose other than to identify prospective properties consumers may be interested in purchasing. Data is deemed reliable but is not guaranteed accurate. This website may not include listings or property addresses of sellers who have directed their listing brokers to withhold their listing or their property address from display on the Internet. ©2026 North Texas Real Estate Information Systems, Inc. All Rights Reserved.
 Advertising Broker: Michelle Brecker | Pathway To Home Realty
