
- Overview
- Description
- Property Details
- Location
- HOA Management
- Facts & Features
- Getting Around
- Nearby Homes
$800,000
Monthly Est:$3,982
 4 Beds

4 full baths
 2,599sqft
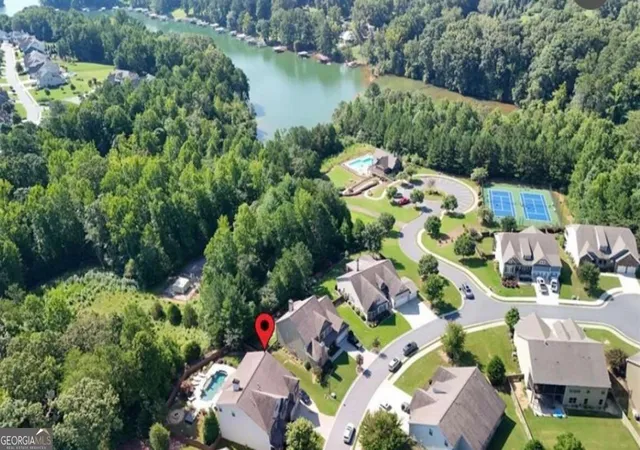
6115 Serenity Park Dr, Dawsonville, GA 30534
$800,000
$3,982/moEst:
Single Family Residence
Built in 2020
$-- HOA
1.28 acres lot
$308/sq.ft
Description
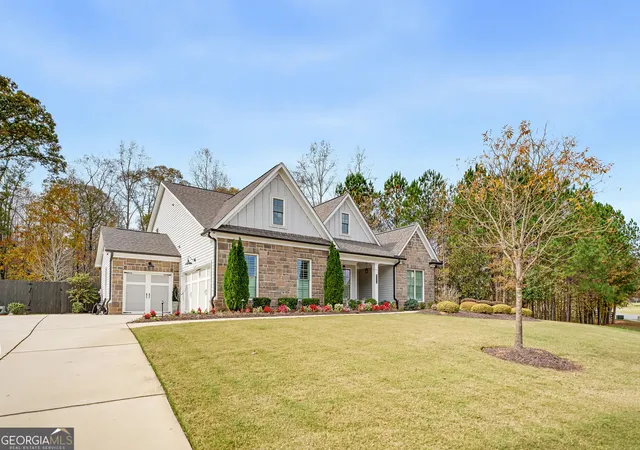
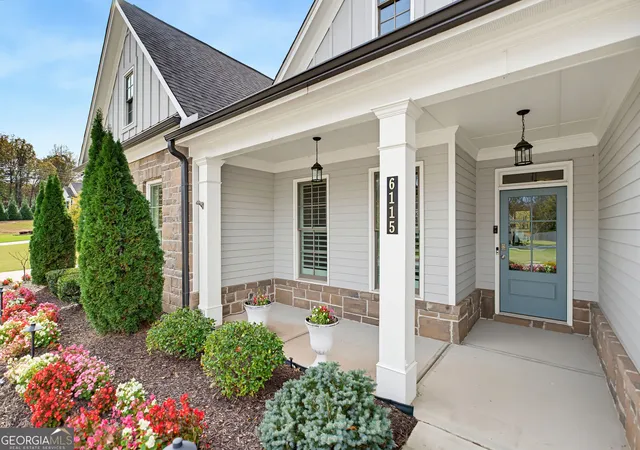
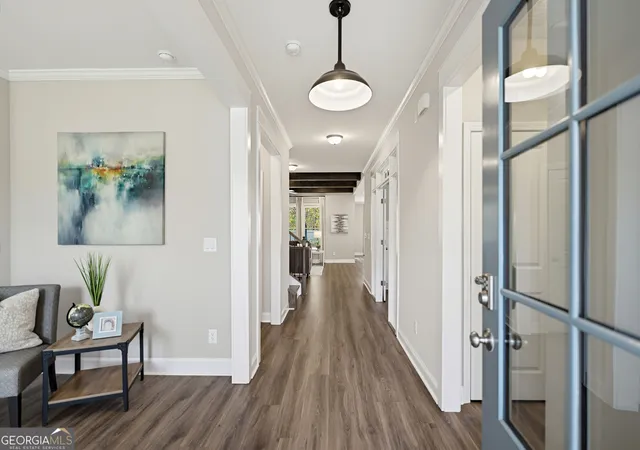
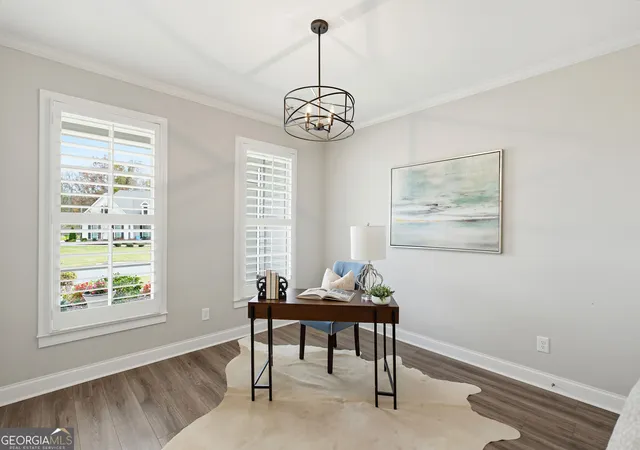
WELCOME TO SERENITY - WHERE LUXURY, COMFORT AND EXCEPTIONAL OUTDOOR LIVING COME TOGETHER! Discover this stunning former model home, beautifully situated on 1.28 acres of level, private grounds in the desirable Serenity community. Thoughtfully designed with exceptional finishes and an emphasis on effortless main-level living, this remarkable residence offers 4 bedrooms, 4 full bathrooms, a three-car garage and an extraordinary backyard retreat. From the moment you enter, you'll appreciate the architectural details, soaring ceilings and inviting open floor plan. The spacious fireside family room showcases gorgeous wood beams, shiplap accents, custom built-ins and a striking stone fireplace, creating an elegant yet comfortable gathering space. The beautifully appointed kitchen is the heart of the home, featuring stone countertops, a generous center island, stainless steel appliances, a farmhouse-style sink and a walk-in pantry. An adjoining dining area provides the perfect setting for everyday meals or entertaining. Retreat to the luxurious main-level primary suite, privately positioned with beautiful ceiling details and a spa-inspired bathroom featuring dual vanities, a jetted soaking tub, separate glass-enclosed shower and spacious custom closet. Additional main-level rooms provide flexibility for guest accommodations, a home office or formal dining. Upstairs, a private bedroom and full bathroom offer an ideal retreat for guests. THE OUTDOOR LIVING IS SIMPLY SPECTACULAR! Step outside to your own private resort, complete with a heated saltwater gunite swimming pool, spa and an inviting covered porch with an outdoor fireplace. Whether entertaining friends, enjoying a quiet morning coffee or relaxing poolside, this exceptional outdoor setting is designed to be enjoyed throughout the seasons. The expansive, level backyard offers beautiful privacy and room to enjoy the outdoors. A three-car garage provides additional space for vehicles, storage or a workshop. Conveniently located near GA-400, shopping, dining and the North Georgia mountains, this extraordinary property combines refined finishes, thoughtful design and resort-style amenities in one exceptional home. Luxury living, exceptional outdoor spaces and the simplicity of a predominantly main-level floor plan - welcome home to 6115 Serenity Park Drive!
- Houzeo last checked: 8 minutes ago
- Listing updated: November 13, 2026 at 3:11 pm
- Listing Provided by: | Keller Williams Realty Atl. Partners (678) 341-2900
- Source: Georgia MLS-GA | MLS#:

Property Details
Status
Active
Type
Single Family Residence
No. of Stories
-
County
City
Neighborhood
--
Year Built
2020
HOA Fees
-
Finished Area
2,599 sqft
Lot Size
1.28 acres lot
Basement Area
- sqft
MLS Name
Georgia MLS
MLS Number
10890040
MLS Status
New
Days on Market
9
Continue Your Journey in App
Find your dream home, receive real-time updates, and many more!
Location
HOA Management
N/A
HOA Fees
$625/
Amenities
 Amenities and services may be covered by one or multiple associations and service providers.
Management Fee
 Management Fee
Disclaimer: Amenities are based on third-party information and may vary; buyers must independently verify all amenities, as information is deemed reliable but not guaranteed.
Facts & Features
Rooms
Bedrooms & bathrooms
Bedrooms: 4
Bathrooms: 4
Interior
Interior Features
Beamed Ceilings, Bookcases, Double Vanity, High Ceilings, In Law Floorplan, Master On Main Level, Roommate Plan, Separate Shower, Soaking Tub, Split Bedroom Plan, Walk In Closet(s)
Sewer
Septic Tank
Cooling
Ceiling Fan(s), Central Air
Exterior Features
Sprinkler System
Heating
Central, Forced Air, Natural Gas
Flooring
Carpet, Hardwood
Window Features
Double Pane Windows, Window Treatments
Appliances
Cooktop, Dishwasher, Dryer, Gas Water Heater, Microwave, Oven, Refrigerator, Stainless Steel Appliance(s), Washer
Construction
Year Built
Year Built: 2020
Home type
Single Family Residence
Architectural Style
Ranch
Roof
Composition
Construction Materials
Brick, Concrete
Foundation Details
Slab
Property Condition
Resale
Utilities & Energy
Electric
220 Volts
Fireplace Features
Factory Built, Family Room, Gas Starter, Living Room, Outside
Laundry Features
In Hall
Water Source
Public
Parking Features
Garage, Attached, Kitchen Level, Garage Door Opener, Side/rear Entrance
Basement
None
Utilities
Cable Available, Electricity Available, High Speed Internet, Natural Gas Available, Phone Available, Underground Utilities, Water Available
Pool Features
Heated, In Ground, Salt Water
Security Features
Smoke Detector(s)
Other Features
Community Features
Sidewalks, Street Lights, Near Shopping
Patio And Porch Features
Deck, Patio, Porch
Subdivision Name
Serenity
Lot Features
Level, Private
Price History
| Date | Event | Price |
|---|---|---|
11/13/2026 Source: | Listed for Sale | $800,000 -3.03% $308/sqft |
10/10/2024 Source: | Sold | $825,000 $317/sqft |
09/25/2024 Source: | Price Decreased | $825,000 -0.48% $317/sqft |
08/08/2024 Source: | Off Market | $829,000 $319/sqft |


Find Homes by Property Features in Dawsonville, GA
Nearby New Homes For Sale


Information Deemed Reliable But Not Guaranteed. © 2026 Georgia Multiple Listing Service. All Rights Reserved.
 Advertising Broker: Fred McGill | Simple Showing, Inc