- Overview
- Description
- Property Details
- Location
- HOA Management
- Facts & Features
- Getting Around
- Nearby Homes
 Price Drop: $25.1K (10/04)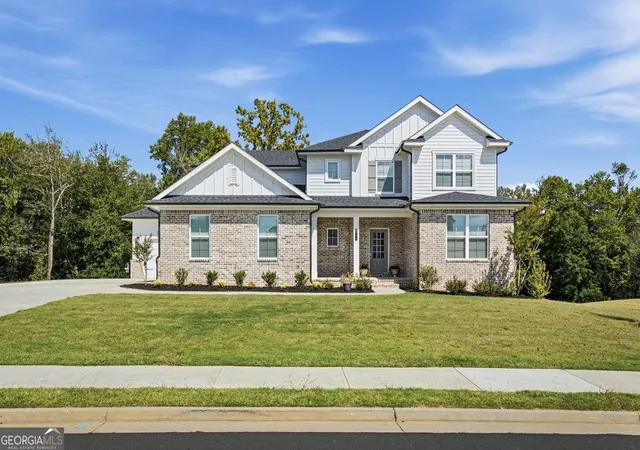
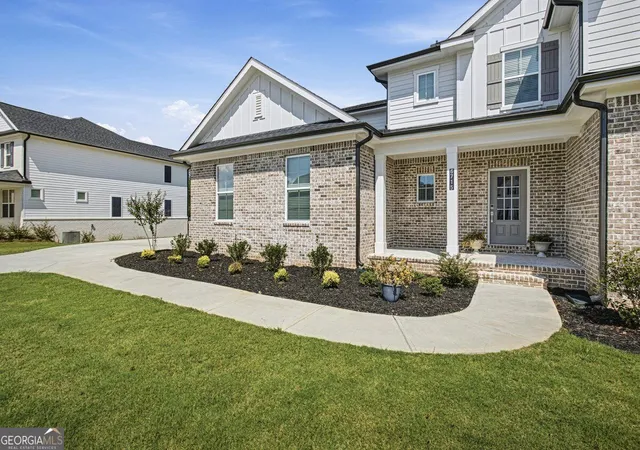
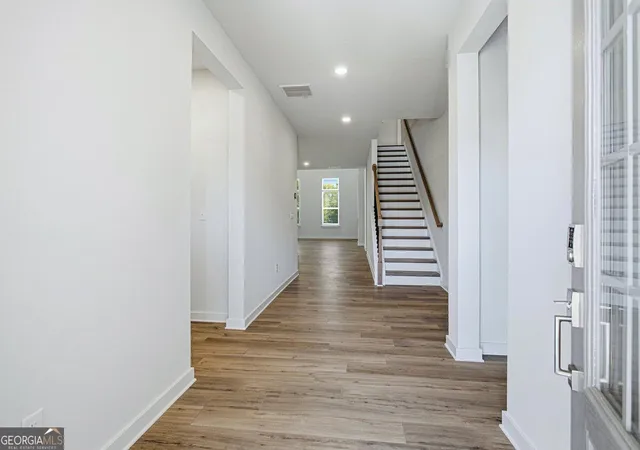
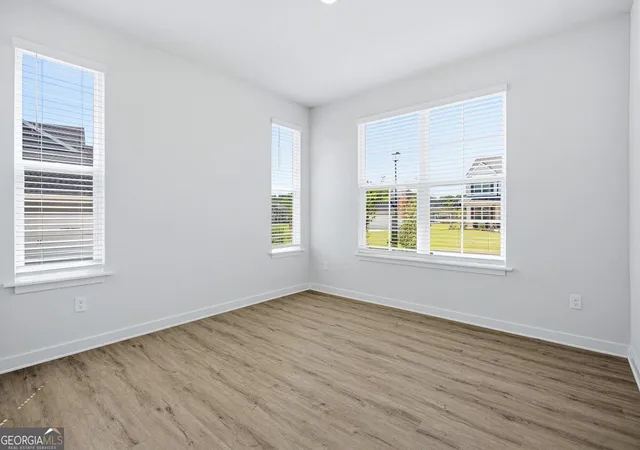

Street View
$899,900
Monthly Est:$4,479
 7 Beds
 7 Baths
6 full baths + 1 half bath
 6,307sqft
6715 Settingdown Creek Dr, Dawsonville, GA 30534
$899,900
$4,479/moEst:
Get Pre-Approved
Single Family Residence
Built in 2025
$-- HOA
22,215.6 sqft lot
$143/sq.ft
Description
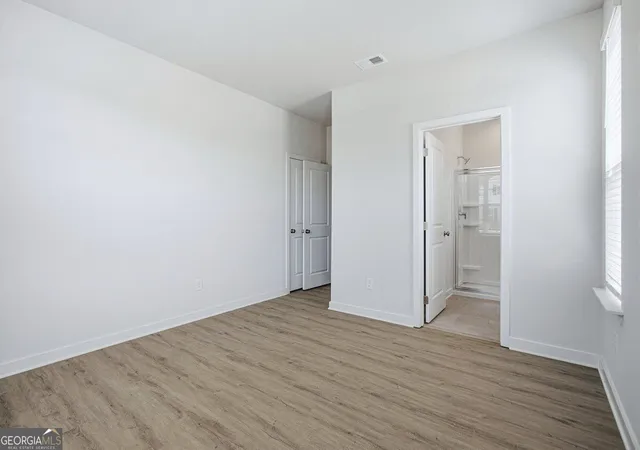
Welcome to 6715 Settingdown Creek Drive, a brand-new construction masterpiece with a rural feel, yet only moments from the convenience of GA-400. The experience begins the moment you step onto the inviting front porch and into a sun-drenched great room, where soaring ceilings and floor-to-ceiling windows create an immediate sense of arrival. At the heart of the home, the chef's kitchen is a culinary showpiece, featuring a massive central island and a seamless flow into the living areas. Designed for the serious host, the property is equipped with a comprehensive suite of high-end stainless appliances, including kitchen and garage refrigerators, an upright freezer, and a sprawling custom pantry that ensures every event is catered with ease. True luxury is defined by choice, and this floor plan offers it in abundance. The main level hosts a primary sanctuary of impressive proportions, complete with a spa-inspired bath and a vast custom-fitted closet. A second bedroom suite on the main level provides a refined space for guests or a quiet library. Practicality is equally elevated, with a three-car garage featuring a dedicated EV charger, leading into a polished mudroom and a dedicated laundry suite. The upper level reveals a spacious loft that overlooks the home's architectural core, leading to four generous bedrooms and three full baths, each designed with privacy in mind. The finished terrace level is a true game-changer-a fully self-contained secondary residence or the ultimate entertainment pavilion. Private entrance and walkway from the driveway, this level features a second full kitchen, a dedicated laundry room, and a full bath. The expansive flex space is limited only by your imagination, offering the perfect canvas for a professional-grade home cinema, a wellness gym, or a sophisticated home office suite. From the dual laundry rooms to the dual primary-style suites, every inch of this 6,307-square-foot estate has been crafted for those who refuse to compromise on space, style, or functionality. Experience a home that doesn't just meet expectations but entirely redefines them.
- Houzeo last checked: 3 minutes ago
- Listing updated: October 4, 2026 at 5:08 am
- Listing Provided by: | Compass (404) 668-6621
- Source: Georgia MLS-GA | MLS#: 10821152

Property Details
Status
Active
Type
Single Family Residence
No. of Stories
-
County
City
Neighborhood
--
Year Built
2025
HOA Fees
-
Finished Area
6,307 sqft
Lot Size
22,215.6 sqft lot
Basement Area
- sqft
MLS Name
Georgia MLS
MLS Number
10821152
MLS Status
Active
Days on Market
52
Cumulative Days on Market
45

Continue Your Journey in App
Find your dream home, receive real-time updates, and many more!
Download App
Continue Your Journey in App
Find your dream home, receive real-time updates, and many more!
Location
HOA Management
N/A
HOA Fees
$1,000/
Amenities
 Amenities and services may be covered by one or multiple associations and service providers.
 Maintenance
Disclaimer: Amenities are based on third-party information and may vary; buyers must independently verify all amenities, as information is deemed reliable but not guaranteed.
Facts & Features
Rooms
Bedrooms & bathrooms
Bedrooms: 7
Bathrooms: 7
Interior
Sewer
Public Sewer
Interior Features
In Law Floorplan, Master On Main Level, Walk In Closet(s)
Window Features
Double Pane Windows
Cooling
Ceiling Fan(s), Central Air
Flooring
Carpet
Heating
Central
Appliances
Dishwasher, Disposal, Double Oven, Dryer, Gas Water Heater, Microwave, Refrigerator, Washer
Construction
Year Built
Year Built: 2025
Home type
Single Family Residence
Property Condition
Resale
Roof
Composition
Architectural Style
Brick Front, Traditional
Construction Materials
Brick, Concrete
Utilities & Energy
Laundry Features
Mud Room, Other
Water Source
Public
Basement
Bath Finished, Exterior Entry, Finished, Full, Interior Entry
Utilities
Cable Available, Electricity Available, Natural Gas Available, Phone Available, Sewer Available, Underground Utilities, Water Available
Security Features
Smoke Detector(s)
Electric
220 Volts
Fireplace Features
Family Room
Parking Features
Garage, Garage Door Opener, Side/rear Entrance
Other Features
Subdivision Name
Conner Farm
Lot Features
Level, Private
Patio And Porch Features
Deck, Patio, Porch
Community Features
None
Price History
| Date | Event | Price |
|---|---|---|
10/02/2026 Source: | Price Decreased | $899,900 -2.71% $143/sqft |
09/23/2026 Source: | Price Decreased | $925,000 -1.59% $147/sqft |
09/11/2026 Source: | Price Decreased | $939,900 -1.06% $149/sqft |
08/20/2026 Source: | Listed for Sale | $950,000 $151/sqft |

Nearby Homes



Find Homes by Property Features in Dawsonville, GA
Nearby New Homes For Sale


Information Deemed Reliable But Not Guaranteed. © 2026 Georgia Multiple Listing Service. All Rights Reserved.
 Advertising Broker: Fred McGill | Simple Showing, Inc