- Overview
- Description
- Property Details
- Location
- Facts & Features
- Getting Around
- Nearby Homes

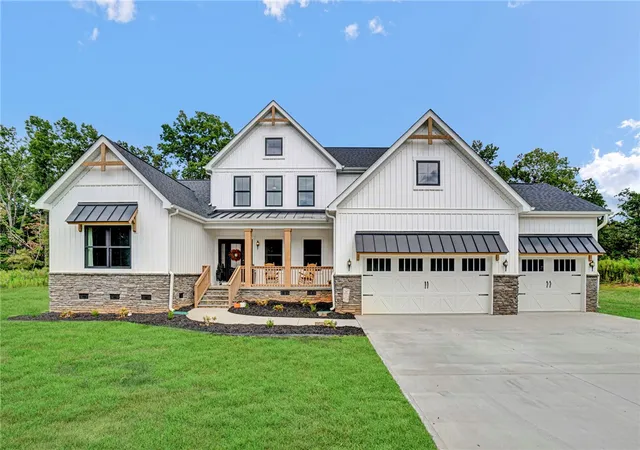

Street View
$1,195,000
Monthly Est:$5,948
 5 Beds
 4 Baths
3 full baths + 1 half bath
 3,208sqft
6118 Highway 81 N, Pelzer, SC 29669
$1,195,000
$5,948/moEst:
Get Pre-Approved
Single Family Residence
Built in 2024
$-- HOA
7.5 acres lot
$373/sq.ft
Description
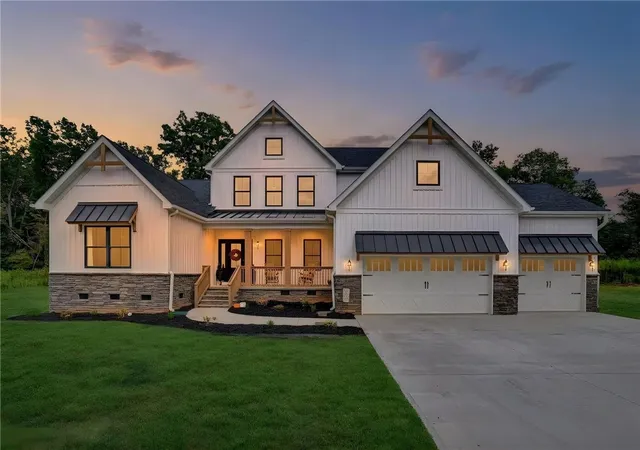
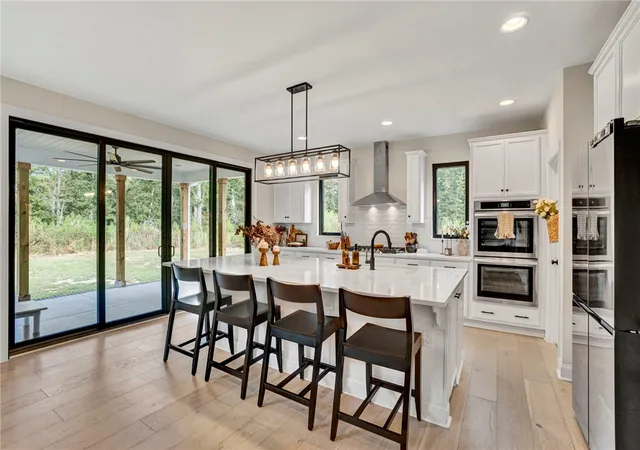
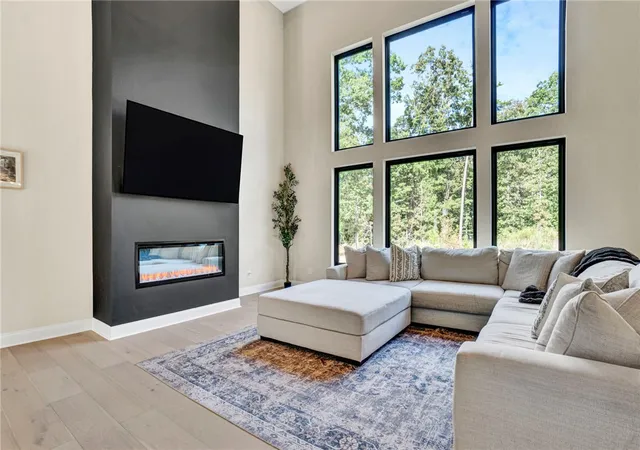
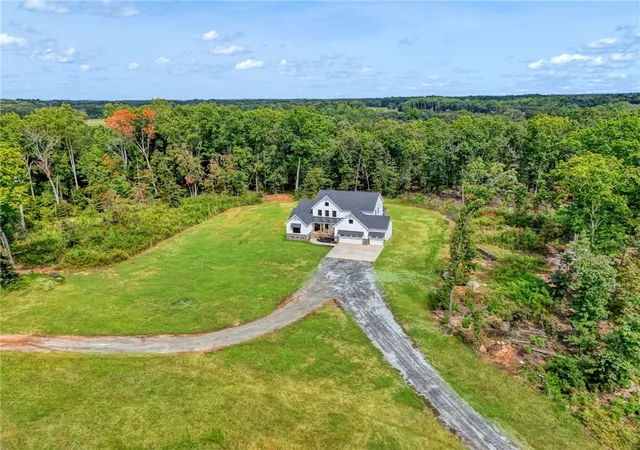
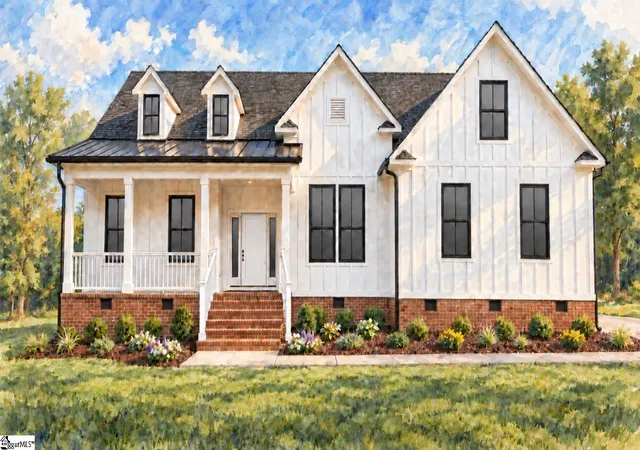
The moment I arrive at 6118 Highway 81 N in Williamston, SC, I know I have found something special. Set on 7.5+/- acres, this custom-built 2024 home gives me the feeling of having my own private retreat, surrounded by trees and privacy, yet convenient to the Upstate. Walking through the front doors, I am greeted by dramatic 20-foot ceilings, beautiful exposed beams, and a timeless black-and-white design that blends sophisticated farmhouse style with modern luxury. Custom finishes and a thoughtful layout make the home impressive yet warm and inviting.The open living spaces make entertaining effortless, and I can already picture friends and family gathered here for celebrations and holidays. The kitchen is exactly where I would want everyone to gather, featuring a large island that becomes the natural centerpiece of the room, abundant cabinetry, and a large walk-in pantry for exceptional storage. I can picture preparing Thanksgiving dinner while everyone gathers around the island, sharing stories and making memories.The primary suite, conveniently located on the main floor, is quiet, spacious, and designed for relaxation, with the convenience of having my private retreat all on one level. The generous walk-in closet offers plenty of room, while the primary bathroom feels like a private retreat of its own with a fully custom shower and double vanity for easy mornings. The bathrooms throughout the home feature stylish finishes designed to provide both comfort and function.With five bedrooms, a dedicated downstairs office, and two additional bonus rooms, I have room for the way life happens. One bonus room could become a home theater, while the other could serve as a gym, game room, craft studio, playroom, second office, homeschool room, or private guest space—the possibilities are endless.Then there is the land, where 6118 Highway 81 N becomes truly special. With 7.5 acres, I have room to dream beyond the walls of the home. I can envision a pool with an outdoor entertaining area, a detached workshop or shed, garden, fire-pit area, outdoor kitchen, or even an in-law suite or guest cottage. The property already offers the trees and privacy that make it feel like a quiet country resort, with room to create the lifestyle I have always wanted.Despite the peaceful setting, convenience is never sacrificed. I can enjoy my private escape while still having easy access to I-85, Anderson, Greenville, and surrounding Upstate destinations. It is the rare balance of feeling away from it all while staying close to where I need to be.Located in the highly sought-after Anderson School District One, this home adds another desirable feature. The more I explore 6118 Highway 81 N, the more I appreciate the soaring ceilings, custom beams, sophisticated black-and-white finishes, incredible kitchen, main-level primary suite, spacious walk-in closet, custom primary bath, flexible bonus spaces, downstairs office, three-car garage, and 7.5 acres of possibilities.This is not simply a home I walk into and admire; it is a home I can envision living in. I can see the holidays here, the summer evenings outside, the gatherings around the kitchen island, the quiet mornings surrounded by trees, and memories still waiting to be made. If I am searching for timeless style, modern comfort, privacy, flexibility, and room to create something truly my own, I would want to experience 6118 Highway 81 N for myself. The three-car garage gives me the convenience and additional storage I need, while the floor plan keeps guests, family, and everyday life separated when I want quiet. I love that the home feels polished enough for entertaining but practical enough for real life, with spaces that can change as my needs change. From morning coffee to evenings under the stars, the setting makes it easy to slow down and enjoy being home.
- Houzeo last checked: 5 minutes ago
- Listing updated: October 15, 2026 at 5:46 pm
- Listing Provided by: Missy Rick (864) 979-8268 DRE #46882, Bailey Atkinson (864) 752-4663 DRE #144946 | Howard Hanna Allen Tate - Easley Powdersville (864) 752-4663
- Source: Western Upstate MLS-SC | MLS#: 20306606

Property Details
Status
Active
Type
Single Family Residence
No. of Stories
2
County
City
Neighborhood
--
Year Built
2024
HOA Fees
-
Finished Area
3,208 sqft
Lot Size
7.5 acres lot
Basement Area
- sqft
MLS Name
Western Upstate MLS
MLS Number
20306606
MLS Status
Active
Days on Market
21
Cumulative Days on Market
20
Open House

Continue Your Journey in App
Find your dream home, receive real-time updates, and many more!
Download App
Continue Your Journey in App
Find your dream home, receive real-time updates, and many more!
Location
Facts & Features
Rooms
Bedrooms & bathrooms
Bedrooms: 5
Bathrooms: 4
Other
Level: Main
Area: 224.00 Square Feet
Dimensions: 14x16
Office
Level: Main
Area: 289.00 Square Feet
Dimensions: 17x17
Bedroom5
Level: Upper
Area: 180.00 Square Feet
Dimensions: 12x15
Bedroom4
Level: Upper
Area: 192.00 Square Feet
Dimensions: 16x12
Bedroom3
Level: Upper
Area: 238.00 Square Feet
Dimensions: 14x17
Bedroom2
Level: Upper
Area: 357.00 Square Feet
Dimensions: 17x21
PrimaryBedroom
Level: Main
Area: 357.00 Square Feet
Dimensions: 17x21
Kitchen
Level: Main
Area: 294.00 Square Feet
Dimensions: 14x21
DiningRoom
Level: Main
Area: 180.00 Square Feet
Dimensions: 10x18
LivingRoom
Level: Main
Area: 552.00 Square Feet
Dimensions: 24x23
Interior
Appliances
Built In Oven, Dishwasher, Gas Cooktop, Disposal, Microwave, Tankless Water Heater
Cooling
Central Air, Electric
Interior Features
Cathedral Ceilings, Dual Sinks, Fireplace, Granite Counters, High Ceilings, Bath In Primary Bedroom, Main Level Primary, Pull Down Attic Stairs, Smooth Ceilings, Shower Only, Cable Tv, Walk In Closets, Walk In Shower
Window Features
Insulated Windows, Tilt In Windows, Vinyl
Flooring
Carpet, Ceramic Tile, Vinyl
Sewer
Septic Tank
Exterior Features
Porch, Patio
Heating
Electric, Multiple Heating Units
Construction
Year Built
Year Built: 2024
Home type
Single Family Residence
Construction Materials
Vinyl Siding
Roof
Architectural, Shingle
Architectural Style
Craftsman
Foundation Details
Slab
Utilities & Energy
Security Features
Smoke Detectors
Parking Features
Attached, Garage, Garage Door Opener
Utilities
Electricity Available, Natural Gas Available, Septic Available, Water Available, Cable Available
Basement
None
Laundry Features
Washer Hookup, Electric Dryer Hookup
Water Source
Public
Other Features
Subdivision Name
No Subdivision
Patio And Porch Features
Front Porch, Patio
Lot Features
Level, Not In Subdivision, Outside City Limits, Trees
Price History
| Date | Event | Price |
|---|---|---|
09/25/2026 Source: | Listed for Sale | $1,195,000 $0/sqft |

Nearby Homes



Find Homes by Property Features in Pelzer, SC
Nearby New Homes For Sale

Based on information from the Western Upstate MLS through Oct 17, 2026, 01:15AM. This information is deemed reliable, but not guaranteed. Neither the Western Upstate Association of REALTORS® Inc. or the Western Upstate MLS of South Carolina Inc., nor the listing broker, nor their agents are responsible for the accuracy of the information. The buyer is responsible for verifying all information. This information is provided by the Western Upstate Association of REALTORS® Inc. and the Western Upstate MLS of South Carolina Inc. for use by its members and is not intended for the use for any other purpose. The data relating to real estate for sale on this website comes in part from the Broker Reciprocity Program of the Western Upstate Association of REALTORS® Inc. and the Western Upstate MLS of South Carolina Inc. © 2026 Western Upstate MLS of South Carolina Inc. All Rights Reserved.
 Advertising Broker: Nicholas Huscroft | Chosen Realty
