- Overview
- Description
- Property Details
- Location
- Facts & Features
- Getting Around
- Nearby Homes




$349,900
Monthly Est:$1,742
 4 Beds
 3 Baths
2 full baths + 1 half bath
 1,904sqft
6119 Altadena Dr, Fort Wayne, IN 46816
$349,900
$1,742/moEst:
Get Pre-Approved
Manufactured On Land
Built in 2021
$-- HOA
8,374 sqft lot
$184/sq.ft
Description
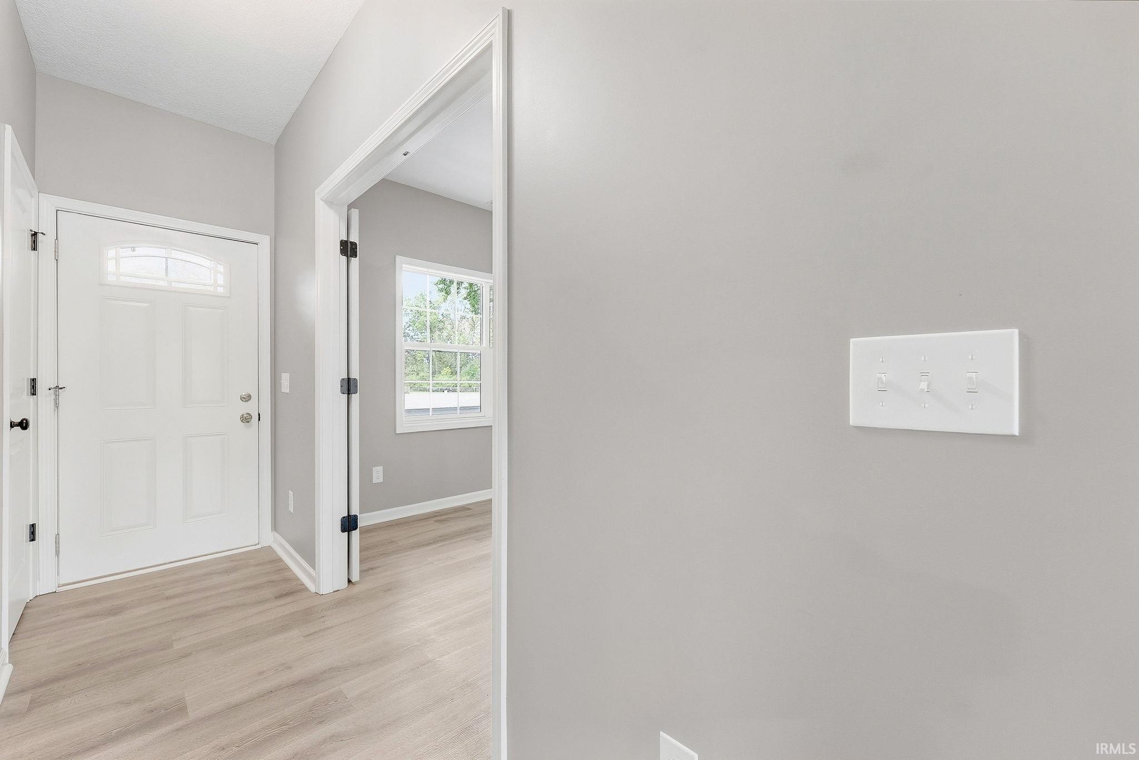
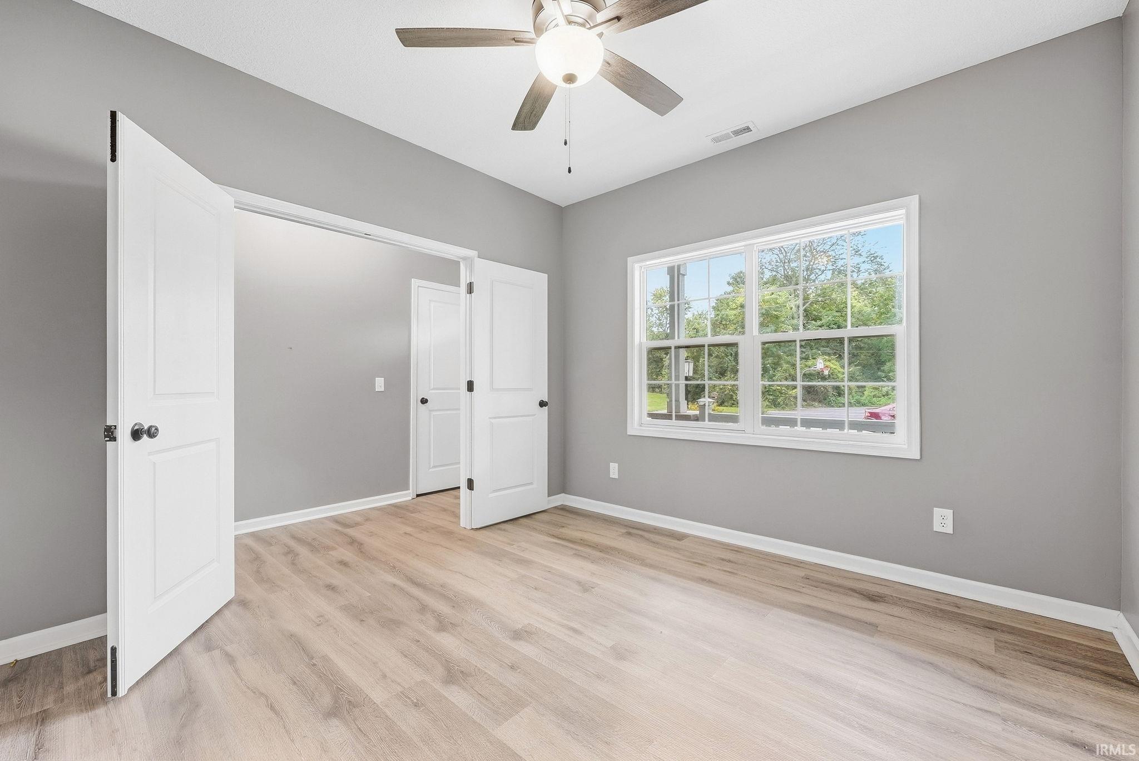
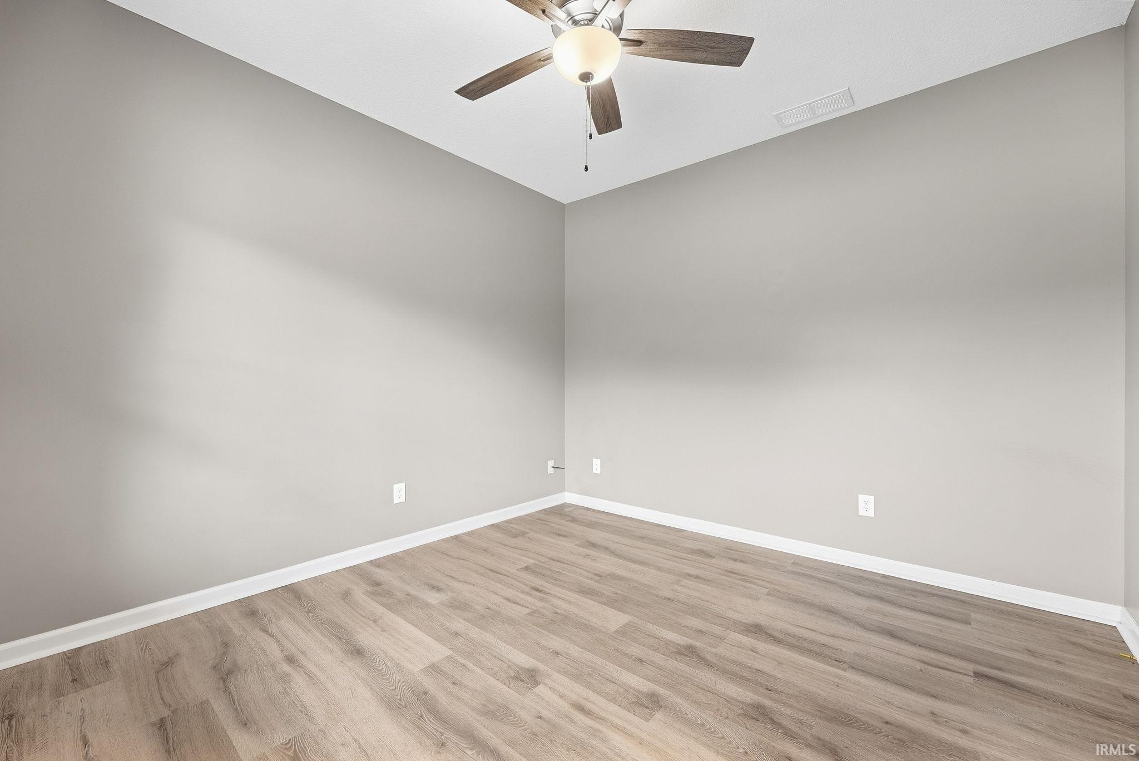
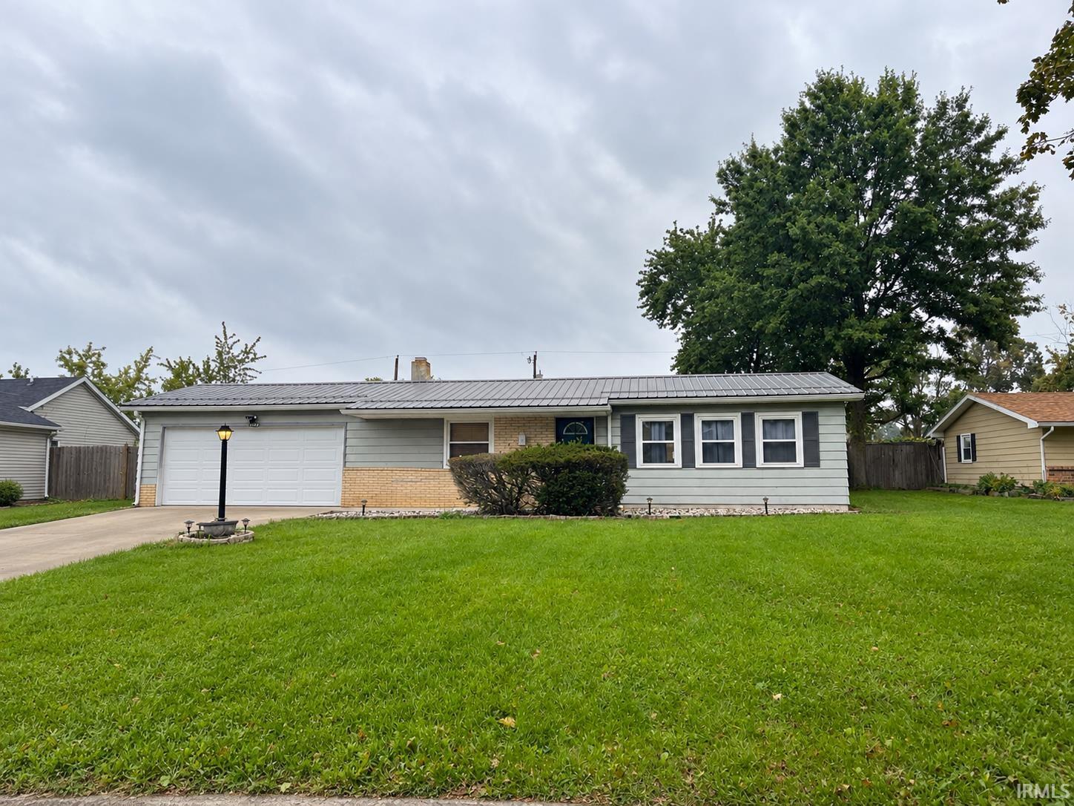
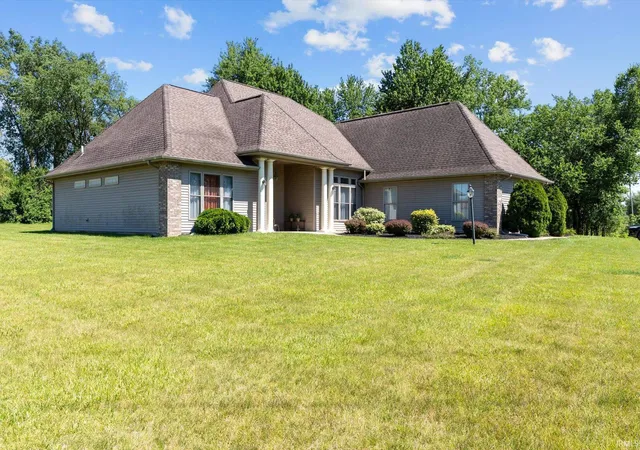
Welcome to this inviting two-story home in Southwick Village, offering 4 bedrooms, 2.5 bathrooms, and 1,904 square feet of living space! Built in 2021, this home features an attractive exterior with stone accents, a covered front porch, and an attached two-car garage. Step inside to find a welcoming interior with neutral tones and flooring that extends throughout the main living areas. Just off the entry, a versatile den with French doors provides a dedicated space for a home office or additional living area. Continuing through the main level, the spacious living room flows seamlessly into the kitchen and dining area, creating an open layout for everyday living and entertaining. The kitchen features white cabinetry, a tile backsplash, recessed lighting, and generous counter space. A main-level half bathroom and separate laundry room complete the first floor. Upstairs, the spacious primary bedroom features a walk-in closet and private bathroom with a double-sink vanity and walk-in shower. Three additional bedrooms provide comfortable living space, while a second full bathroom features a vanity and tub/shower combination. The upper-level bedrooms feature carpeting and neutral wall colors throughout. Outside, the fenced backyard offers a concrete patio, storage shed, and open lawn space, providing room for outdoor gatherings, recreation, or simply enjoying the outdoors. The covered front porch and backyard offer additional spaces to relax and enjoy everything this home has to offer!
- Houzeo last checked: 3 hours ago (October 7, 2026 at 6:00 am)
- Listing updated: September 28, 2026 at 5:33 pm
- Listing Provided by: Sabrina Phyo (260) 466-0408 | Uptown Realty Group
- Source: Indiana Regional MLS-IN | MLS#: 202640120

Property Details
Status
Active
Type
Manufactured Mobile Home
No. of Stories
-
County
--
City
Neighborhood
--
Year Built
2021
HOA Fees
-
Finished Area
1,904 sqft
Lot Size
8,374 sqft lot
Basement Area
- sqft
MLS Name
Indiana Regional MLS
MLS Number
202640120
MLS Status
Active
Days on Market
8

Continue Your Journey in App
Find your dream home, receive real-time updates, and many more!
Download App
Continue Your Journey in App
Find your dream home, receive real-time updates, and many more!
Location
Facts & Features
Rooms
Bedrooms & bathrooms
Bedrooms: 4
Bathrooms: 3
Interior
Interior Features
1st Bdrm En Suite, Ceiling Fan(s), Closet(s) Walk In, Eat In Kitchen, Entrance Foyer, Garage Door Opener
Heating
Natural Gas, Forced Air
Appliances
Refrigerator, Exhaust Fan, Gas Range
Sewer
City
Cooling
Central Air
Construction
Year Built
Year Built: 2021
Home type
Manufactured On Land
Construction Materials
Stone, Vinyl Siding
Utilities & Energy
Basement
Slab
Water Source
City
Other Features
Subdivision Name
Southwick Village
Lot Features
Level
Price History
| Date | Event | Price |
|---|---|---|
07/08/2024 Source: | Sold | $304,000 +21770.50% $160/sqft |
08/03/2020 Source: #202013283 | Rented | $1,390 $1/sqft |

Getting Around 6119 Altadena Dr
Bike Score®

Somewhat Bikeable
29/100
Walk Score®

Car-Dependent
8/100
Transit Score®

Some Transit
25/100
Data provided by Redfin
Nearby Homes
Find Homes by Property Features in Fort Wayne, IN


IDX information is provided exclusively for consumer's personal, non-commercial use and may not be used for any purpose other than to identify prospective properties that consumers may be interested in purchasing. Data is deemed reliable but is not guaranteed accurate by the MLS.
 Advertising Broker: Jonah Hartsburg | Hoosier Hub Realty