Realty Solution
Powered by 
- 16
- Overview
- Description
- Property Details
- Location
- Facts & Features
- Getting Around
- Nearby Homes
 No HOA
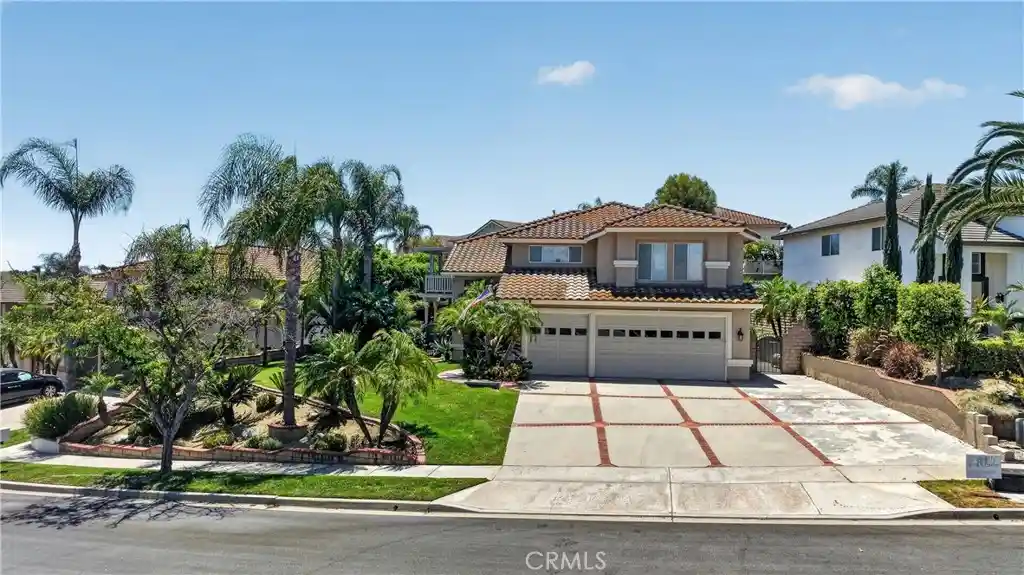


Street View
Listed by: Cole Harvey (949) 887-5919 DRE #01864899 | Lifetime Realty Inc (714) 363-3888
$1,449,000
Monthly Est:$7,212
 6 Beds
 4 Baths
4 full baths
 3,417sqft
6119 Park Crst, Chino Hills, CA 91709
$1,449,000
$7,212/moEst:
Get Pre-Approved
Single Family Residence
Built in 1997
$-- HOA
10,500 sqft lot
$424/sq.ft
Description
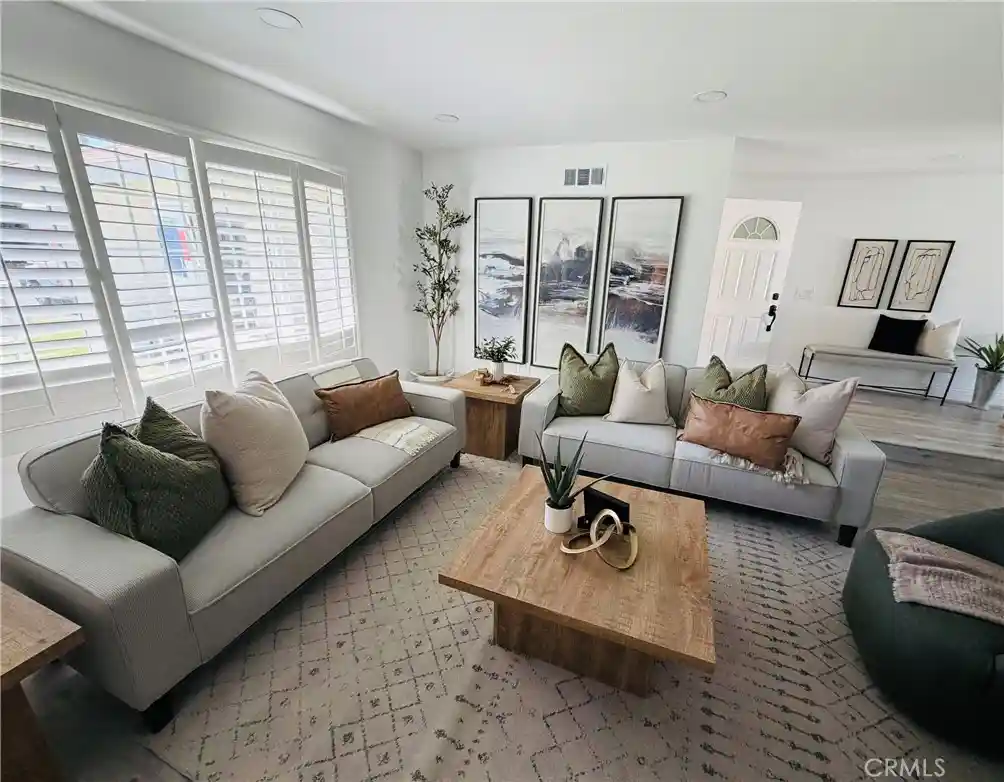
TURNKEY POOL HOME tucked in Chino Hill’s desirable Hunters Hill Community. Featuring one of the community’s largest estate floor plans, this 6 Bedroom 4 Bath home offers 3417 square feet of refined living space, beautifully upgraded by the owners. Ground floor living spaces feature Travertine and engineered hardwood flooring and brand-new carpet with custom crown molding and baseboards throughout with Plantation Shutters and natural lighting from the dual pane windows and upgraded sliding glass doors. A fully appointed downstairs bedroom and full bath allows for multigenerational living or guest accommodation. BRAND NEW KITCHEN installed in Spring of 2026 is a chef’s dream featuring custom soft close cabinetry, satin-finish Quartzite counter tops, new Farm Sink and backsplash and recessed LED lighting.
Abundant living spaces and high ceilings provide for formal dining, entertaining and gatherings, or comfort and space for large families supported by Dual Zone HVAC and an energy efficient Whole House Fan and oversized laundry. The second floor features additional living and entertaining space on the game landing and access to the Jack and Jill bedrooms and baths with upgraded Corian counter tops, refinished cabinetry and reglazed bathtubs. The Primary Suite is a richly appointed sanctuary with a custom outdoor balcony with Trex decking and Alumawood cover providing a year-round outdoor space with full privacy provided by intelligent landscape design that overlooks the backyard and pool below. A second custom deck is accessible from the game landing offering additional outdoor space.
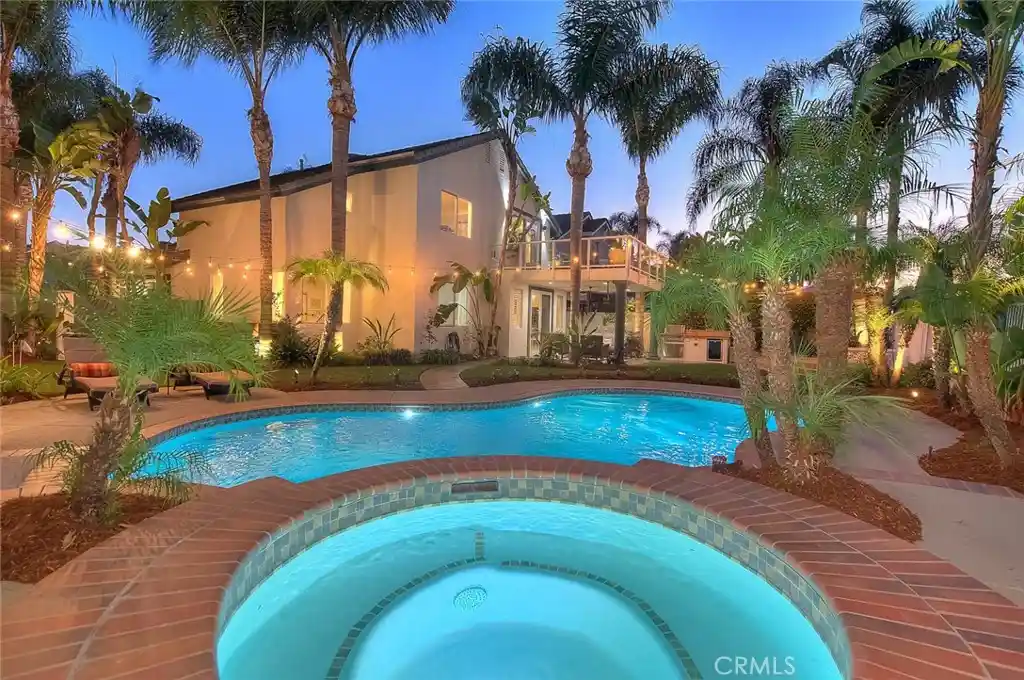
The Resort Style Backyard is an Entertainers dream with professionally designed landscaping and lighting maximizing usable space and providing utmost privacy. The sparkling Pool and Spa features a recently upgraded heating and filter with LED lighting all controlled by Aqualink systems.
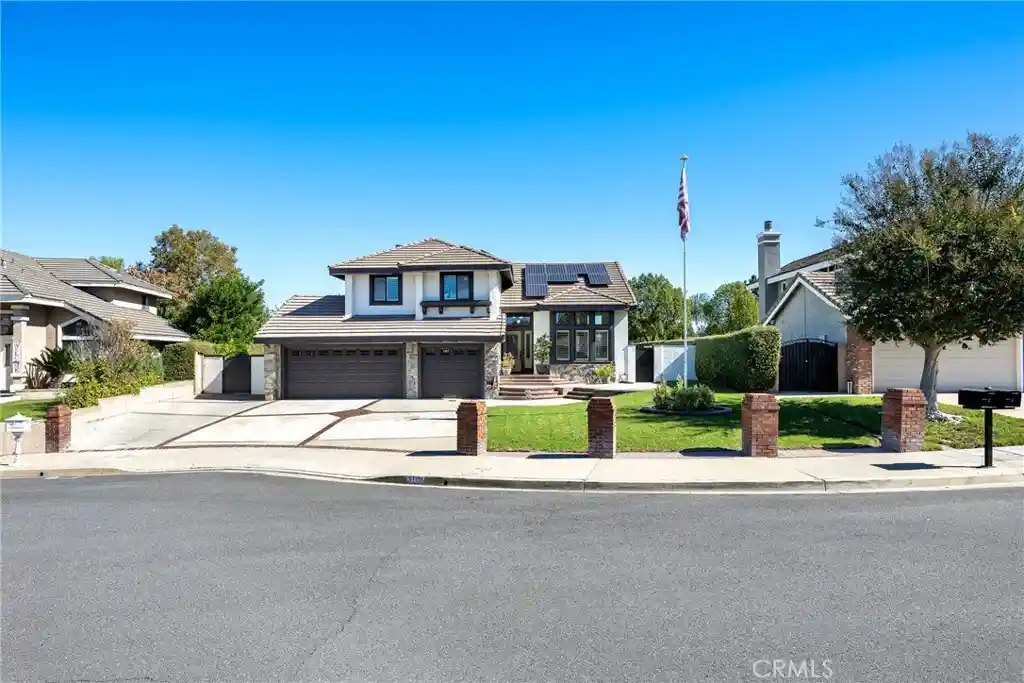
The exterior of the home has recent paint and an expanded driveway to accommodate RV or boat storage, and the 3 car garage/workspace us supported by smart Wifi door openers.
Conveniently located near the 71 and 91 freeways near Top Rated Chino Hills Schools, shopping and fine dining, beautifully maintained parks and hiking trails with NO HOA FEES – Don’t miss this rare opportunity to live the best of the Chino Hills lifestyle.
- Houzeo last checked: 4 minutes ago
- Listing updated: October 19, 2026 at 7:12 pm
- Source: California Regional MLS-CA | MLS#: PW26128433

Property Details
Status
Active
Type
Single Family Residence
No. of Stories
2
County
City
Neighborhood
--
Year Built
1997
HOA Fees
-
Finished Area
3,417 sqft
Lot Size
10,500 sqft lot
Basement Area
- sqft
MLS Name
California Regional MLS
MLS Number
PW26128433
MLS Status
Active
Days on Market
136
Cumulative Days on Market
125

Continue Your Journey in App
Find your dream home, receive real-time updates, and many more!
Continue Your Journey in App
Find your dream home, receive real-time updates, and many more!
Location
Facts & Features
Rooms
Bedrooms & bathrooms
Bedrooms: 6
Bathrooms: 4
Interior
Window Features
Double Pane Windows, Plantation Shutters
Interior Features
Crown Molding, Cathedral Ceilings, High Ceilings, Open Floorplan, Jack And Jill Bath, Walk In Closets
Flooring
Carpet, See Remarks, Stone, Wood
Heating
Central
Cooling
Central Air
Exterior Features
Lighting
Sewer
Public Sewer
Appliances
Built In Range, Dishwasher, Electric Range, Gas Range, Water Heater
Construction
Year Built
Year Built: 1997
Home type
Single Family Residence
Roof
Spanish Tile
Foundation Details
Slab
Construction Materials
Stucco
Architectural Style
Traditional
Property Condition
Updated Remodeled, Turnkey
Utilities & Energy
Parking Features
Driveway, Garage, Rv Potential
Laundry Features
Electric Dryer Hookup, Gas Dryer Hookup
Water Source
Public
Pool Features
Heated, In Ground, Private
Fireplace Features
Living Room
Utilities
Electricity Connected, Natural Gas Connected, Sewer Connected
Other Features
Community Features
Curbs, Street Lights, Suburban
Lot Features
Zero To One Unit Acre, Back Yard, Landscaped, Sprinkler System
Patio And Porch Features
Covered, Deck
Price History
| Date | Event | Price |
|---|---|---|
09/08/2026 Source: | Price Decreased | $1,460,000 -0.54% $427/sqft |
08/31/2026 Source: | Price Decreased | $1,468,000 -2.13% $430/sqft |
06/16/2026 Source: | Price Increased | $1,500,000 +3.52% $439/sqft |
06/16/2026 Source: | Price Decreased | $1,449,000 -1.96% $424/sqft |
06/16/2026 Source: | Listed for Sale | $1,478,000 $433/sqft |

Nearby Homes
Find Homes by Property Features in Chino Hills, CA
Nearby New Homes For Sale


Based on information from California Regional Multiple Listing Service, Inc. as of Oct 31, 2026, 08:15AM and /or other sources. All data, including all measurements and calculations of area, is obtained from various sources and has not been, and will not be, verified by broker or MLS. All information should be independently reviewed and verified for accuracy. Properties may or may not be listed by the office/agent presenting the information. Information being provided is for consumers’ personal, non-commercial use and may not be used for any purpose other than to identify prospective properties consumers may be interested in purchasing. This website may not include listings or property addresses of sellers who have directed their listing brokers to withhold their listing or their property address from display on the Internet. © 2026 California Regional Multiple Listing Service. All Rights Reserved.
 Advertising Broker: William Johnson DRE #01463271 | William Johnson Brokerage
