- Overview
- Description
- Property Details
- Location
- HOA Management
- Facts & Features
- Getting Around
- Nearby Homes


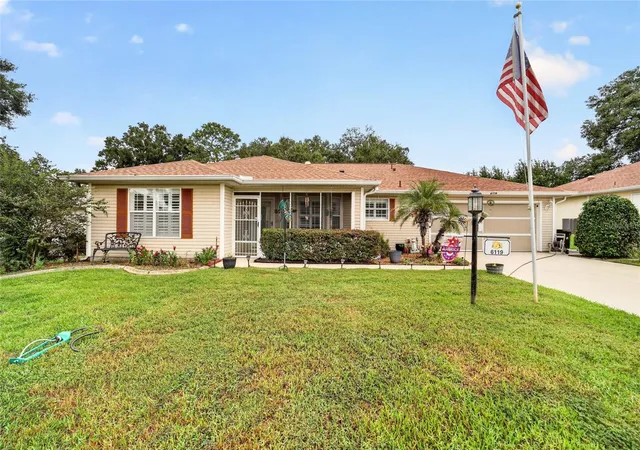
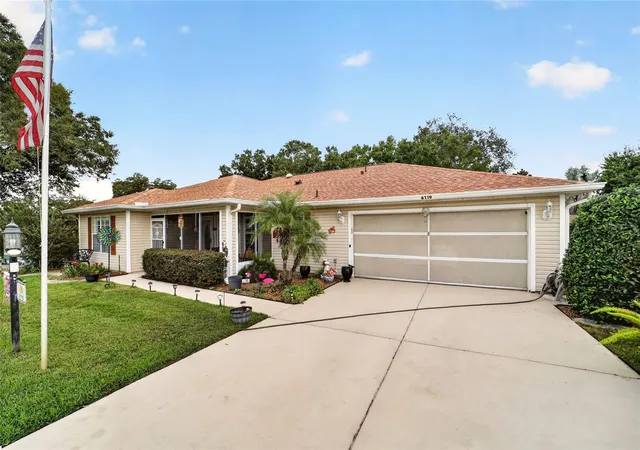
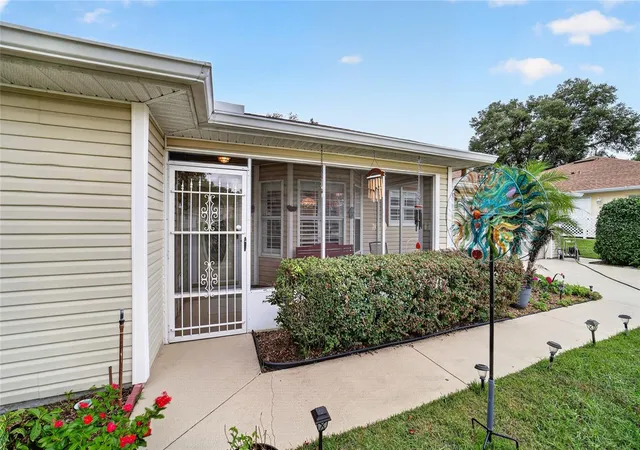
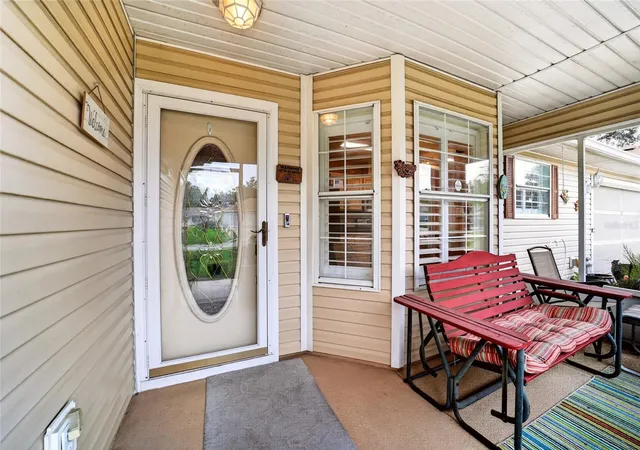


$216,500
Monthly Est:$1,078
 3 Beds
 2 Baths
2 full baths
 1,797sqft
6119 SW 84th Street, Ocala, FL 34476
$216,500
$1,078/moEst:
Get Pre-Approved
Single Family Residence
Built in 1998
$200/mo HOA
10,454 sqft lot
$120/sq.ft
Description
Beautifully Maintained 3 Bedroom, 2 Bathroom Home in the Highly Desirable 55+ Community of Marion Landing
Welcome home to this spacious 1,797 sq. ft. split-bedroom residence located in one of Ocala’s most popular active adult communities. Thoughtfully designed for both comfort and functionality, this home offers generous living spaces, and access to an outstanding array of amenities.
Enjoy peace of mind with a new roof installed in 2019 and HVAC system replaced in 2020. The bright and inviting living and dining areas feature a stunning bay window and vaulted ceilings, creating an open and airy atmosphere.
The well-appointed kitchen offers abundant cabinet and countertop space, a convenient closet pantry, and a charming eat-in breakfast area perfect for casual dining. The spacious primary suite includes a large walk-in closet and an en-suite bathroom featuring a walk-in shower. Second bedroom also has a walk-in closet.
Start your mornings relaxing in the closed in florida sun room enjoying the Florida sunshine on the adjacent patio. Additional features include ceiling fans throughout, an irrigation system, gutters, indoor laundry, and a two-car garage with an extra storage shed.
The HOA fee is just $200 per month (billed quarterly at $600) and includes water, sewer, and curbside trash service. Residents enjoy exceptional community amenities just a short walk away, including:
• Heated swimming pool and spa
• Private 8-lane bowling center
• Fitness center
• Billiards room
• Tennis courts
• Bocce courts
• Shuffleboard
• Horseshoes
• Basketball court
• Lifestyle Center with stage and common room
• Library
• Craft room
• Full kitchen facilities
• Numerous clubs, social activities, sports programs, and a monthly community newsletter
Conveniently located near shopping, dining, medical facilities, entertainment, and I-75, this wonderful home offers the perfect blend of comfort, convenience, and active Florida living.
Don’t miss this opportunity to enjoy the vibrant Marion Landing lifestyle. Schedule your private showing today!
- Houzeo last checked: 4 hours ago
- Listing updated: October 16, 2026 at 12:44 am
- Listing Provided by: David Melendez, Jr (216) 527-8091 | RE/MAX PREMIER REALTY (352) 732-3222
- Source: Stellar MLS-FL | MLS#: OM733044

Property Details
Status
Active
Type
Single Family Residence
No. of Stories
1
County
City
Neighborhood
--
Year Built
1998
HOA Fees
$200/mo
Finished Area
1,797 sqft
Lot Size
10,454 sqft lot
Basement Area
- sqft
MLS Name
Stellar MLS
MLS Number
OM733044
MLS Status
Active
Days on Market
18
Cumulative Days on Market
12

Continue Your Journey in App
Find your dream home, receive real-time updates, and many more!
Download App
Continue Your Journey in App
Find your dream home, receive real-time updates, and many more!
Location
HOA Management
Adina Lewis
HOA Fees
$600/ Quarterly
Amenities
 Amenities and services may be covered by one or multiple associations and service providers.
 Trash Pickup
 Pool
 Internet
 Maintenance
 Club House
 Tennis
 Water
 Gym
 Sewer
 Spa
 Basket Ball
 Park Playground
 Sports Court
Recreation Facilities
Disclaimer: Amenities are based on third-party information and may vary; buyers must independently verify all amenities, as information is deemed reliable but not guaranteed.
Facts & Features
Rooms
Bedrooms & bathrooms
Bedrooms: 3
Bathrooms: 2
Bathroom 2
Level: First
Bedroom 1
Level: First
Primary Bathroom
Level: First
Bedroom 3
Level: First
Kitchen
Level: First
Balcony/Porch/Lanai
Level: First
Laundry
Level: First
Dining Room
Level: First
Living Room
Level: First
Laundry
Level: First
Primary Bedroom
Level: First
Interior
Heating
Central
Flooring
Carpet, Tile
Sewer
Public Sewer
Exterior Features
Balcony
Cooling
Central Air
Window Features
Blinds, Shutters
Appliances
Dishwasher, Disposal, Microwave, Range, Refrigerator
Interior Features
Ceiling Fans(s), High Ceilings, Open Floorplan, Primary Bedroom Main Floor, Thermostat, Walk In Closet(s)
Construction
Year Built
Year Built: 1998
Home type
Single Family Residence
Foundation Details
Slab
Architectural Style
Florida, Ranch
Construction Materials
Vinyl Siding, Frame
Roof
Shingle
Property Condition
Completed
Utilities & Energy
Association Amenities
Basketball Court, Clubhouse, Fitness Center, Maintenance, Park, Pickleball Court(s), Pool, Racquetball, Recreation Facilities, Shuffleboard Court, Spa/hot Tub, Tennis Court(s)
Utilities
Sewer Connected, Water Connected
Laundry Features
In Kitchen
Parking Features
Driveway, Garage Door Opener, Ground Level
Water Source
Public
Other Features
Subdivision Name
Marion Lndg Un 03
Patio And Porch Features
Enclosed, Porch, Rear Porch
Lot Features
Level, Paved
Community Features
Buyer Approval Required, Clubhouse, Community Mailbox, Deed Restrictions, Fitness Center, Golf Carts Ok, No Truck/rv/motorcycle Parking, Pool, Racquetball, Tennis Court(s)
Price History
| Date | Event | Price |
|---|---|---|
10/04/2026 Source: | Price Decreased | $216,500 -5.83% $120/sqft |
10/04/2026 Source: | Listed for Sale | $229,900 $128/sqft |

Nearby Homes
Find Homes by Property Features in Ocala, FL
Nearby New Homes For Sale

Based on information from Stellar MLS® through Oct 22, 2026, 03:45PM as submitted to and distributed by MLS GRID. All data is obtained from various sources and may not have been verified by the broker or MLS GRID. Supplied Open House Information is subject to change without notice. All information should be independently reviewed and verified for accuracy. Properties may or may not be listed by the office/agent presenting the information. IDX information is provided exclusively for consumers’ personal non-commercial use. It may not be used for any purpose other than to identify prospective properties consumers may be interested in purchasing. The data is deemed reliable but is not guaranteed by MLS GRID. The use of the MLS GRID Data may be subject to an end-user license agreement prescribed by the Member Participant’s applicable MLS, if any, and as amended from time to time. © 2026 Stellar MLS. All Rights Reserved.
 Advertising Broker: Fred McGill | Simple Showing, Inc
