- Overview
- Description
- Property Details
- Location
- HOA Management
- Facts & Features
- Getting Around
- Nearby Homes


Street View
$542,900
Monthly Est:$2,702
 4 Beds
 3 Baths
2 full baths + 1 half bath
 2,880sqft
612 Academy St, Mc Adenville, NC 28101
$542,900
$2,702/moEst:
Get Pre-Approved
Single Family Residence
Built in 2017
$65.83/mo HOA
0.23 acre lot
$189/sq.ft
Description
New price! New staging and now offering a robot lawnmower to make lawn maintenance a breeze! Welcome home to 612 Academy Street in McAdenville, a beautifully maintained craftsman-style home tucked into one of the most desirable sections of the neighborhood. Backing up to mature trees and a small creek beyond, this oversized homesite delivers the kind of privacy that's genuinely rare this close to Charlotte. Plus, direct access to the community greenway trail, right out your back door.
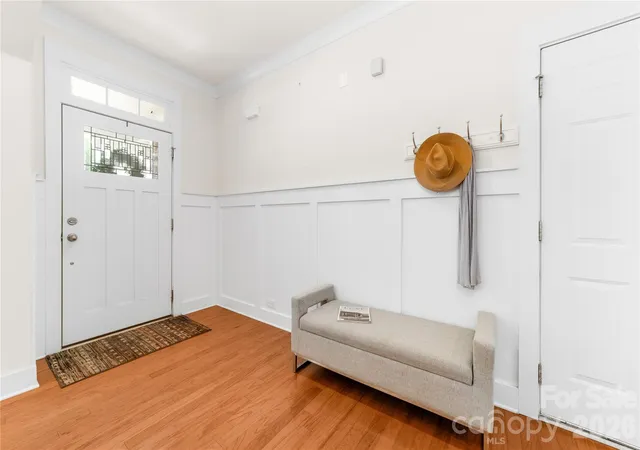
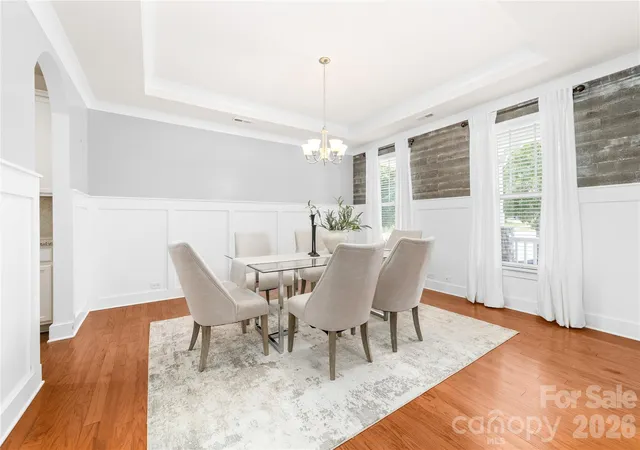
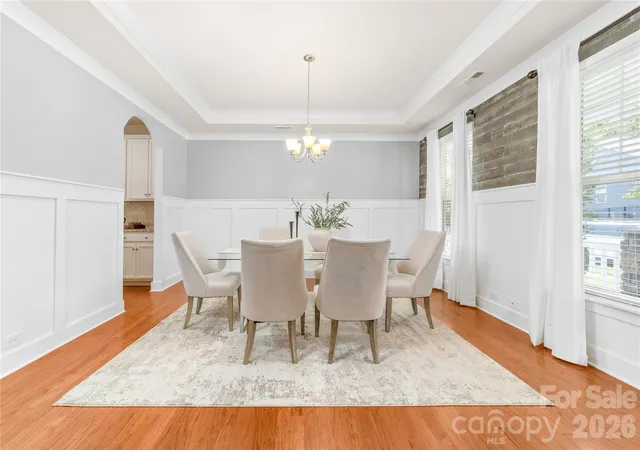
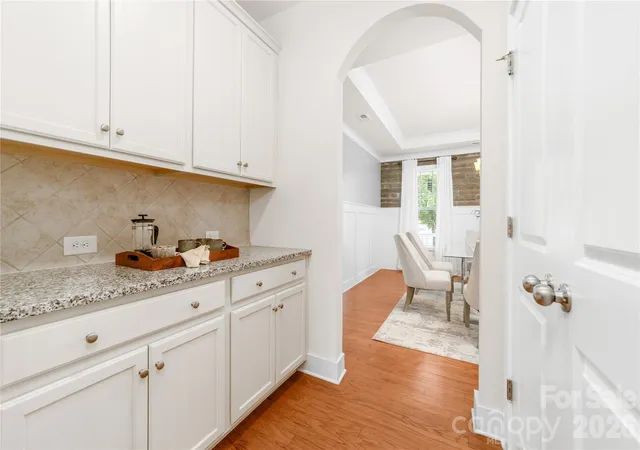
Curb appeal sets the tone with stacked stone accents, a covered front porch, and classic shake siding. Inside, rich hardwood floors flow through an open main level featuring custom wainscoting, an arched foyer, and a formal dining room with a tray ceiling. The kitchen is the heart of the home, white cabinetry, granite counters, stainless steel appliances, and a large island that opens to the breakfast nook and family room.
Upstairs, all FOUR bedrooms feature walk-in closets, including a spacious owner's suite designed for everyday function and quiet retreat.
The backyard is where this home really earns its keep. An elevated deck with a covered gazebo overlooks the tree-lined yard, plus a separate concrete patio below for additional outdoor living. A bonus storage shed handles tools, bikes, and seasonal gear. Fully fenced, peaceful, and private.
McAdenville is Gaston County's iconic "Christmas Town USA" with quick access to I-85, downtown Belmont, the U.S. National Whitewater Center, and Lake Wylie. Charlotte Douglas International Airport is approximately 15 minutes away, and Uptown Charlotte is about 20 minutes door-to-door. Move-in ready, well-loved, and waiting for its next chapter.
- Houzeo last checked: 42 minutes ago
- Listing updated: August 15, 2026 at 2:19 pm
- Listing Provided by: Ashley Murphy (704) 807-5313 | EXP Realty LLC Ballantyne (704) 248-8230
- Source: Canopy MLS | MLS#: 4376795

Property Details
Status
Active Under Contract
Type
Single Family Residence
No. of Stories
-
County
City
Neighborhood
--
Year Built
2017
HOA Fees
$65.83/mo
Finished Area
2,880 sqft
Lot Size
0.23 acre lot
Basement Area
- sqft
MLS Name
Canopy MLS
MLS Number
4376795
MLS Status
Under Contract-Show
Days on Market
153
Cumulative Days on Market
99

Continue Your Journey in App
Find your dream home, receive real-time updates, and many more!
Download App
Continue Your Journey in App
Find your dream home, receive real-time updates, and many more!
Location
HOA Management
Red Rock Management
HOA Fees
$790/ Annually
Disclaimer: Amenities are based on third-party information and may vary; buyers must independently verify all amenities, as information is deemed reliable but not guaranteed.
Facts & Features
Rooms
Bedrooms & bathrooms
Bedrooms: 4
Bathrooms: 3
Interior
Cooling
Ceiling Fan(s), Heat Pump
Flooring
Carpet, Hardwood, Tile
Exterior Features
In Ground Irrigation, Storage
Appliances
Convection Oven, Dishwasher, Disposal, Electric Water Heater, Energy Star Qualified Dishwasher, Exhaust Fan, Exhaust Hood, Gas Cooktop, Gas Oven, Microwave, Plumbed For Ice Maker, Refrigerator, Self Cleaning Oven, Wall Oven
Heating
Forced Air
Sewer
Public Sewer
Interior Features
Attic Stairs Pulldown, Garden Tub, Kitchen Island, Open Floorplan, Pantry, Storage, Walk In Closet(s), Walk In Pantry, Wet Bar
Construction
Year Built
Year Built: 2017
Home type
Single Family Residence
Construction Materials
Fiber Cement, Stone Veneer
Foundation Details
Crawl Space
Roof
Architectural Shingle
Utilities & Energy
Laundry Features
Laundry Room, Upper Level
Parking Features
Driveway, Attached Garage, Garage Faces Front
Fireplace Features
Gas Log
Water Source
City
Other Features
Community Features
Outdoor Pool, Pond, Sidewalks, Street Lights, Walking Trails
Patio And Porch Features
Covered, Deck, Front Porch
Lot Features
Green Area, Private, Sloped, Creek/stream, Wetlands, Wooded
Subdivision Name
Mcadenville Village
Price History
| Date | Event | Price |
|---|---|---|
08/15/2026 Source: | Contingent (Active Under Contract) | $542,900 $189/sqft |
07/28/2026 Source: | Listed for Sale | $542,900 -0.37% $189/sqft |
06/20/2026 Source: | Price Decreased | $544,900 -1.29% $189/sqft |
06/16/2026 Source: | Price Decreased | $552,000 -1.43% $192/sqft |
05/08/2026 Source: | Listed for Sale | $560,000 $194/sqft |

Show more
Nearby Homes


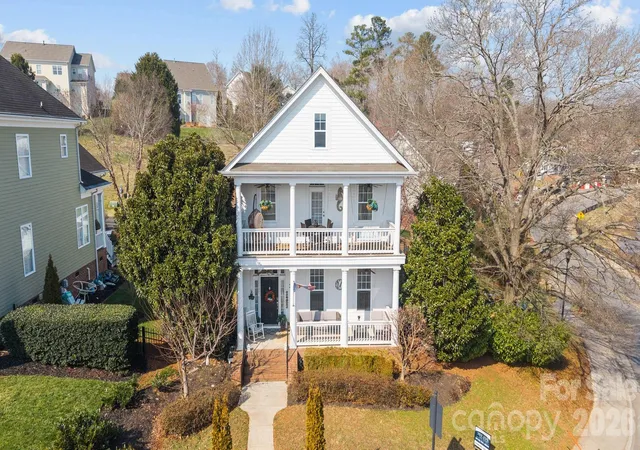
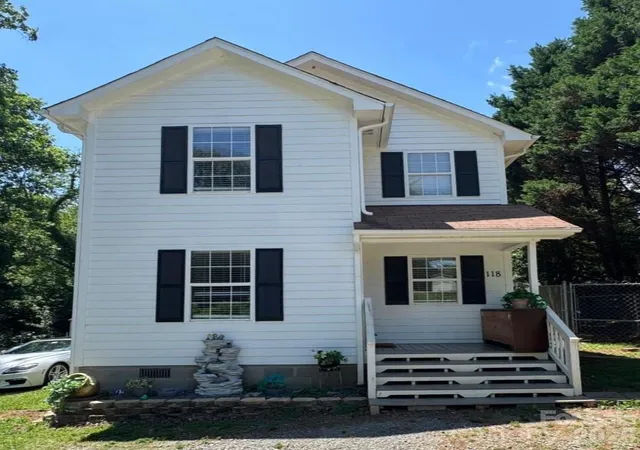
Find Homes by Property Features in Mc Adenville, NC

Based on information submitted to the MLS GRID from Canopy MLS through Oct 08, 2026, 11:00AM. All data is obtained from various sources and may not have been verified by the broker or MLS GRID. Supplied Open House Information is subject to change without notice. All information should be independently reviewed and verified for accuracy. Properties may or may not be listed by the office/agent presenting the information. IDX information is provided exclusively for consumers’ personal, noncommercial use. It may not be used for any purpose other than to identify prospective properties which the consumers may be interested in purchasing. The data is deemed reliable but is not guaranteed by MLS GRID. The use of the MLS GRID Data may be subject to an end-user license agreement prescribed by the Member Participant’s applicable MLS, if any, and as amended from time to time. ©2026 Canopy MLS. All Rights Reserved.
 Advertising Broker: Nicholas Huscroft | Chosen Realty