- Overview
- Description
- Property Details
- Location
- HOA Management
- Facts & Features
- Getting Around
- Nearby Homes



$230,000
Monthly Est:$1,145
 2 Beds
 2 Baths
2 full baths
 1,383sqft
612 Chestnut Ln, Englewood, FL 34223
$230,000
$1,145/moEst:
Get Pre-Approved
Condominium
Built in 1987
$-- HOA
4,007 sqft lot
$166/sq.ft
Description
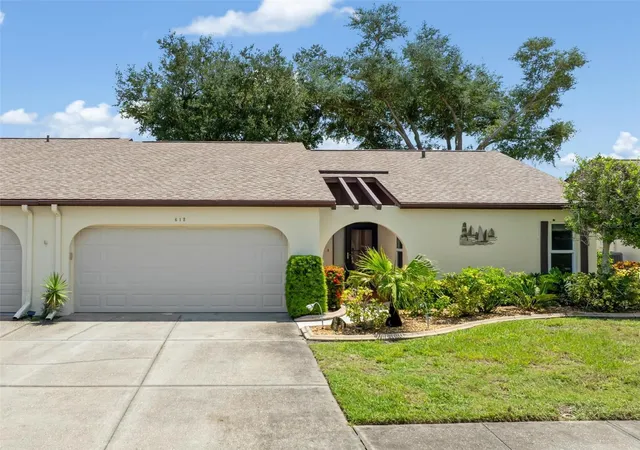
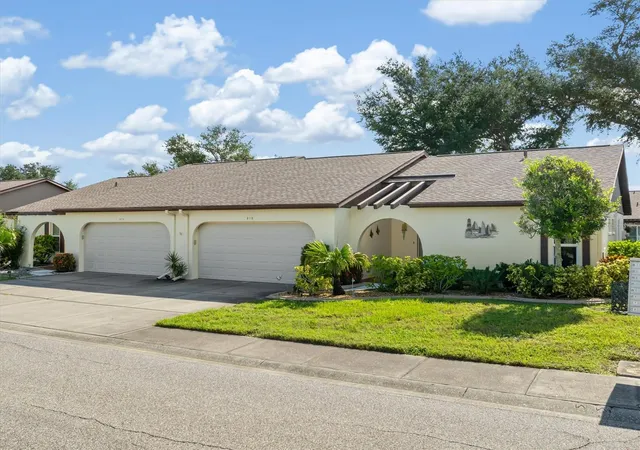
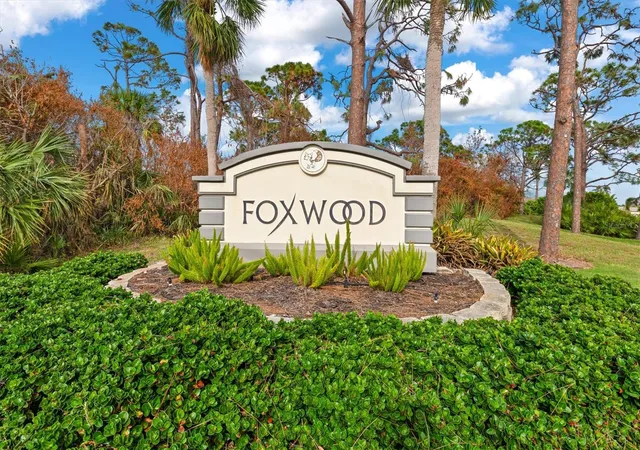
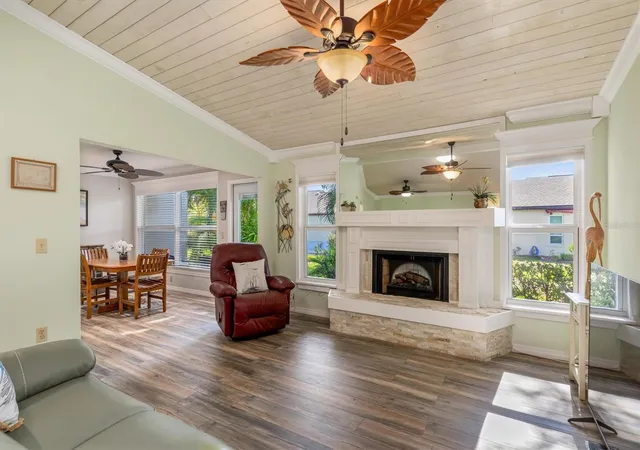
Under contract-accepting backup offers. FURNISHED AND BEAUTIFULLY UPDATED! This 2 BEDROOM, 2 BATH, 2-CAR GARAGE CONDO is located in FOXWOOD, a desirable 55+ COMMUNITY just minutes from the beaches of Manasota Key.
The warm and inviting interior features NO CARPET, CROWN MOLDING, WAINSCOTING, SHIPLAP CEILINGS in the living and dining rooms, custom wood trim around the doors and windows, premium cordless window shades, designer ceiling fans, and VINYL PLANK FLOORING in the main living areas and bedrooms. The living room also offers a custom-mantel fireplace that can be enjoyed as electric or wood-burning, while tubular ceiling lights bring additional natural light into the dining room and kitchen.
The COUNTRY-STYLE EAT-IN KITCHEN features raised-panel cabinetry, GRANITE COUNTERTOPS, GE ENERGY-EFFICIENT STAINLESS STEEL APPLIANCES, and a convenient breakfast bar—perfect for casual meals, morning coffee, or entertaining guests.
Both bedrooms are generously sized and include LARGE CLOSETS. The primary suite offers a GORGEOUS, UPDATED ENSUITE BATHROOM, creating a comfortable and private retreat.
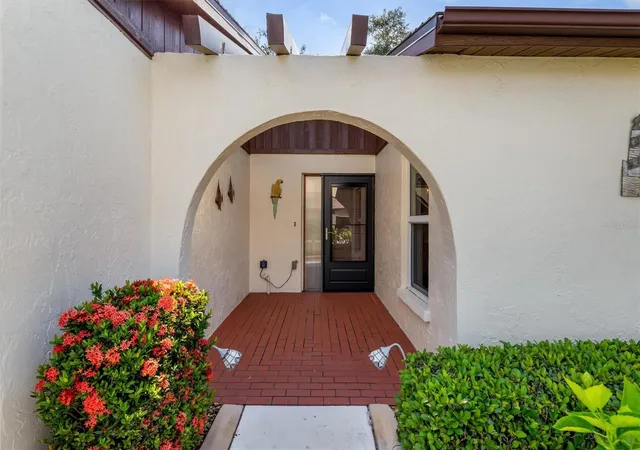
Enjoy the outdoors from the bricked, front entry surrounded by custom landscaping and wired Tiffany garden lights. The lanai features a large paver patio with mature landscaping for privacy.
Additional updates include HURRICANE IMPACT WINDOWS, a 2020 A/C SYSTEM WITH UV LIGHT, and a 2018 WATER HEATER. The spacious 2-CAR GARAGE provides extra storage, washer and dryer and a utility tub.
FOXWOOD offers an active lifestyle with a clubhouse, social events, library, billiards, heated community pool and spa, shuffleboard, bocce ball, tennis courts, and a nature preserve with a hiking trail. Located approximately 10 minutes from Stump Pass Beach State Park, Blind Pass Beach, and Englewood Beach, with Historic Dearborn Street’s dining, shopping, and entertainment just a short drive away.
This home combines thoughtful updates, comfortable living, and an excellent Englewood location. Schedule your private showing today!
- Houzeo last checked: 23 minutes ago
- Listing updated: September 11, 2026 at 8:27 pm
- Listing Provided by: Tabytha Reck (941) 626-4518 , Jason Reck | KELLER WILLIAMS ISLAND LIFE REAL ESTATE (941) 254-6467
- Source: Stellar MLS-FL | MLS#: C7529612

Part of

Property Details
Status
Active Under Contract
Type
Condominium
No. of Stories
1
County
City
Neighborhood
--
Year Built
1987
HOA Fees
-
Finished Area
1,383 sqft
Lot Size
4,007 sqft lot
Basement Area
- sqft
MLS Name
Stellar MLS
MLS Number
C7529612
MLS Status
Pending
Days on Market
49
Cumulative Days on Market
20

Continue Your Journey in App
Find your dream home, receive real-time updates, and many more!
Download App
Continue Your Journey in App
Find your dream home, receive real-time updates, and many more!
Location
HOA Management
Maria
HOA Fees
$-/
Amenities
 Amenities and services may be covered by one or multiple associations and service providers.
 Pest Control
 Pool
Pool
 Internet
 Tennis
 Bike Trails
 Maintenance
 Park Playground
 Cable TV
 Club House
 Spa
Spa
 Sports Court
Management
Escrow Reserves Fund
Vehicle Restrictions
Private Road
Recreational Facilities
Common Area Taxes
Recreation Facilities
Disclaimer: Amenities are based on third-party information and may vary; buyers must independently verify all amenities, as information is deemed reliable but not guaranteed.
Facts & Features
Rooms
Bedrooms & bathrooms
Bedrooms: 2
Bathrooms: 2
Living Room
Level: First
Area: 425.00 Square Feet
Dimensions: 17x25
Dining Room
Level: First
Area: 121.50 Square Feet
Dimensions: 9x13.5
Kitchen
Level: First
Area: 175.50 Square Feet
Dimensions: 13x13.5
Primary Bedroom
Level: First
Area: 263.25 Square Feet
Dimensions: 19.5x13.5
Primary Bathroom
Level: First
Area: 67.50 Square Feet
Dimensions: 5x13.5
Bedroom 2
Level: First
Area: 141.75 Square Feet
Dimensions: 10.5x13.5
Bathroom 2
Level: First
Area: 50.00 Square Feet
Dimensions: 5x10
Balcony/Porch/Lanai
Level: First
Interior
Cooling
Central Air
Heating
Electric
Exterior Features
Awning(s), Rain Gutters, Sidewalk
Sewer
Public Sewer
Appliances
Dishwasher, Disposal, Dryer, Microwave, Range, Refrigerator, Washer
Window Features
Skylight(s), Storm Window(s)
Interior Features
Built In Features, Cathedral Ceiling(s), Ceiling Fans(s), Chair Rail, High Ceilings, Living Room/dining Room Combo, Primary Bedroom Main Floor, Solid Surface Counters, Stone Counters, Thermostat, Vaulted Ceiling(s), Walk In Closet(s)
Flooring
Laminate, Luxury Vinyl, Tile
Construction
Year Built
Year Built: 1987
Home type
Condominium
Roof
Shingle
Construction Materials
Block, Stucco
Foundation Details
Slab
Utilities & Energy
Water Source
Public
Utilities
Bb/hs Internet Available, Cable Connected, Phone Available, Sewer Connected, Water Connected
Laundry Features
In Garage
Association Amenities
Cable Tv, Clubhouse, Maintenance, Park, Pickleball Court(s), Pool, Recreation Facilities, Shuffleboard Court, Spa/hot Tub, Tennis Court(s), Trail(s), Vehicle Restrictions
Security Features
Smoke Detector(s)
Parking Features
Garage Door Opener
Fireplace Features
Electric, Living Room, Wood Burning
Other Features
Vegetation
Mature Landscaping
Community Features
Association Recreation Owned, Buyer Approval Required, Clubhouse, Deed Restrictions, Golf Carts Ok, No Truck/rv/motorcycle Parking, Park, Pool, Special Community Restrictions, Tennis Court(s)
Lot Features
Landscaped, Sidewalk, Paved, Private
Patio And Porch Features
Front Porch, Patio, Screened
Subdivision Name
Foxwood
Price History
| Date | Event | Price |
|---|---|---|
09/11/2026 Source: | Contingent (Active Under Contract) | $230,000 $166/sqft |
08/22/2026 Source: | Listed for Sale | $230,000 $166/sqft |
08/20/2026 Source: | Coming Soon | $230,000 $166/sqft |

Nearby Homes
Find Homes by Property Features in Englewood, FL
Nearby New Homes For Sale

Based on information from Stellar MLS® through Oct 09, 2026, 12:00PM as submitted to and distributed by MLS GRID. All data is obtained from various sources and may not have been verified by the broker or MLS GRID. Supplied Open House Information is subject to change without notice. All information should be independently reviewed and verified for accuracy. Properties may or may not be listed by the office/agent presenting the information. IDX information is provided exclusively for consumers’ personal non-commercial use. It may not be used for any purpose other than to identify prospective properties consumers may be interested in purchasing. The data is deemed reliable but is not guaranteed by MLS GRID. The use of the MLS GRID Data may be subject to an end-user license agreement prescribed by the Member Participant’s applicable MLS, if any, and as amended from time to time. © 2026 Stellar MLS. All Rights Reserved.
 Advertising Broker: Fred McGill | Simple Showing, Inc