- Overview
- Description
- Property Details
- Location
- HOA Management
- Facts & Features
- Getting Around
- Nearby Homes

Street View
$379,900
Monthly Est:$1,891
 3 Beds
 3 Baths
3 full baths
 2,658sqft
612 Cog, Elgin, SC 29045
$379,900
$1,891/moEst:
Get Pre-Approved
Single Family Residence
Built in 2022
$-- HOA
8,276.4 sqft lot
$143/sq.ft
Description
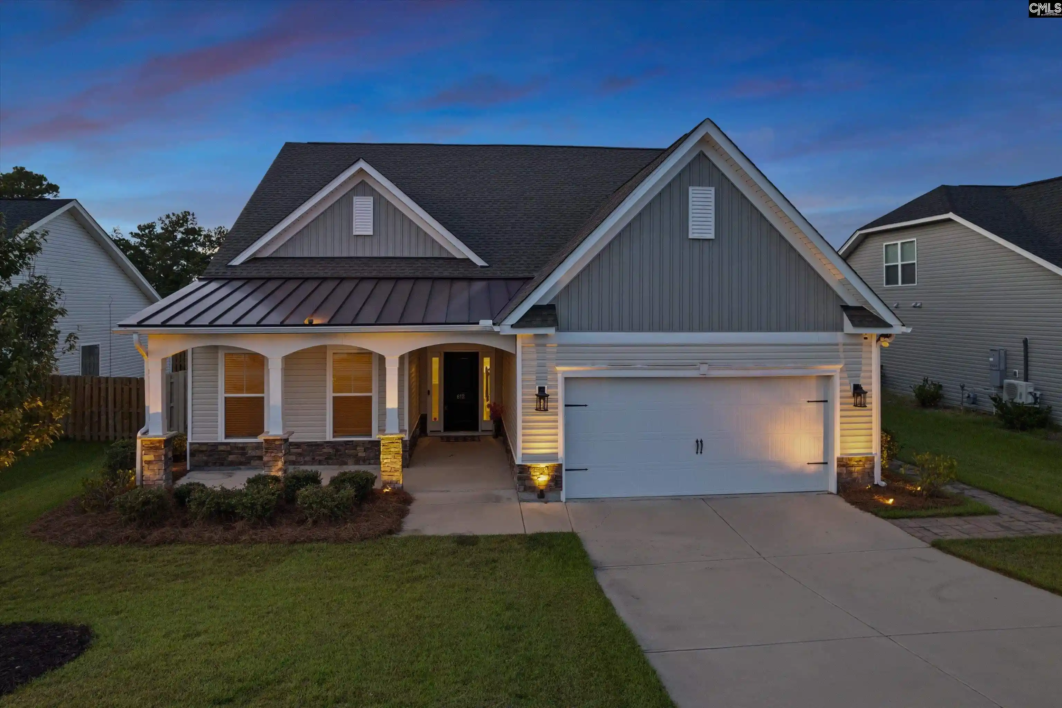
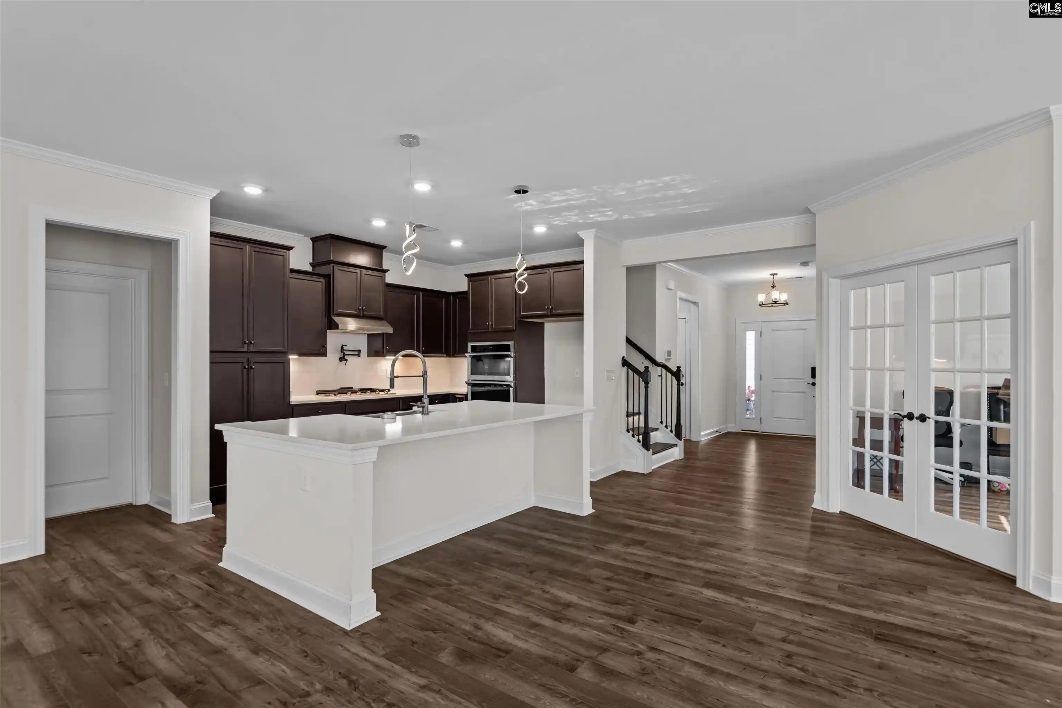
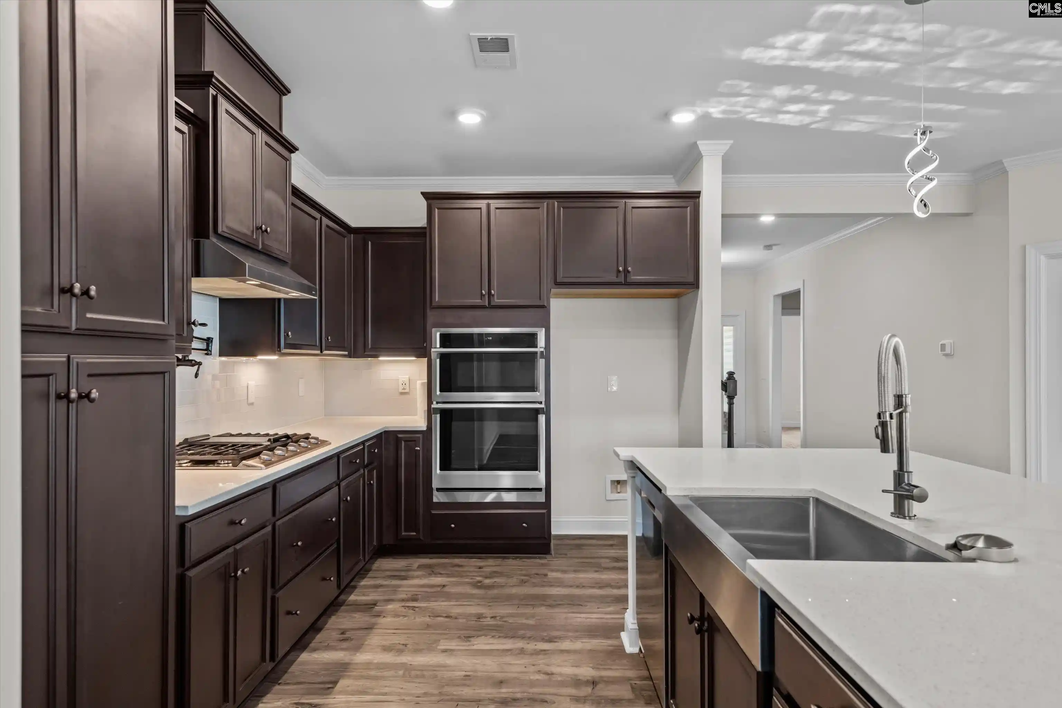
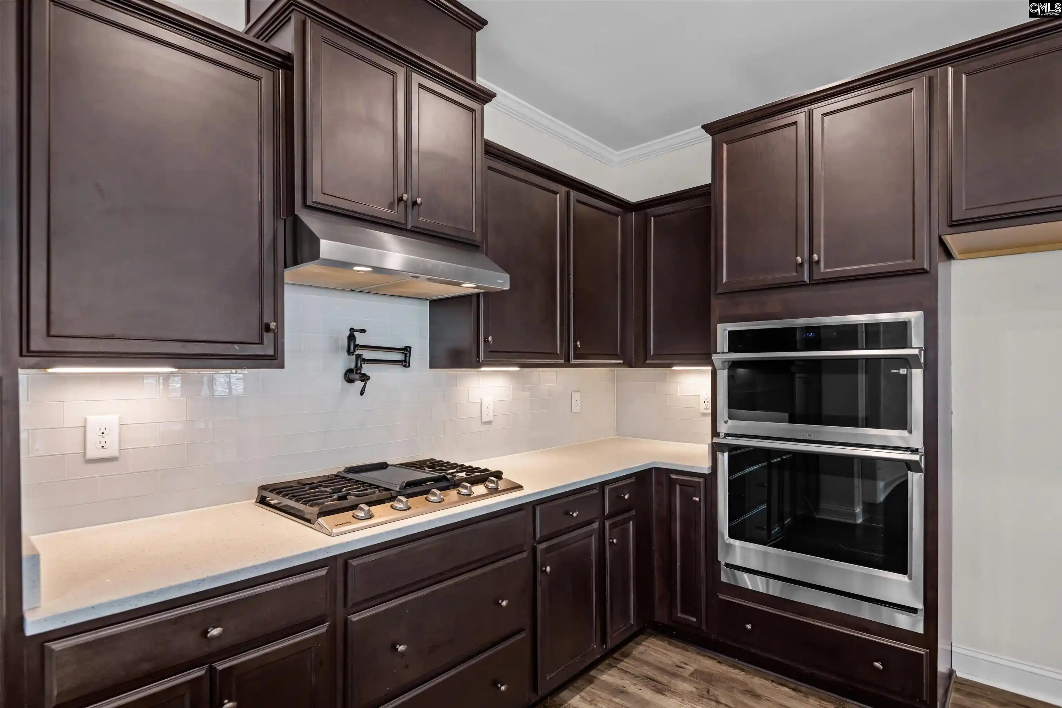
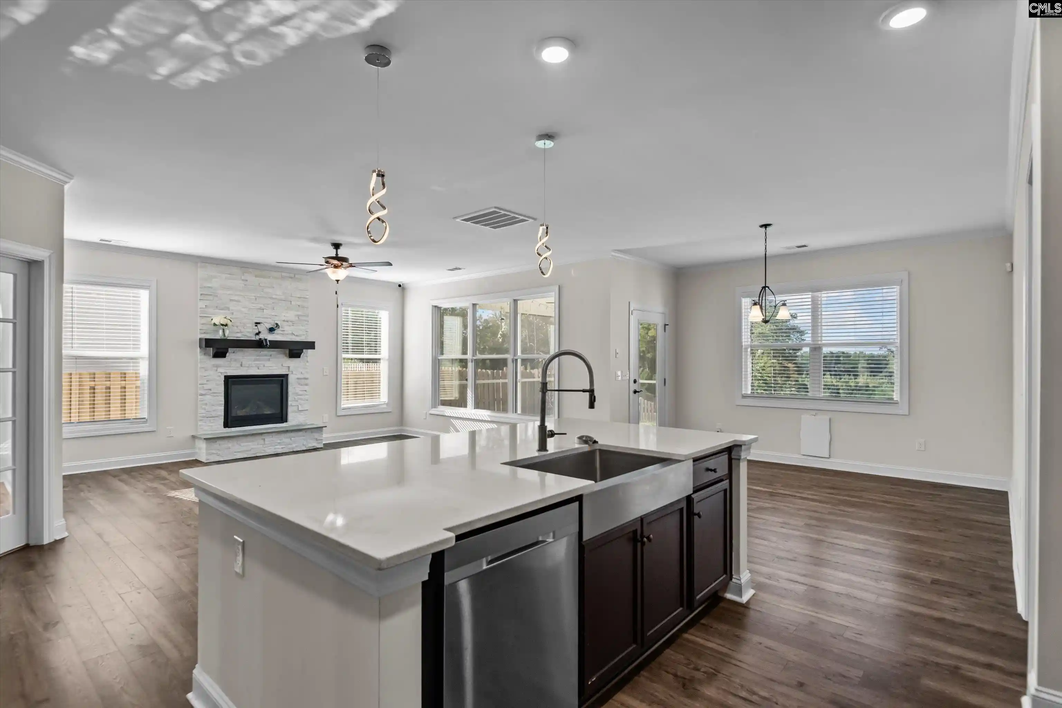
Beautifully designed 3-bedroom, 3-full-bath home with upscale finishes, flexible living spaces, and a standout year-round exercise spa/jacuzzi. The open-concept living area is anchored by a gas fireplace with stunning floor-to-ceiling quartz stone, while the kitchen features quartz countertops, an oversized island, a pot filler, and abundant soft-close cabinetry. The spacious owner's suite includes a private bath with marble flooring, a marble shower, and a walk-in closet. French doors open to a flexible office or formal dining room, while the upstairs bonus space can easily serve as a second living area, game room, media room, or home gym. The backyard features a 12' x 7.5' heated exercise spa/jacuzzi, complemented by extensive LED lighting that enhances the atmosphere. An attached 2-car front-entry garage adds everyday convenience, while the home's thoughtful upgrades and versatile spaces help set it apart. Disclaimer: CMLS has not reviewed and, therefore, does not endorse vendors who may appear in listings.
- Houzeo last checked: 9 hours ago
- Listing updated: September 29, 2026 at 7:51 pm
- Listing Provided by: Steve Kozlowski | Century 21 Vanguard
- Source: Consolidated MLS-SC | MLS#: 643534

Property Details
Status
Pending
Type
Single Family Residence
No. of Stories
2
County
City
Neighborhood
--
Year Built
2022
HOA Fees
-
Finished Area
2,658 sqft
Lot Size
8,276.4 sqft lot
Basement Area
- sqft
MLS Name
Consolidated MLS
MLS Number
643534
Days on Market
13

Continue Your Journey in App
Find your dream home, receive real-time updates, and many more!
Download App
Continue Your Journey in App
Find your dream home, receive real-time updates, and many more!
Location
HOA Management
N/A
HOA Fees
$550/
Disclaimer: Amenities are based on third-party information and may vary; buyers must independently verify all amenities, as information is deemed reliable but not guaranteed.
Facts & Features
Rooms
Bedrooms & bathrooms
Bedrooms: 3
Bathrooms: 3
Bedroom 3
Level: Second
Kitchen
Level: Main
Primary Bedroom
Level: Main
Bedroom 2
Level: Main
Living Room
Level: Main
Dining Room
Level: Main
Interior
Exterior Features
Patio, Gutters Full, Front Porch Covered, Back Porch Screened
Sewer
Public
Construction
Year Built
Year Built: 2022
Home type
Single Family Residence
Construction Materials
Stone, Vinyl
Architectural Style
Craftsman
Foundation Details
Slab
Utilities & Energy
Water Source
Public
Parking Features
Garage Attached, Front Entry
Other Features
Subdivision Name
Woodcreek Farms The Mill
Price History
| Date | Event | Price |
|---|---|---|
09/29/2026 Source: | Pending | $379,900 -5.02% $143/sqft |
09/26/2025 Source: | Price Decreased | $399,997 -3.61% $150/sqft |
07/24/2025 Source: | Off Market | $414,998 +63745.85% $156/sqft |
12/08/2014 Source: | Sold | $650 $0/sqft |


Getting Around 612 Cog
Bike Score®

Somewhat Bikeable
8/100
Walk Score®

Car-Dependent
0/100
Transit Score®

No Nearby Transit
0/100
Data provided by Redfin
Nearby Homes





Find Homes by Property Features in Elgin, SC


Based on information from the Consolidated Multiple Listing Service (Alternatively, from Columbia MLS or CMLS) through Oct 05, 2026, 03:00PM. All information provided is deemed reliable, but is not guaranteed to be accurate and should be independently verified. IDX information is provided exclusively for personal, non-commercial use, and may not be used for any purpose other than to identify prospective properties consumers may be interested in purchasing. © 2026 Consolidated Multiple Listing Service, Inc. All Rights Reserved.
 Advertising Broker: Nicholas Huscroft | Chosen Realty