- Overview
- Description
- Property Details
- Location
- Facts & Features
- Getting Around
- Nearby Homes


$2,275,000
Monthly Est:$11,324
 6 Beds
 7 Baths
6 full baths + 1 half bath
 5,045sqft
612 Gibson Cir SW, Vienna, VA 22180
$2,275,000
$11,324/moEst:
Get Pre-Approved
Single Family Residence
Built in 2025
$-- HOA
12,978 sqft lot
$451/sq.ft
Description
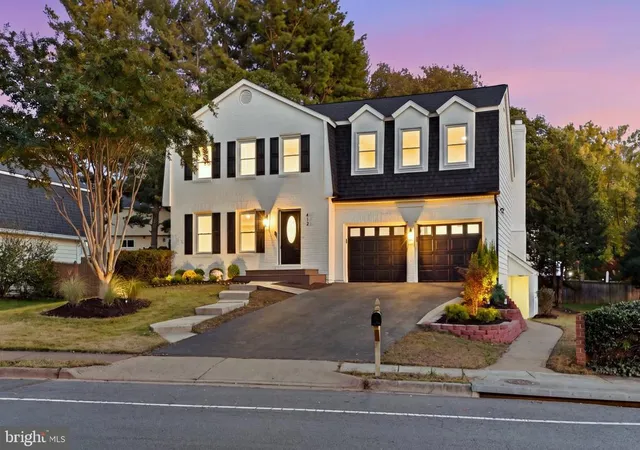
Welcome to this stunning brand new Modern Craftsman home, perfectly situated at the end of a quiet cul-de-sac in Vienna. Spanning over 5,000 sq ft across three finished levels, this home offers 6 bedrooms, 6.5 baths, and a spacious two-car garage.
Step onto the covered flagstone front porch with distinctive metal roof accents and enter a grand two-story foyer. Enjoy wide-plank white oak flooring throughout the home. The main level features a flexible bedroom or dedicated office with a full bath, ideal for guests or remote work.
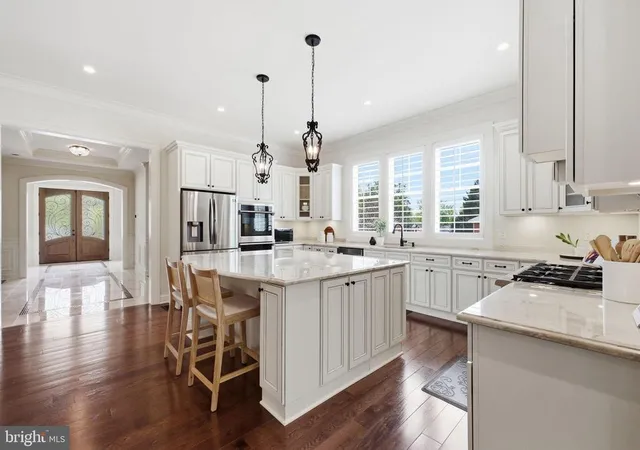
The heart of the home is the open-concept gourmet kitchen and family room, complete with a cozy gas fireplace. The chef’s kitchen boasts a large waterfall island, top-of-the-line 48" Monogram appliances, pot filler over the gas stove, two dishwashers, prep sink, and a walk-in pantry. The spacious mudroom featuring a built-in bench with cubbies, and a convenient half bath; offers everyday functionality.
On the upper level, you’ll find four en-suite bedrooms, including a luxurious primary suite with dual walk-in closets. The spa-inspired primary bath features a wet room with dual rain shower heads and a soaking tub, plus a dual vanity. A spacious upper-level laundry room adds convenience.
The walk-up lower level is perfect for entertaining with a media room, an additional en-suite bedroom, a large rec room, and a wet bar with beverage center. Multi-sliding patio doors lead to the covered TimberTech deck with Impression Rail System, ideal for indoor-outdoor living.
Additional highlights include a dual-zone HVAC system, tankless water heater, Andersen windows, and an architectural shingle roof. Located in the highly sought after Marshall/Thoreau/Madison school pyramid and close to shopping, dining, and parks, this home truly has it all. Come check this beautiful home out for yourself!
- Houzeo last checked: 10 minutes ago
- Listing updated: January 9, 2026 at 6:01 am
- Listing Provided by: Corey B Dutko (571) 200-4501 , Tasheika Penn (703) 268-3119 | EXP Realty, LLC (866) 825-7169
- Source: Bright MLS-NJ | MLS#: VAFX2275758

Property Details
Status
Active
Type
Single Family Residence
No. of Stories
-
County
City
Neighborhood
--
Year Built
2025
HOA Fees
-
Finished Area
5,045 sqft
Lot Size
12,978 sqft lot
Basement Area
- sqft
MLS Name
Bright MLS
MLS Number
VAFX2275758
MLS Status
ACTIVE-BRIGHT
Days on Market
64

Continue Your Journey in App
Find your dream home, receive real-time updates, and many more!
Continue Your Journey in App
Find your dream home, receive real-time updates, and many more!
Location
Facts & Features
Rooms
Bedrooms & bathrooms
Bedrooms: 6
Bathrooms: 7
Interior
Sewer
Public Sewer
Flooring
Ceramic Tile, Wood
Heating
Forced Air
Cooling
Central A/c, Zoned
Interior Features
Bathroom Walk In Shower, Bathroom Soaking Tub, Entry Level Bedroom, Floor Plan Open, Formal/separate Dining Room, Kitchen Gourmet, Kitchen Island, Pantry, Primary Bath(s), Recessed Lighting, Upgraded Countertops, Walk In Closet(s), Wet/dry Bar, Wine Storage, Wood Floors, Other
Construction
Year Built
Year Built: 2025
Home type
Single Family Residence
Roof
Architectural Shingle
Foundation Details
Slab
Architectural Style
Craftsman, Transitional
Construction Materials
Hardi Plank Type
Property Condition
Excellent
Utilities & Energy
Security Features
Main Entrance Lock, Smoke Detector
Basement
Fully Finished, Walkout Stairs
Water Source
Public
Other Features
Patio And Porch Features
Deck
Subdivision Name
Vienna Woods
Price History
| Date | Event | Price |
|---|---|---|
11/07/2025 Source: | Price Increased | $2,295,000 +0.88% $455/sqft |
11/07/2025 Source: | Listed for Sale | $2,275,000 $451/sqft |

Nearby Homes
Find Homes by Property Features in Vienna, VA
Nearby New Homes For Sale


Based on information from Bright MLS through Nov 17, 2026, 01:45AM. Listing information is from various brokers who participate in the Bright MLS IDX program and not all listings may be visible on the site. The property information being provided on or through the website is for the personal, non-commercial use of consumers and such information may not be used for any purpose other than to identify prospective properties consumers may be interested in purchasing. Some properties which appear for sale on the website may no longer be available because they are for instance, under contract, sold or are no longer being offered for sale. Property information displayed is deemed reliable but is not guaranteed. IDX information is provided exclusively for personal, non-commercial use, and may not be used for any purpose other than to identify prospective properties consumers may be interested in purchasing. Information is deemed reliable but not guaranteed. © 2026 Bright MLS, Inc. All Rights Reserved. Click here for more information
 Advertising Broker: Joe Hawkins | Hawkins Real Estate Services
