- Overview
- Description
- Property Details
- Location
- HOA Management
- Facts & Features
- Getting Around
- Nearby Homes
 New Construction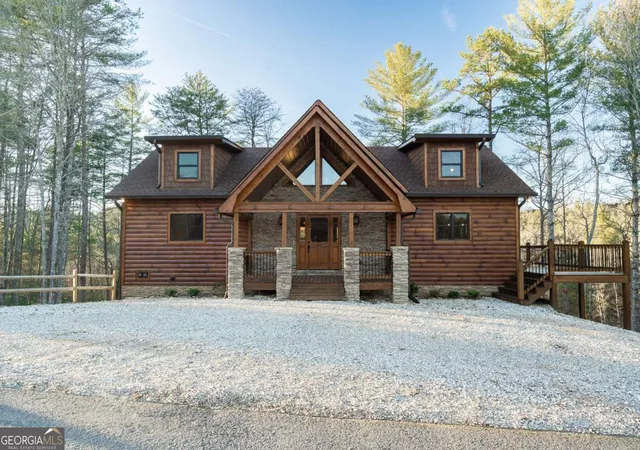


Street View
$825,000
Monthly Est:$4,106
 3 Beds
 4 Baths
3 full baths + 1 half bath
 2,900sqft
612 Kensington Dr, Mineral Bluff, GA 30559
$825,000
$4,106/moEst:
Get Pre-Approved
Single Family Residence
Built in 2024
$-- HOA
1.13 acres lot
$284/sq.ft
Description
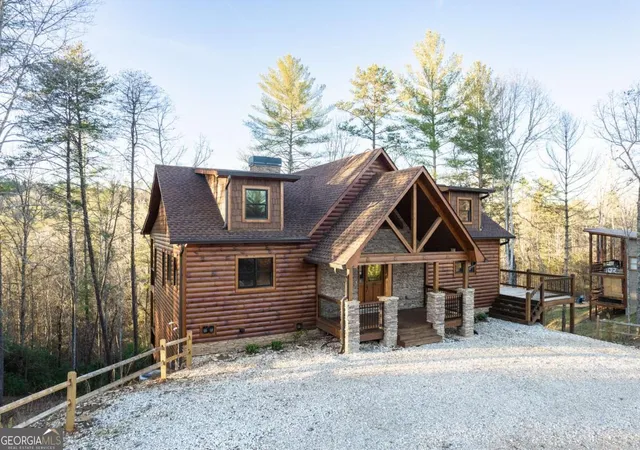
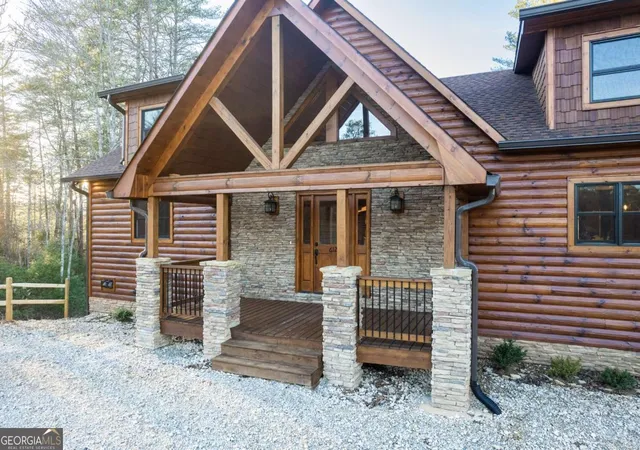
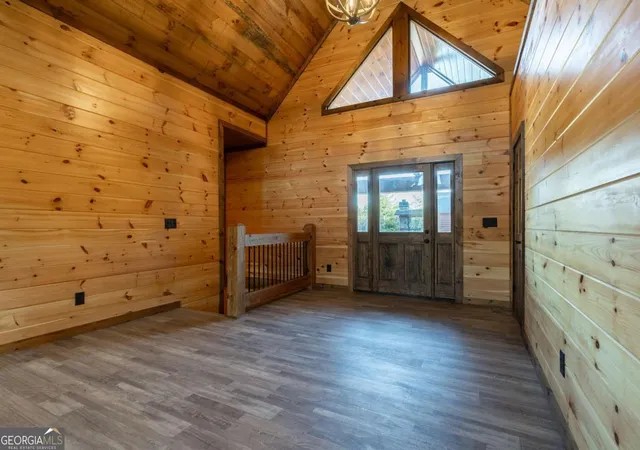
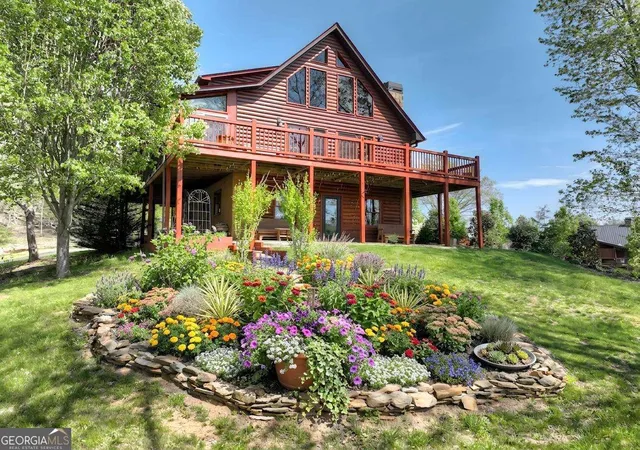
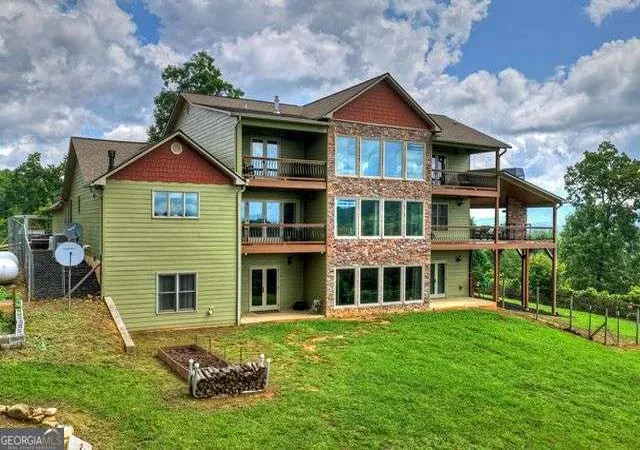
Welcome to your dream home nestled in the breathtaking Blue Ridge Mountains! This newly constructed, luxury residence is located in a prestigious gated community, offering both privacy and unparalleled natural beauty. With three spacious bedroom suites, each featuring its own private bath, this home is designed to provide ultimate comfort and style. Step inside to discover high-end finishes throughout, including custom cabinetry, premium flooring, and elegant stone accents. The open concept living area is perfect for entertaining, with large windows that fill the home with natural light while showcasing stunning mountain views. The gourmet kitchen is a chef's paradise, featuring top-of-the-line appliances, sleek countertops, and ample storage. The living room is anchored by a striking fireplace, creating the perfect ambiance for cozy evenings with loved ones. The true highlight of this home is the oversized outdoor deck, complete with a built-in fireplace-ideal for enjoying mountain sunsets or hosting gatherings in a serene setting. Whether you're savoring your morning coffee or enjoying a quiet evening under the stars, this outdoor space is the perfect retreat. With its combination of luxurious finishes, thoughtful design, and an unbeatable location, this home offers the perfect balance of tranquility and sophistication. Don't miss the opportunity to make this stunning property your own!
- Houzeo last checked: 4 minutes ago
- Listing updated: May 28, 2026 at 5:07 am
- Listing Provided by: | Mountain Sotheby's Int'l. Rlty (706) 222-5588
- Source: Georgia MLS-GA | MLS#: 10764090

Property Details
Status
Active
Type
Single Family Residence
No. of Stories
-
County
City
Neighborhood
--
Year Built
2024
HOA Fees
-
Finished Area
2,900 sqft
Lot Size
1.13 acres lot
Basement Area
- sqft
MLS Name
Georgia MLS
MLS Number
10764090
MLS Status
Active
Days on Market
150
Cumulative Days on Market
14

Continue Your Journey in App
Find your dream home, receive real-time updates, and many more!
Download App
Continue Your Journey in App
Find your dream home, receive real-time updates, and many more!
Location
HOA Management
N/A
HOA Fees
$700/
Amenities
 Amenities and services may be covered by one or multiple associations and service providers.
 Other
Other
Disclaimer: Amenities are based on third-party information and may vary; buyers must independently verify all amenities, as information is deemed reliable but not guaranteed.
Facts & Features
Rooms
Bedrooms & bathrooms
Bedrooms: 3
Bathrooms: 4
Interior
Cooling
Central Air, Electric
Appliances
Cooktop, Dishwasher, Microwave, Refrigerator
Interior Features
Master On Main Level, Wet Bar
Heating
Central
Sewer
Septic Tank
Flooring
Vinyl
Construction
Year Built
Year Built: 2024
Home type
Single Family Residence
Property Condition
New Construction
Architectural Style
Rustic, Other
Roof
Composition
Construction Materials
Log
Utilities & Energy
Utilities
High Speed Internet
Water Source
Public
Basement
Finished, Full
Parking Features
Parking Pad
Laundry Features
Other
Other Features
Subdivision Name
The Highlands
Patio And Porch Features
Deck
Community Features
None
Lot Features
Steep Slope
Price History
| Date | Event | Price |
|---|---|---|
05/14/2026 Source: | Listed for Sale | $825,000 -8.32% $284/sqft |
08/18/2025 Source: | Off Market | $899,900 $310/sqft |
08/04/2025 Source: | Listed for Sale | $899,900 -6.16% $310/sqft |
03/14/2025 Source: | Off Market | $959,000 $331/sqft |

Nearby Homes




Find Homes by Property Features in Mineral Bluff, GA
Nearby New Homes For Sale


Information Deemed Reliable But Not Guaranteed. © 2026 Georgia Multiple Listing Service. All Rights Reserved.
 Advertising Broker: Fred McGill | Simple Showing, Inc