- Overview
- Description
- Property Details
- Location
- Facts & Features
- Getting Around
- Nearby Homes

Street View
$950,000
Monthly Est:$4,728
 4 Beds
 3 Baths
3 full baths
 2,801sqft
612 W Gulf Blvd, Panama City Beach, FL 32413
$950,000
$4,728/moEst:
Get Pre-Approved
Single Family Residence
Built in 2021
$-- HOA
0.17 acre lot
$339/sq.ft
Description
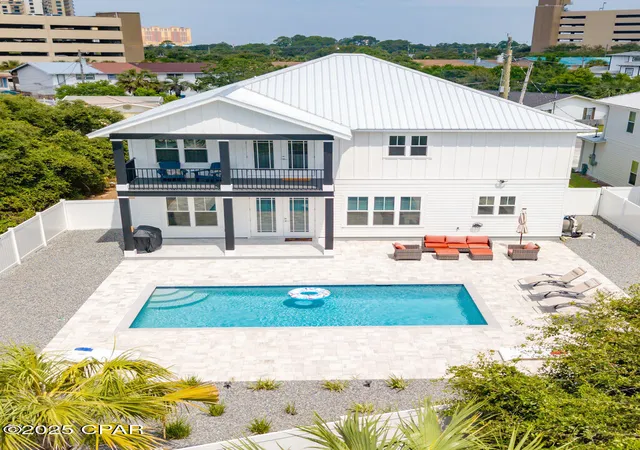
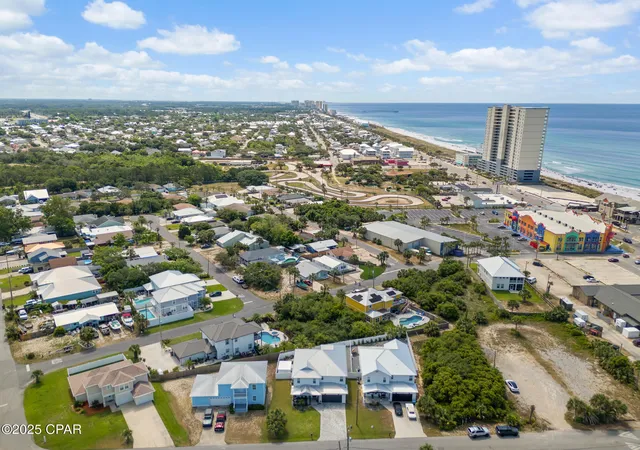
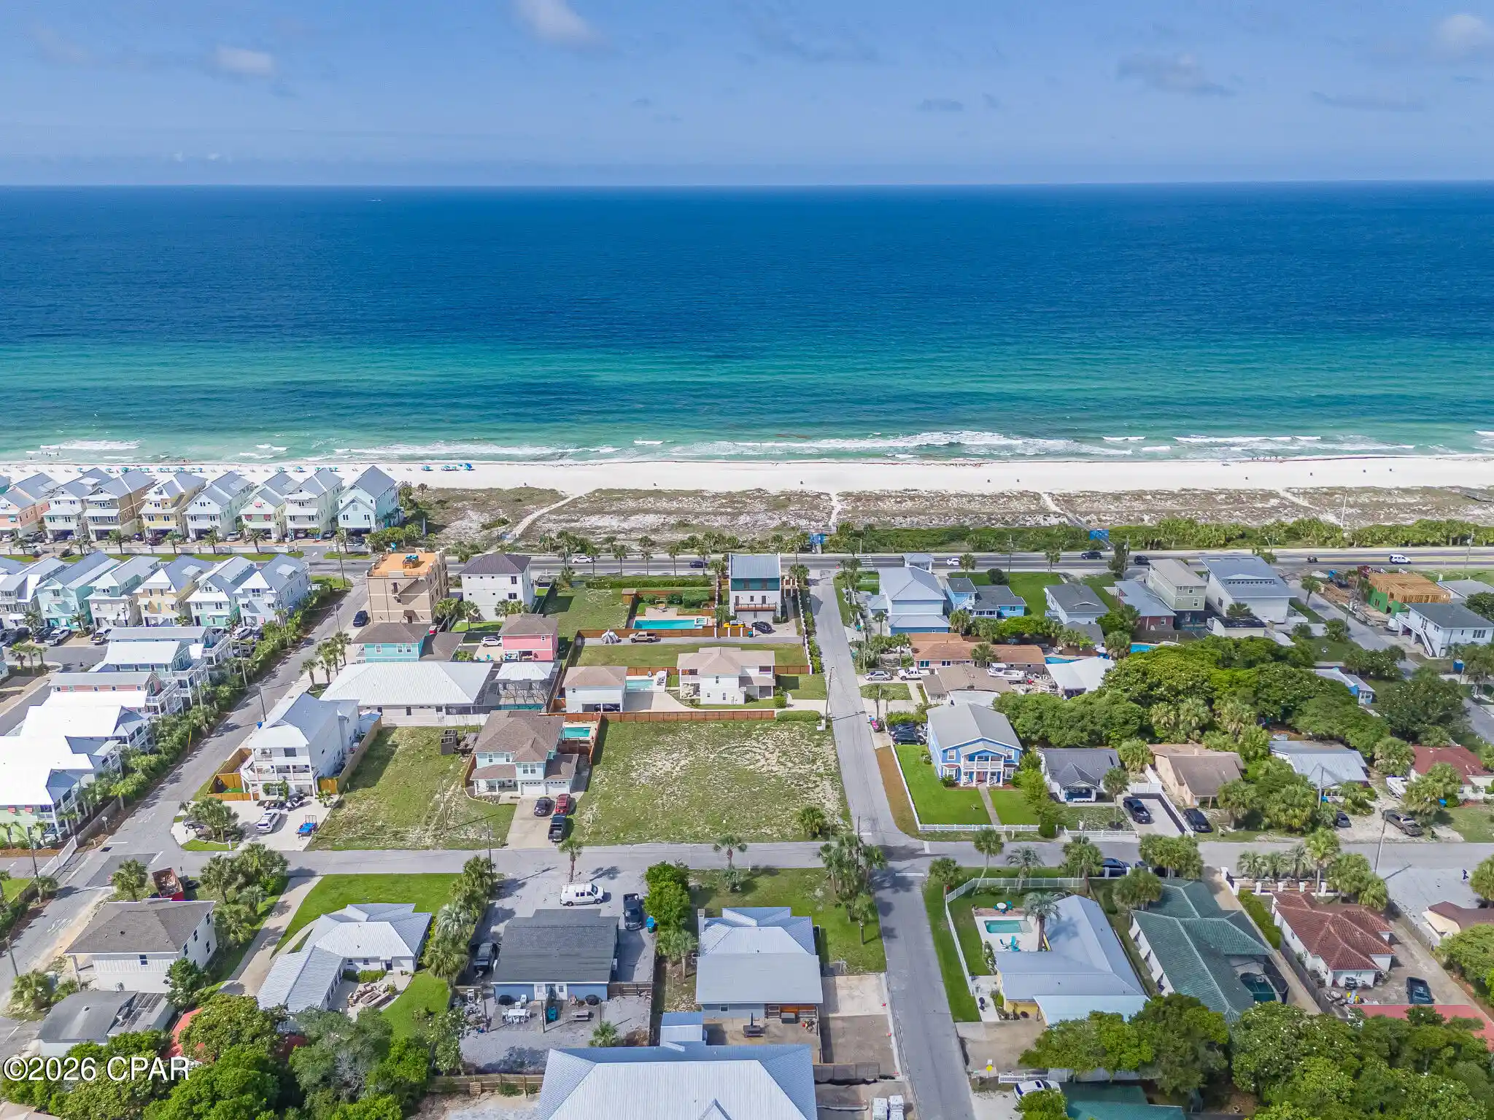
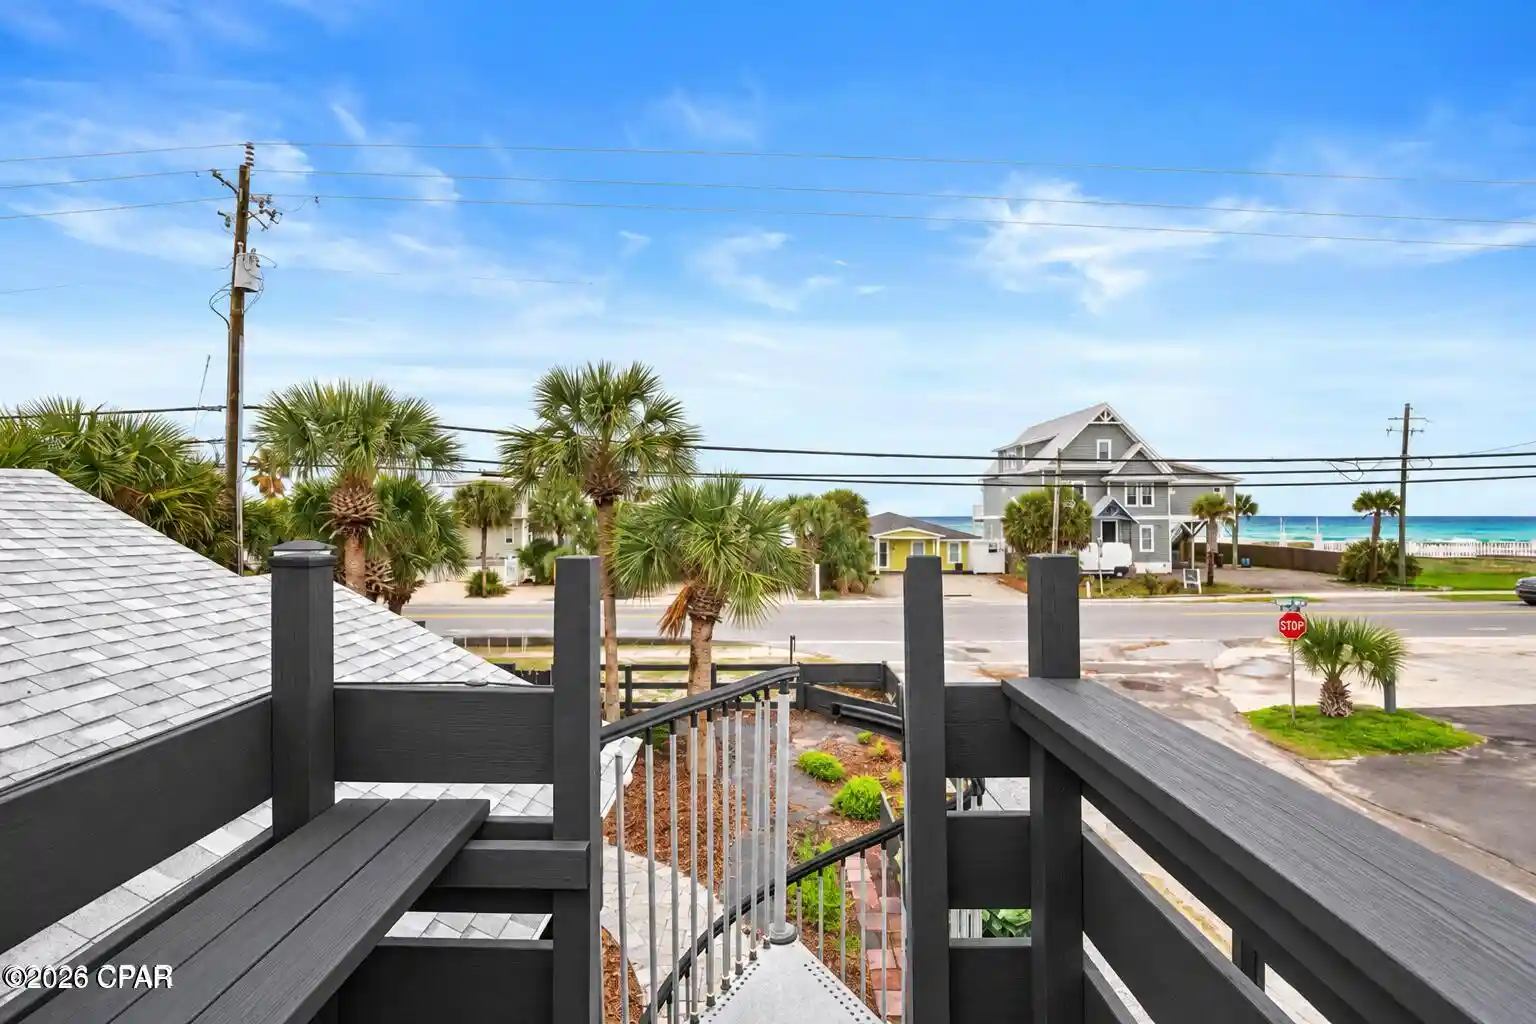
Welcome to this beautifully custom-built 4-bedroom, 3-bath home where refined finishes, thoughtful design, and coastal comfort come together. From the second-story balcony, enjoy breathtaking Gulf views while relaxing in your own private retreat.
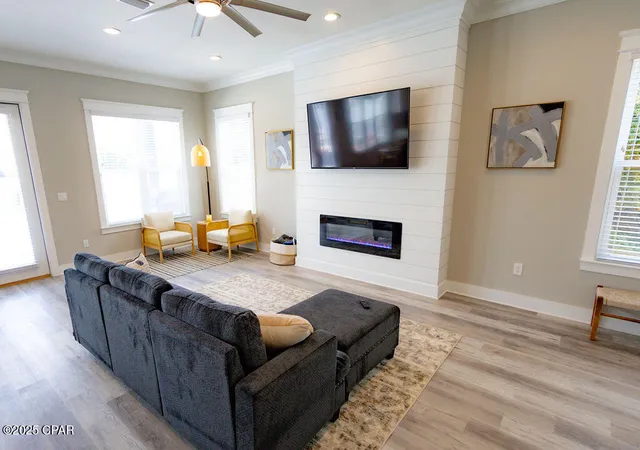
Inside, the spacious open-concept design features soaring 10-foot ceilings downstairs and 9-foot ceilings upstairs, creating an impressive sense of space. The chef-inspired kitchen is the centerpiece of the home, showcasing stainless steel appliances, quartz countertops, a pantry, and a breakfast bar--perfect for casual mornings or entertaining guests. The inviting living room features an electric fireplace, adding warmth and ambiance to the space.
The thoughtfully designed floor plan offers two separate living areas, providing plenty of room for entertaining, relaxing, or creating a dedicated space for family and guests. The main level includes one bedroom and one bathroom, while upstairs features the spacious primary suite along with two additional bedrooms and a bathroom.
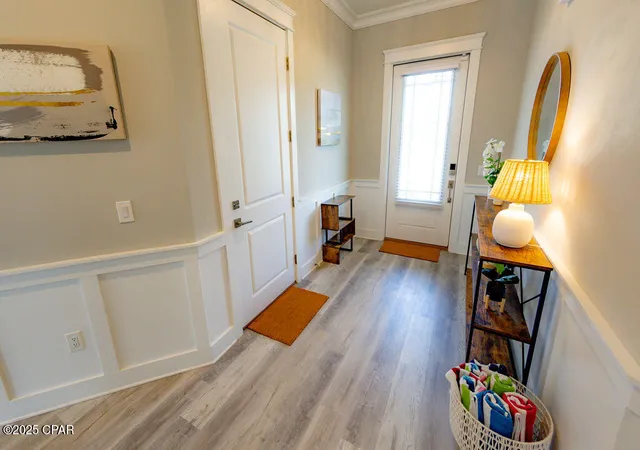
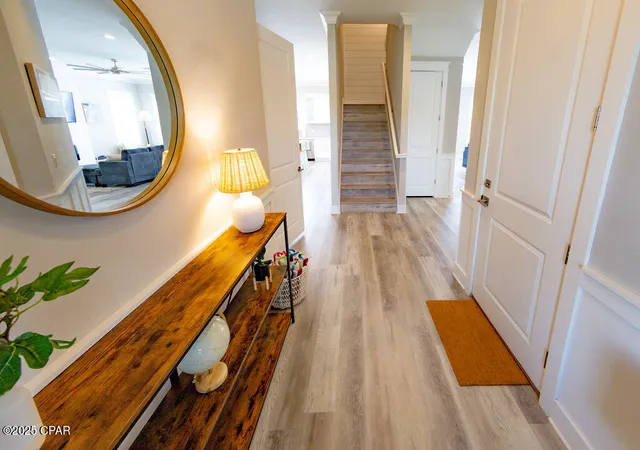
The luxurious primary suite is designed to impress with a large walk-in closet, walk-in shower, soaking tub, and double vanity. Throughout the home, a combination of timeless tile and luxury LVP flooring provides both style and durability.
Enjoy added peace of mind with hurricane fabric protection for all windows, hurricane-rated front exterior doors, and a durable metal roof. Additional upgrades include custom plantation shutters throughout the home and spray foam insulation at the roof deck for enhanced efficiency and comfort.
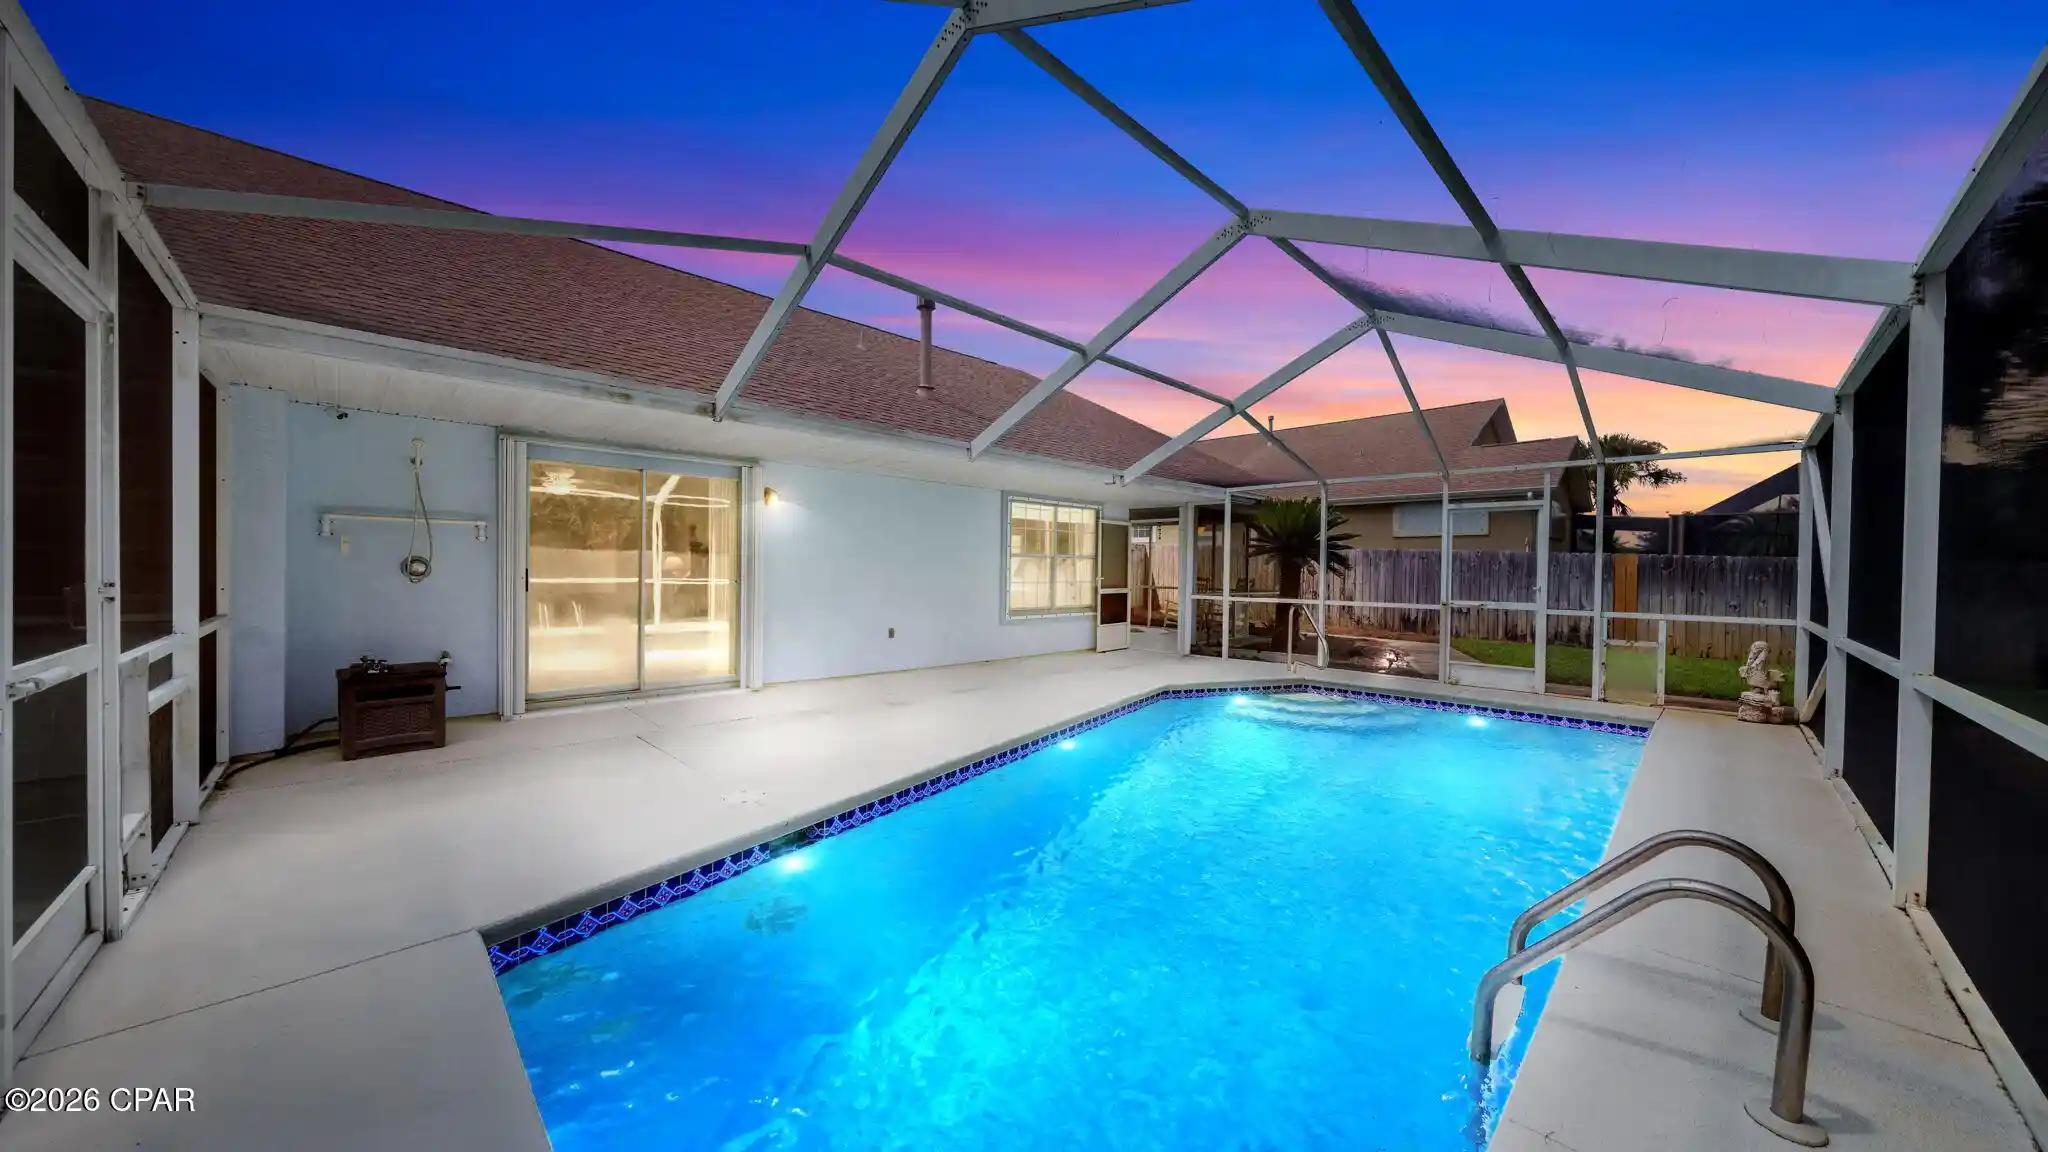
Step outside to your private backyard oasis featuring a 12' x 24' saltwater pool, surrounded by elegant pavers and a vinyl privacy fence. Whether you're enjoying a quiet afternoon by the pool or entertaining friends and family, this outdoor space is designed for the Florida lifestyle.
Beautiful Gulf views, custom construction, a private saltwater pool, spacious living areas, and an exceptional list of upgrades--this home offers the perfect blend of luxury, comfort, and coastal living.
- Houzeo last checked: 14 minutes ago
- Listing updated: November 3, 2026 at 9:07 pm
- Listing Provided by: Ramil Zartdinov (850) 819-1418 DRE #3315537 | Local Insight Realty (850) 832-9417
- Source: Bay/Panama City/Central Panhandle MLS-FL | MLS#: 795447

Property Details
Status
Active
Type
Single Family Residence
No. of Stories
2
County
City
Neighborhood
--
Year Built
2021
HOA Fees
-
Finished Area
2,801 sqft
Lot Size
0.17 acre lot
Basement Area
- sqft
MLS Name
Bay/Panama City/Central Panhandle MLS
MLS Number
795447
MLS Status
Active
Days on Market
49
Cumulative Days on Market
49

Continue Your Journey in App
Find your dream home, receive real-time updates, and many more!
Continue Your Journey in App
Find your dream home, receive real-time updates, and many more!
Location
Facts & Features
Rooms
Bedrooms & bathrooms
Bedrooms: 4
Bathrooms: 3
Garage
Level: First
Area: 400.00 Square Feet
Dimensions: 20 x 20
Laundry
Level: Second
Area: 55.89 Square Feet
Dimensions: 6.9 x 8.1
FullBath
Level: Second
Area: 53.84 Square Feet
Dimensions: 13.1 x 4.11
FullBath
Level: First
Area: 46.92 Square Feet
Dimensions: 9.2 x 5.1
Bedroom
Level: Second
Area: 145.41 Square Feet
Dimensions: 13.1 x 11.1
Bedroom
Level: First
Area: 158.20 Square Feet
Dimensions: 14 x 11.3
Bedroom
Level: First
Area: 145.41 Square Feet
Dimensions: 11.1 x 13.1
PrimaryBathroom
Level: Second
Area: 132.00 Square Feet
Dimensions: 11 x 12
PrimaryBedroom
Level: Second
Area: 278.40 Square Feet
Dimensions: 17.4 x 16
FamilyRoom
Level: Second
Area: 309.68 Square Feet
Dimensions: 18.11 x 17.1
DiningRoom
Level: First
Area: 93.60 Square Feet
Dimensions: 8 x 11.7
Kitchen
Level: First
Area: 239.40 Square Feet
Dimensions: 14 x 17.1
LivingRoom
Level: First
Area: 435.00 Square Feet
Dimensions: 17.4 x 25
Interior
Flooring
Plank, Vinyl
Interior Features
Double Vanity, Separate Shower, Smart Thermostat, Upper Level Primary, Walk In Closets
Exterior Features
Deck
Appliances
Electric Range, Electric Water Heater
Cooling
Central Air, Ceiling Fans
Heating
Central, Electric, Fireplaces
Window Features
Double Pane Windows
Construction
Year Built
Year Built: 2021
Home type
Single Family Residence
Architectural Style
Contemporary
Foundation Details
Slab
Construction Materials
Hardiplank Type, Wood Frame
Roof
Metal
Utilities & Energy
Utilities
Electricity Available, Sewer Available
Pool Features
Gunite, In Ground, Salt Water, Private
Other Features
Lot Features
Sprinkler System, Paved
Subdivision Name
Open Sands
Patio And Porch Features
Balcony, Deck, Covered, Porch
Price History
| Date | Event | Price |
|---|---|---|
10/30/2026 Source: | Price Decreased | $950,000 -1.55% $339/sqft |
09/16/2026 Source: | Price Decreased | $965,000 -3.02% $345/sqft |
03/15/2025 Source: | Listed for Sale | $995,000 $355/sqft |
01/13/2025 Source: | Off Market | $995,000 -0.50% $355/sqft |
06/28/2023 Source: | Price Increased | $1,000,000 +8.37% $357/sqft |

Show more
Nearby Homes
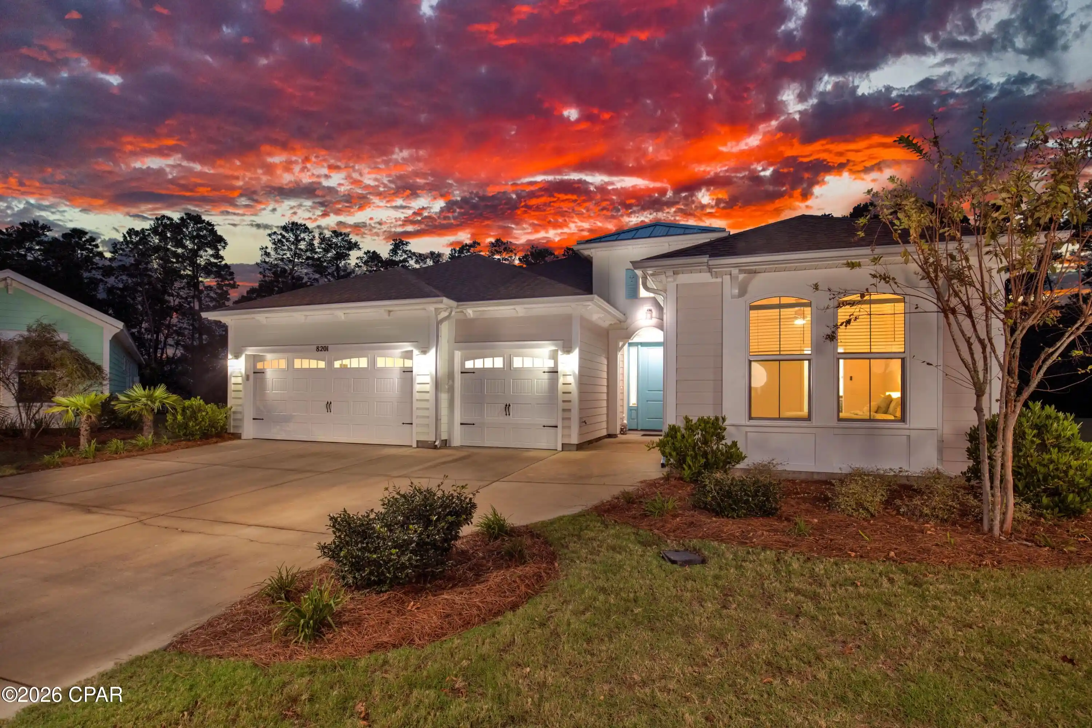
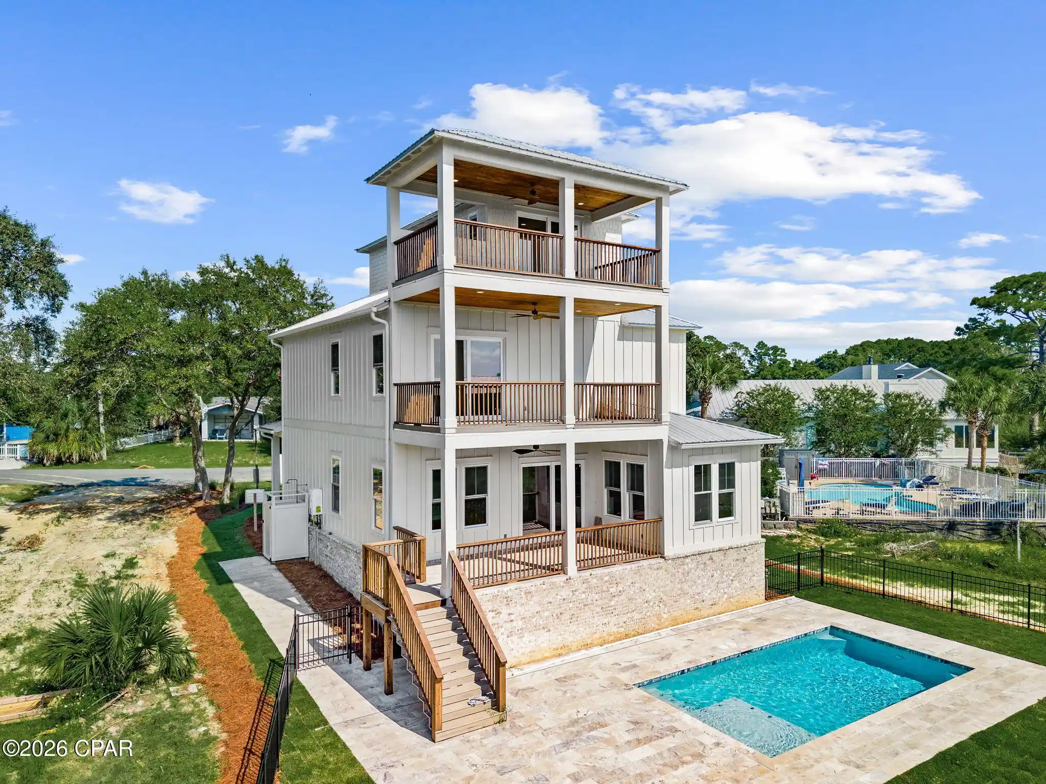
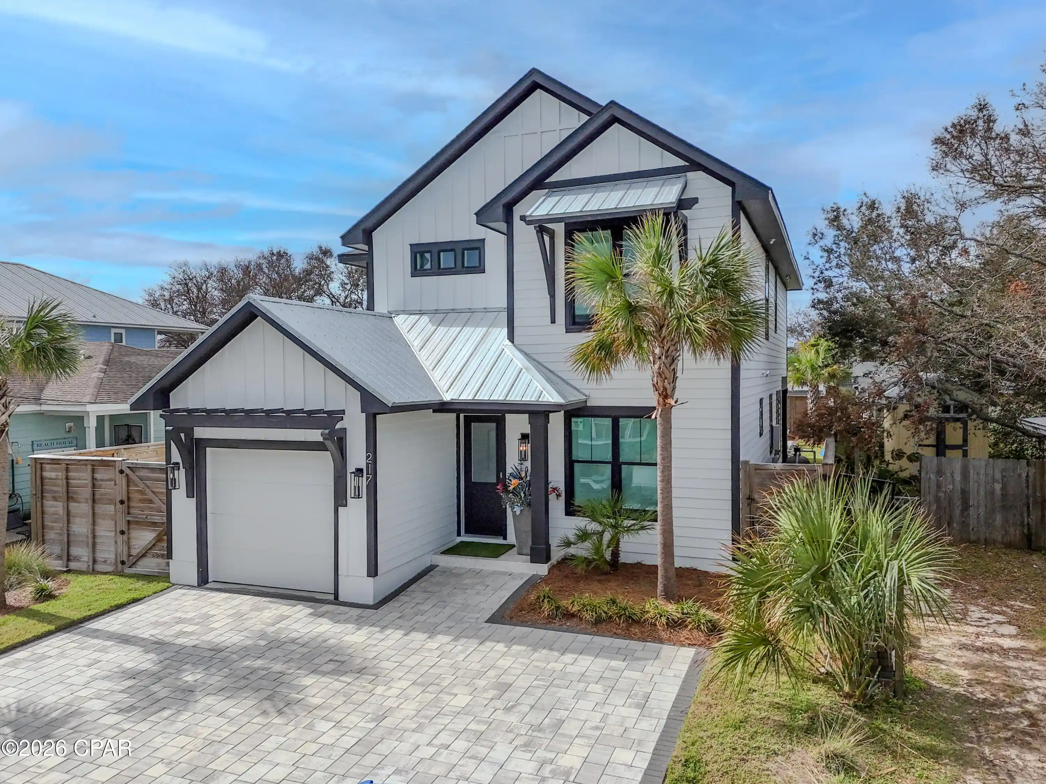
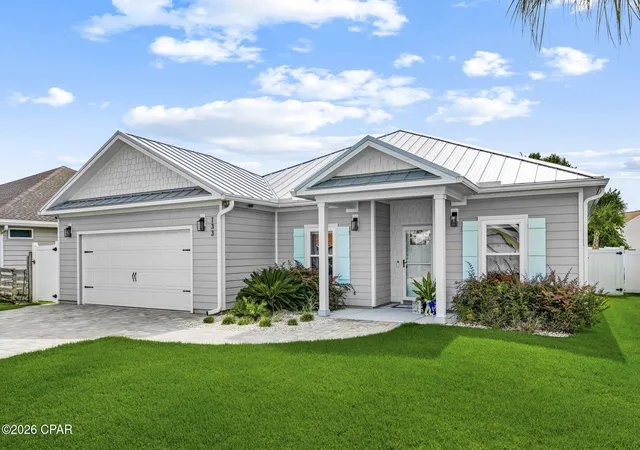
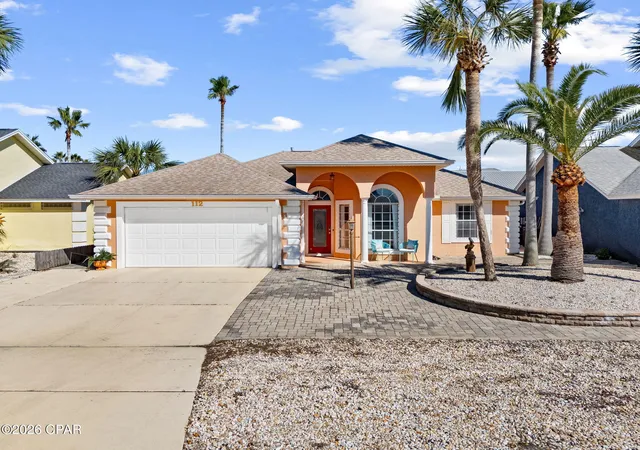
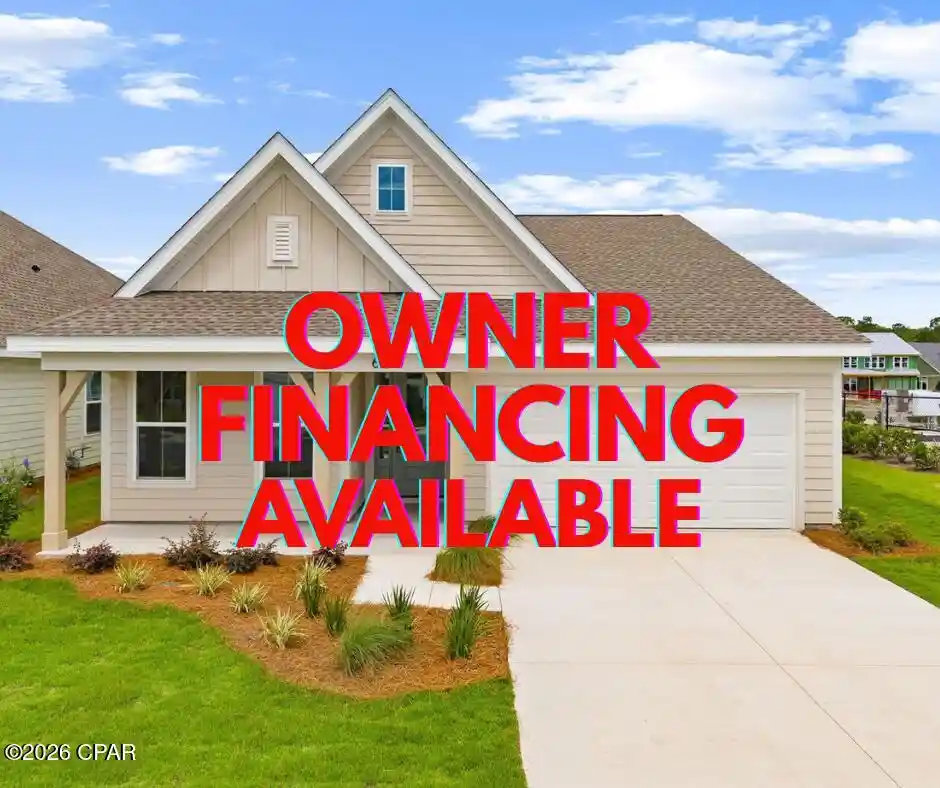
Find Homes by Property Features in Panama City Beach, FL
Nearby New Homes For Sale


Based on information from Central Panhandle Association of REALTORS® MLS through Nov 04, 2026, 11:15PM. IDX information is provided exclusively for consumers’ personal, non-commercial use, that it may not be used for any purpose other than to identify prospective properties consumers may be interested in purchasing. Data is deemed reliable but is not guaranteed accurate by the MLS. ©2026 Bay Central Panhandle Association of REALTORS®
 Advertising Broker: Moe Mossa (Savvy Avenue) | Savvy Avenue, LLC
