- Overview
- Description
- Property Details
- Location
- Facts & Features
- Getting Around
- Nearby Homes
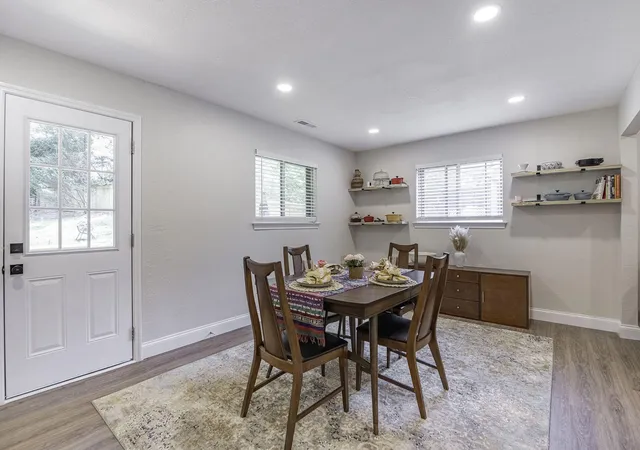

Street View
$342,500
Monthly Est:$1,705
 4 Beds
 3 Baths
2 full baths + 1 half bath
 2,785sqft
6121 Pythian Rd, Harrison, TN 37341
$342,500
$1,705/moEst:
Get Pre-Approved
Single Family Residence
Built in 1965
$-- HOA
0.65 acre lot
$123/sq.ft
Description
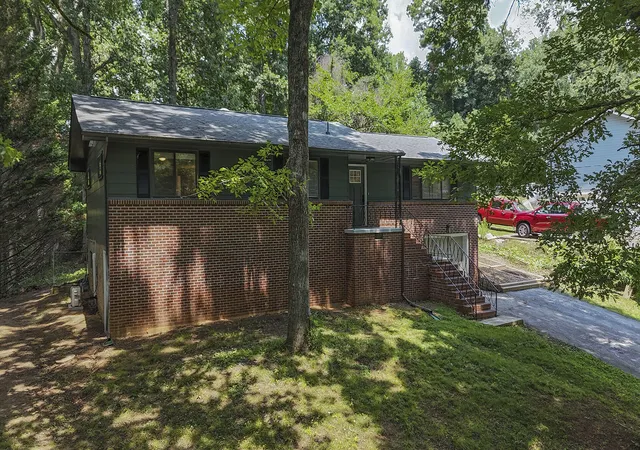

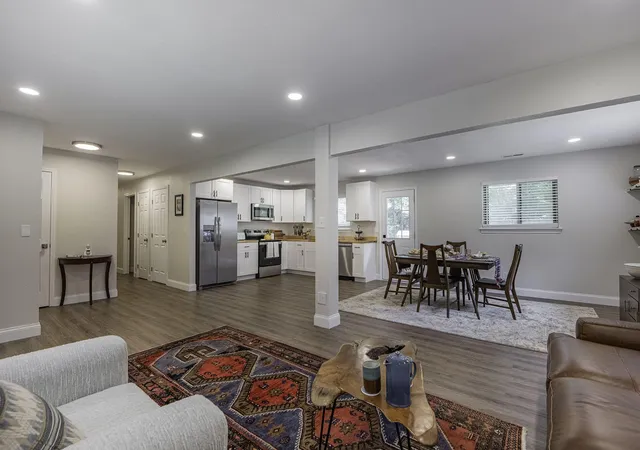
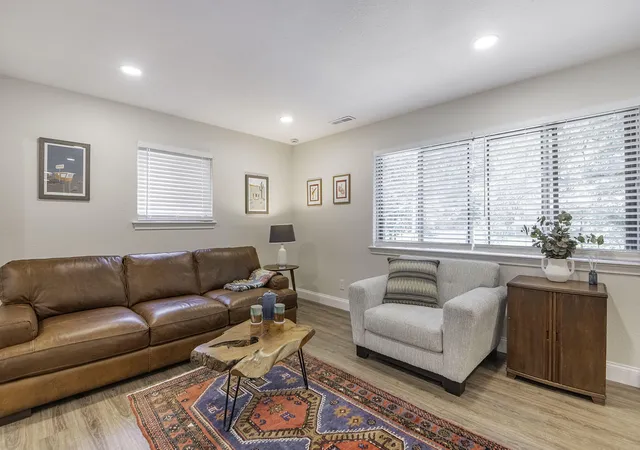
Welcome to 6121 Pythian Road in beautiful Harrison, Tennessee! This beautifully updated 4-bedroom, 2.5-bath home offers approximately 2,785 square feet of thoughtfully designed living space, combining modern finishes, quality craftsmanship, and an outstanding location just minutes from shopping, dining, recreation, and Harrison Bay. You'll also enjoy being only moments from a public boat ramp and less than 10 minutes from Island Cove Marina.
Inside, you'll find stylish updates throughout, including a beautifully finished basement that offers exceptional flexibility. With its own private side entrance, separate bathroom, and the potential for a dedicated parking area, the lower level presents an excellent opportunity for multi-generational living, a private guest suite, or future income-producing space.
This home has seen extensive recent improvements, including a new roof, new HVAC system and mini-split, new kitchen appliances, new lighting and updated wiring, new plumbing fixtures, new septic system with easy-access risers, French drain system, brand-new insulation (scheduled for installation August 10 with previous insulation removed), and water line plumbed to the refrigerator. Outside, you'll appreciate the new board-on-board privacy fence, leaf-resistant gutters, new exterior hot and cold water spigots, and professional tree maintenance completed by a certified arborist, with all remaining trees receiving a clean bill of health.
Additional highlights include a spacious attic with excellent storage potential, a chimney that has been professionally inspected and swept, and a washer and dryer that are both brand new and still under warranty.
Offering modern updates, flexible living space, and convenient access to both everyday amenities and outdoor recreation, this move-in-ready Harrison home is an exceptional opportunity. Schedule your private showing today!
- Houzeo last checked: 12 hours ago
- Listing updated: September 20, 2026 at 6:33 am
- Listing Provided by: Eric Tidmore (423) 710-6482 DRE #TN331552 | 1 Percent Lists Scenic City (423) 355-5478
- Source: Greater Chattanooga AOR MLS-AL | MLS#: 1539728

Property Details
Status
Active
Type
Single Family Residence
No. of Stories
2
County
City
Neighborhood
--
Year Built
1965
HOA Fees
-
Finished Area
2,785 sqft
Lot Size
0.65 acre lot
Basement Area
- sqft
MLS Name
Greater Chattanooga AOR MLS
MLS Number
1539728
MLS Status
Active
Days on Market
71

Continue Your Journey in App
Find your dream home, receive real-time updates, and many more!
Download App
Continue Your Journey in App
Find your dream home, receive real-time updates, and many more!
Location
Facts & Features
Rooms
Bedrooms & bathrooms
Bedrooms: 4
Bathrooms: 3
Interior
Sewer
Septic Tank
Heating
Central
Cooling
Central Air
Exterior Features
Rain Gutters
Construction
Year Built
Year Built: 1965
Home type
Single Family Residence
Foundation Details
Block
Construction Materials
Brick Veneer, Vinyl Siding
Utilities & Energy
Parking Features
Driveway, Garage, Off Street
Utilities
Electricity Connected, Water Connected
Water Source
Public
Other Features
Subdivision Name
Lakeland
Patio And Porch Features
Deck
Price History
| Date | Event | Price |
|---|---|---|
07/30/2026 Source: | Listed for Sale | $342,500 +5.42% $123/sqft |
12/29/2025 Source: | Sold | $324,900 $117/sqft |
11/28/2025 Source: | Pending | $324,900 $117/sqft |
11/03/2025 Source: | Listed for Sale | $324,900 +167.41% $117/sqft |
05/17/2014 Source: | Sold | $121,500 $44/sqft |

Nearby Homes
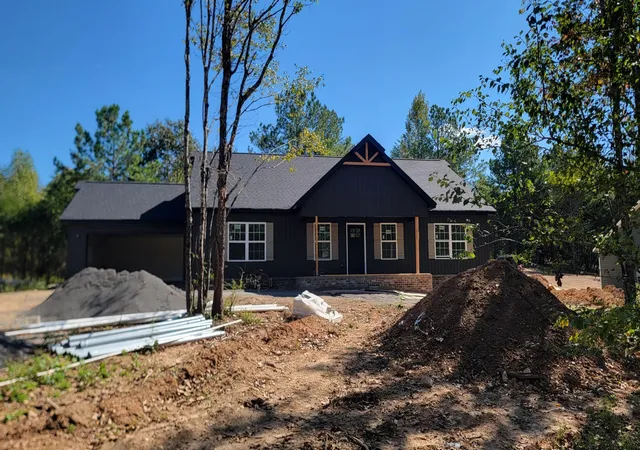

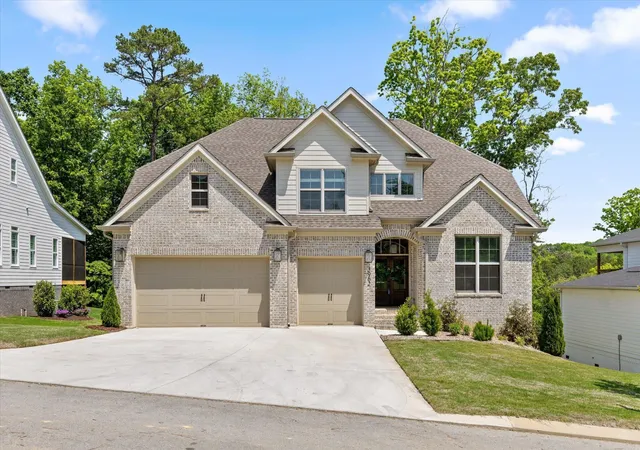

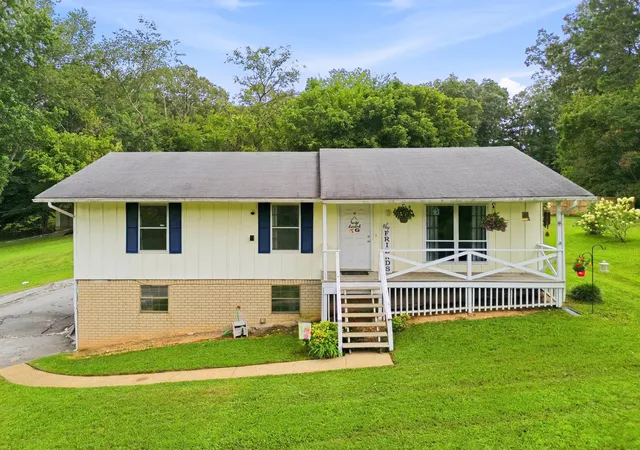
Find Homes by Property Features in Harrison, TN
Nearby New Homes For Sale


Based on information from the Greater Chattanooga REALTORS® (or, alternatively, from the MLS of Chattanooga, Inc.) through Oct 09, 2026, 02:30PM. IDX information is provided exclusively for consumers' personal, non-commercial use; it may not be used for any purpose other than to identify prospective properties consumers may be interested in purchasing, and the data is deemed reliable but is not guaranteed accurate by the MLS. © 2026 the Greater Chattanooga REALTORS®. All Rights Reserved. Angela Fowler | Angela Fowler Real Estate, LLC. | (423) 320-4620 | afowler@catt.com Mailing Address: 452 Kailors Cove Cir Ringgold, GA 30736
 Advertising Broker: Angela Fowler | Angela Fowler Real Estate, LLC.