- Overview
- Description
- Property Details
- Location
- HOA Management
- Facts & Features
- Getting Around
- Nearby Homes



$679,000
Monthly Est:$3,380
 4 Beds
 3 Baths
3 full baths
 3,424sqft
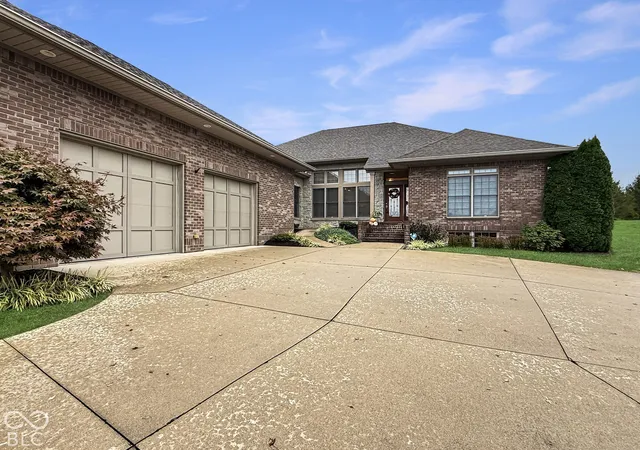
6123 Horizon Dr, Columbus, IN 47201
$679,000
$3,380/moEst:
Get Pre-Approved
Single Family Residence
Built in 2012
$291/mo HOA
12,197 sqft lot
$198/sq.ft
Description
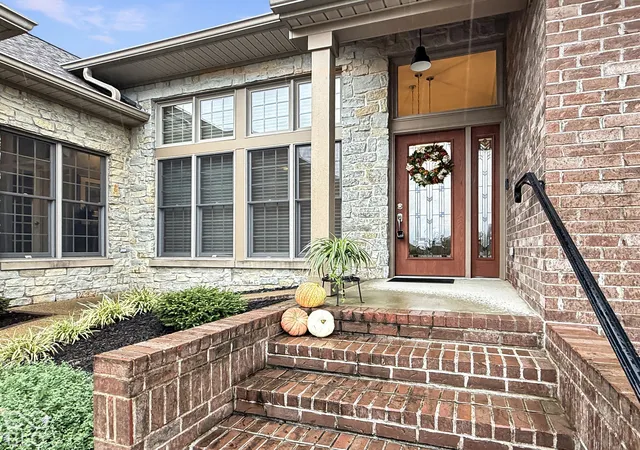
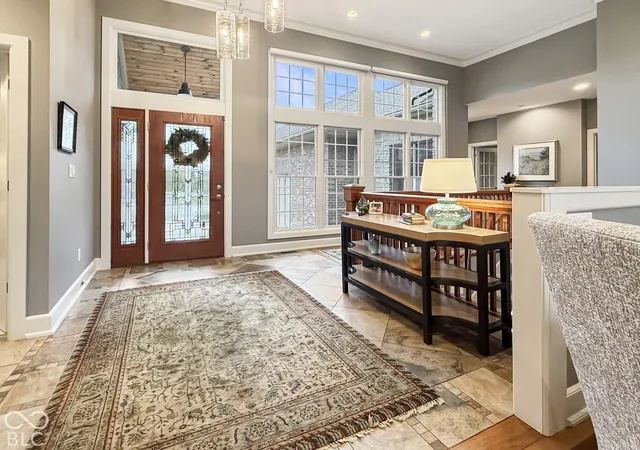
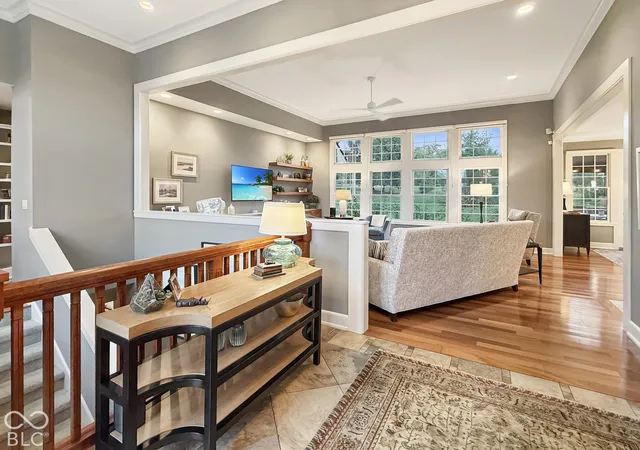
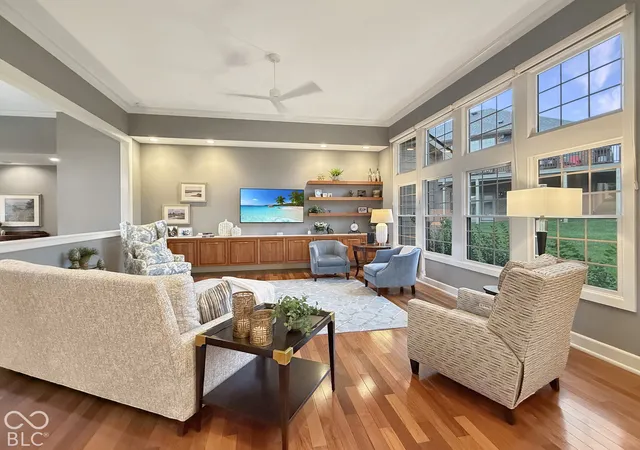
Spectacular custom built, spacious brick ranch in Horizon West. Custom finishes throughout including 12 ft ceiling in great room with quality built-ins and an abundance of storage and natural light throughout as well as beautiful hardwood flooring. Gourmet kitchen with lovely cherry cabinets with soft close drawers and doors, stainless steel appliances including new refrigerator and wine cooler. Large center island with granite counter, Jenn-Aire gas cooktop and prep sink. Walk in pantry with stain glass door matching glass on front door. Primary bedroom features generous custom closet and deluxe bath with large walk in shower, jet tub and designer tile. A spacious screened porch with terrazzo floors provides a perfect setting for morning coffee or relaxing evenings. An adjoining grill deck has access to natural gas line. The finished lower level has a 19 X 20 family/media room as well as abundant storage/workshop space and 4th bedroom suite with private bath, sitting room and walk in closet. Area currently used as a craft room but could provide private living space for family member. Custom blinds, new carpeting and freshly painted throughout. 2 car attached garage has Gladiator system in place and additional storage area. This home has been meticulously maintained and should please the most discriminating buyer.
- Houzeo last checked: 13 minutes ago
- Listing updated: October 22, 2026 at 5:38 pm
- Listing Provided by: Jan Brinkman (812) 371-3215 | CENTURY 21 Scheetz (812) 372-3766
- Source: Metropolitan Indianapolis Board of REALTORS (MIBOR) MLS-IN | MLS#: 22131180

Property Details
Status
Pending
Type
Single Family Residence
No. of Stories
-
County
City
Neighborhood
--
Year Built
2012
HOA Fees
$291/mo
Finished Area
3,424 sqft
Lot Size
12,197 sqft lot
Basement Area
- sqft
MLS Name
Metropolitan Indianapolis Board of REALTORS (MIBOR) MLS
MLS Number
22131180
MLS Status
Pending
Days on Market
13
Cumulative Days on Market
7

Continue Your Journey in App
Find your dream home, receive real-time updates, and many more!
Continue Your Journey in App
Find your dream home, receive real-time updates, and many more!
Location
HOA Management
N/A
HOA Fees
$873/ Quarterly
Amenities
 Amenities and services may be covered by one or multiple associations and service providers.
 Maintenance
 Insurance
 Club House
 Tennis
 Park Playground
 Beach
Walk path
boat
Entrance Common
Management
Picnic Area
Irrigation
ParkPlayground
Association Home Owners
Nature Area
Disclaimer: Amenities are based on third-party information and may vary; buyers must independently verify all amenities, as information is deemed reliable but not guaranteed.
Facts & Features
Rooms
Bedrooms & bathrooms
Bedrooms: 4
Bathrooms: 3
Master Bedroom
Level: Main
Area: 208.00 Square Feet
Dimensions: 16x13
Kitchen
Level: Main
Area: 190.00 Square Feet
Dimensions: 19x10
Bedroom 2
Level: Main
Area: 132.00 Square Feet
Dimensions: 12x11
Bedroom 3
Level: Main
Area: 154.00 Square Feet
Dimensions: 14x11
Bedroom 4
Level: Basement
Area: 156.00 Square Feet
Dimensions: 13x12
Great Room
Level: Main
Area: 506.00 Square Feet
Dimensions: 23x22
Dining Room
Level: Main
Area: 154.00 Square Feet
Dimensions: 14x11
Family Room
Level: Basement
Area: 380.00 Square Feet
Dimensions: 20x19
Laundry
Level: Main
Area: 192.00 Square Feet
Dimensions: 12x16
Interior
Interior Features
Attic Pull Down Stairs, High Ceilings, Walk In Closet(s), Wood Work Painted, Wired For Sound
Window Features
Low Emissivity Windows
Exterior Features
Sprinkler System
Cooling
Central Air
Appliances
Gas Cooktop, Dishwasher, Disposal, Exhaust Fan, Microwave, Oven, Refrigerator, Wine Cooler, Electric Water Heater, Water Softener Owned
Heating
Forced Air, Natural Gas
Construction
Year Built
Year Built: 2012
Home type
Single Family Residence
Foundation Details
Concrete Perimeter
Architectural Style
Ranch
Property Condition
Updated/remodeled
Construction Materials
Brick, Cement Siding
Utilities & Energy
Parking Features
Attached
Water Source
Public
Association Amenities
Beach Access, Clubhouse, Jogging Path, Management, Marina, Picnic Area, Playground, Tennis Court(s)
Laundry Features
Main Level
Electric
200+ Amp Service
Basement
Partially Finished
Utilities
Natural Gas Connected
Security Features
Fire Alarm, Security System Owned
Other Features
Subdivision Name
Tipton Lakes Horizon West
Patio And Porch Features
Covered, Screened
Lot Features
Cul De Sac, Sidewalks, Street Lights, Mature Trees
Price History
| Date | Event | Price |
|---|---|---|
10/22/2026 Source: | Pending | $679,000 $198/sqft |
10/19/2026 Source: | Listed for Sale | $679,000 +57.91% $198/sqft |
12/29/2015 Source: | Price Decreased | $430,000 -2.16% $126/sqft |
10/20/2015 Source: | Price Increased | $439,500 +9.18% $128/sqft |
12/17/2012 Source: | Sold | $402,550 $118/sqft |

Getting Around 6123 Horizon Dr
Bike Score®

Somewhat Bikeable
35/100
Walk Score®

Car-Dependent
1/100
Data provided by Redfin
Nearby Homes
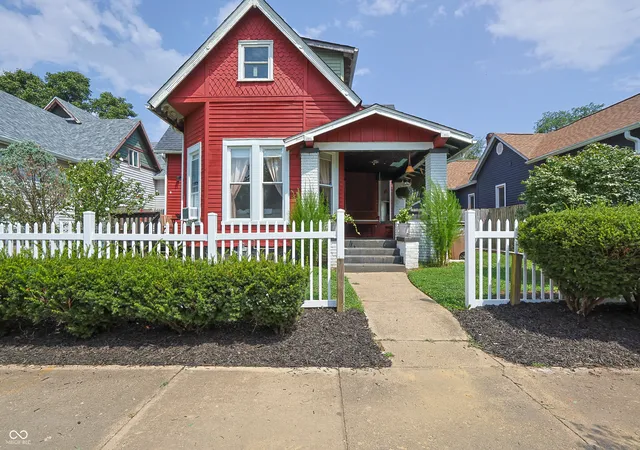
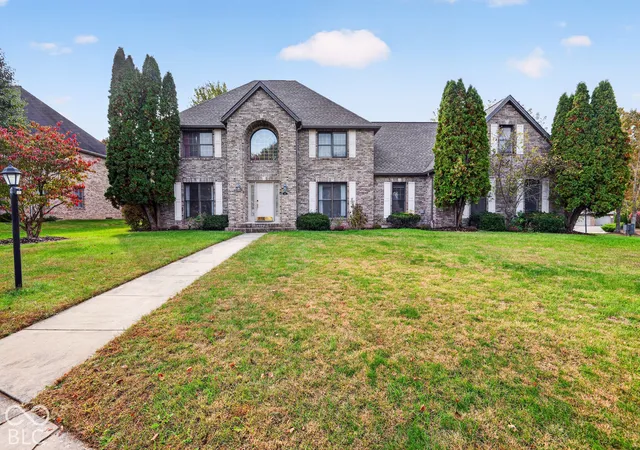
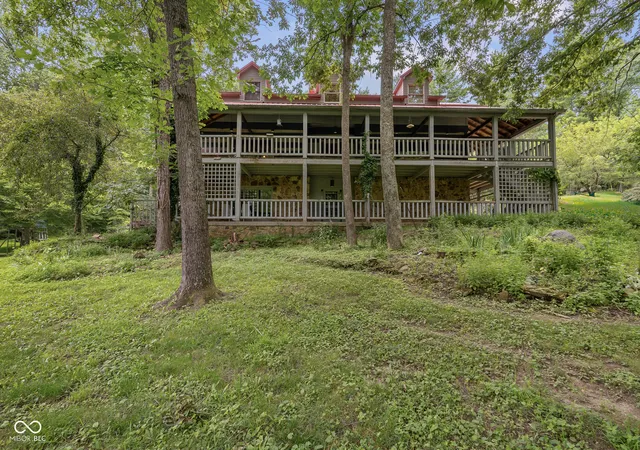
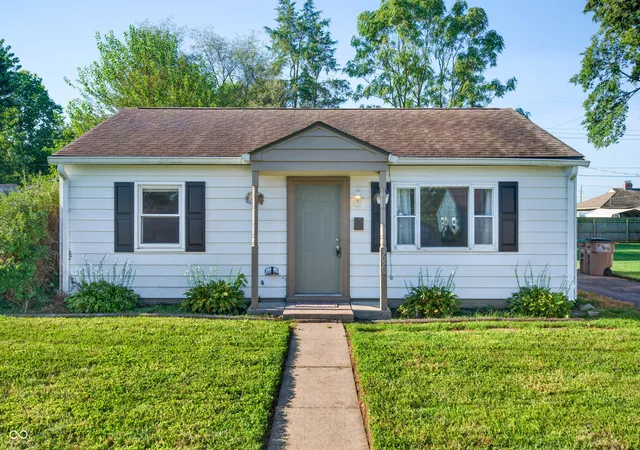
Find Homes by Property Features in Columbus, IN
Nearby New Homes For Sale
Nearby Pre-Owned Homes For Sale

Based on information from MIBOR REALTOR® Association through Oct 30, 2026, 12:45AM. The Broker Listing Cooperative® listing service's Listing information is deemed reliable but is not guaranteed accurate by the Broker Listing Cooperative® listing service. All data is obtained from various sources and may not have been verified by broker or Broker Listing Cooperative listing service. Supplied Open House Information is subject to change without notice. All information should be independently reviewed and verified for accuracy. Properties may or may not be listed by the office/agent presenting the information.. All Rights Reserved. © 2026 MIBOR REALTOR® Association.
 Advertising Broker: Jonah Hartsburg | Hoosier Hub Realty
