- Overview
- Description
- Property Details
- Location
- HOA Management
- Facts & Features
- Getting Around
- Nearby Homes
 New Construction



Street View
$3,073,965
Monthly Est:$15,300
 6 Beds
 7 Baths
6 full baths + 1 half bath
 6,537sqft
6124 St Charles Dr, Arrington, TN 37014
$3,073,965
$15,300/moEst:
Get Pre-Approved
Single Family Residence
Built in 2026
$200/mo HOA
1.15 acres lot
$470/sq.ft
Description
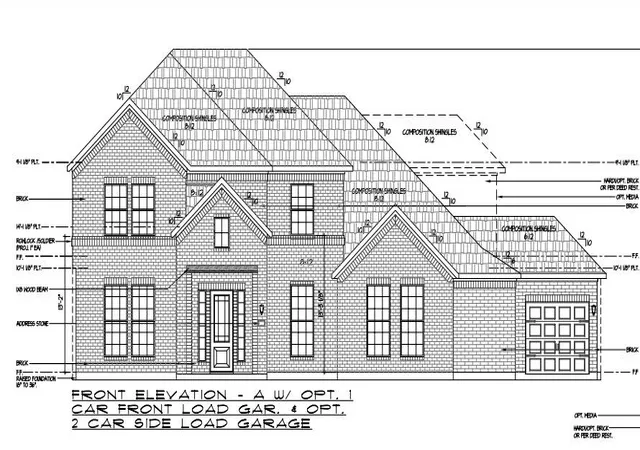
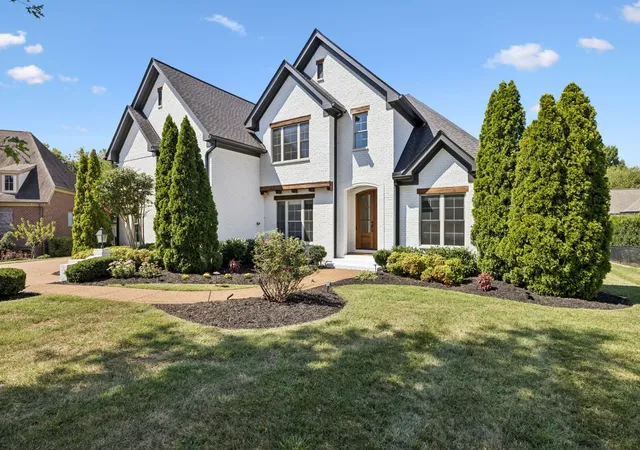
Partners In Building — NOW SELLING FOX FARMS! Welcome to Fox Farms, Arrington’s newest luxury gated community—an intimate enclave of exceptional homes on ½-acre to 1.58-acre homesites, where serenity, sophistication, and a deep connection to nature come together. Tucked away next to Kings Chapel, in the heart of scenic Williamson County, Fox Farms offers a rare opportunity to enjoy peaceful countryside living while nearby city amenities. This distinguished community will feature beautifully crafted, high-end residences that blend effortlessly into the surrounding landscape. Each home is thoughtfully envisioned with sleek contemporary architecture, expansive windows, and inviting covered porches—perfect for capturing serene views and embracing seamless indoor-outdoor living and entertaining. Surrounded by rolling hills, lush countryside, and natural beauty, Fox Farms offers a private retreat where residents can relax, recharge, and enjoy the slower pace of refined country living. Design the NEW home of your dreams from the ground up with Partners In Building. Buyers now have the opportunity to personalize structural selections, designer finishes, and custom options to create a residence tailored to your lifestyle and vision. Residents may also enjoy access to The Club at King’s Chapel, an optional private membership offering premium amenities including a heated saltwater pool, cabana, children’s pool, clubhouse, fitness center, full-time chef, and stocked fishing pond. Club Membership is optional and separate from the HOA and includes a one-time $7,500 initiation fee and a $75 monthly dining minimum. **Exterior elevation is subject to ARC approval. Photos listed are visual aids only may not reflect exact finishes, look and/or materials of listing. Property Taxes TBD**
SHOWING BY APPOINTMENT. HOA DUES ARE ESTIMATED.
- Houzeo last checked: 1 minute ago
- Listing updated: September 19, 2026 at 4:55 pm
- Listing Provided by: Beth Ann Smith (615) 300-5116 DRE #270033, Jody More (615) 545-1737 DRE #294929 | Parks Compass (615) 370-8669
- Source: Nashville (RealTracs Mid) MLS-TN as distributed by MLS GRID | MLS#: 3596291

Property Details
Status
Pending
Type
Single Family Residence
No. of Stories
3
County
City
Neighborhood
--
Year Built
2026
HOA Fees
$200/mo
Finished Area
6,537 sqft
Lot Size
1.15 acres lot
Basement Area
- sqft
MLS Name
Nashville (RealTracs Mid) MLS
MLS Number
3596291
MLS Status
Under Contract - Not Showing
Days on Market
51

Continue Your Journey in App
Find your dream home, receive real-time updates, and many more!
Continue Your Journey in App
Find your dream home, receive real-time updates, and many more!
Location
HOA Management
N/A
HOA Fees
$2,400/ Annually
N/A
HOA Fees
$1,500/ One Time
Amenities
 Amenities and services may be covered by one or multiple associations and service providers.
 Security Gate
 Tennis
 Sports Court
Underground Utilities
Disclaimer: Amenities are based on third-party information and may vary; buyers must independently verify all amenities, as information is deemed reliable but not guaranteed.
Facts & Features
Rooms
Bedrooms & bathrooms
Bedrooms: 6
Bathrooms: 7
Interior
Heating
Central, Natural Gas
Flooring
Carpet, Wood, Tile
Appliances
Built In Electric Oven, Double Oven, Gas Range, Dishwasher, Disposal, Microwave, Stainless Steel Appliance(s)
Sewer
Step System
Interior Features
Entrance Foyer, High Ceilings, Open Floorplan, Pantry, Walk In Closet(s), High Speed Internet
Cooling
Central Air, Electric
Construction
Year Built
Year Built: 2026
Home type
Single Family Residence
Roof
Shingle
Architectural Style
Other
Foundation Details
Block
Construction Materials
Brick, Stone, Stucco
Utilities & Energy
Parking Features
Garage Door Opener, Attached, Concrete, Driveway
Security Features
Smoke Detector(s)
Fireplace Features
Gas, Great Room
Water Source
Private
Basement
Finished
Utilities
Electricity Available, Natural Gas Available, Water Available
Laundry Features
Electric Dryer Hookup, Washer Hookup
Association Amenities
Gated, Pickleball Court(s), Tennis Court(s), Underground Utilities
Other Features
Lot Features
Private
Subdivision Name
Fox Farms
Patio And Porch Features
Patio, Covered, Porch
Price History
| Date | Event | Price |
|---|---|---|
04/27/2026 Source: | Pending | $2,856,294 $437/sqft |
04/27/2026 Source: | Off Market | $2,856,294 $437/sqft |
04/26/2026 Source: | Contingent (Active Under Contract) | $2,856,294 $437/sqft |

Nearby Homes

Find Homes by Property Features in Arrington, TN
Nearby New Homes For Sale

Based on information from Realtracs® through Nov 10, 2026, 05:16PM. Data courtesy of Realtracs® MLS as distributed by MLS GRID. Some IDX listings have been excluded from this website. All data is obtained from various sources and may not have been verified by the broker or MLS GRID. Supplied Open House Information is subject to change without notice. All information should be independently reviewed and verified for accuracy. Properties may or may not be listed by the office/agent presenting the information. IDX information is provided exclusively for consumers’ personal, noncommercial use. It may not be used for any purpose other than to identify prospective properties consumers may be interested in purchasing. The data is deemed reliable but is not guaranteed by MLS GRID. The use of the MLS GRID Data may be subject to an end-user license agreement prescribed by Realtracs® MLS. © 2026 RealTracs Solutions. All Rights Reserved. Angela Fowler Real Estate, LLC | 423.320.4620 | afowler@catt.com Mailing Address: 452 Kailors Cove Cir, Ringgold, GA 30736
 Advertising Broker: Angela Fowler | Angela Fowler Real Estate, LLC.
