- Overview
- Description
- Property Details
- Location
- HOA Management
- Facts & Features
- Getting Around
- Nearby Homes



$425,000
Monthly Est:$2,115
 3 Beds
 2 Baths
2 full baths
 2,045sqft
6125 Pebble Beach Blvd, Winter Haven, FL 33884
$425,000
$2,115/moEst:
Get Pre-Approved
Single Family Residence
Built in 2021
$5/mo HOA
6,377 sqft lot
$208/sq.ft
Description
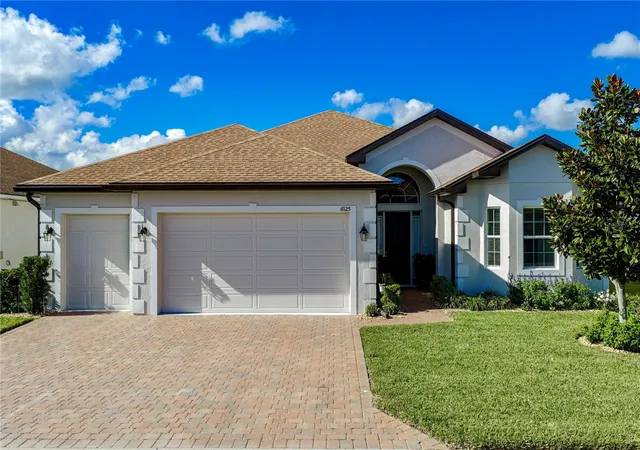
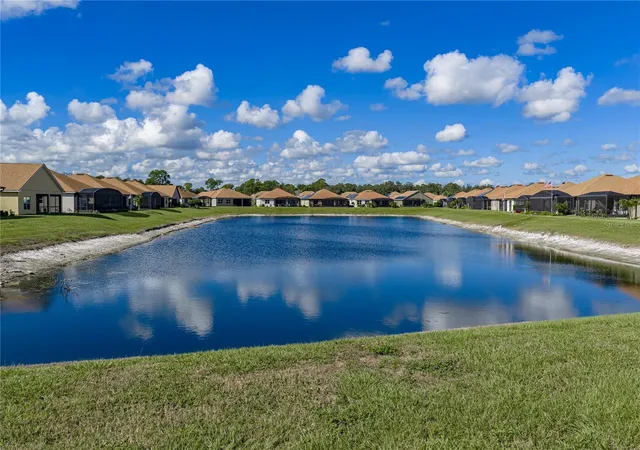
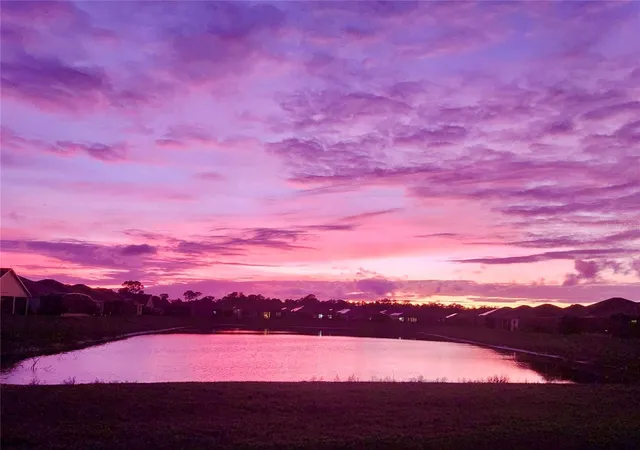
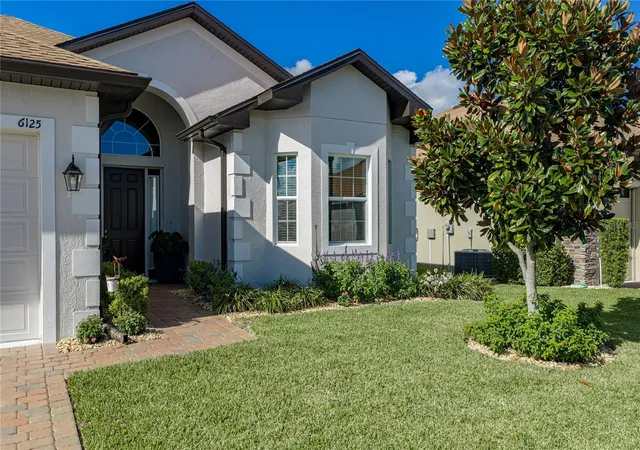
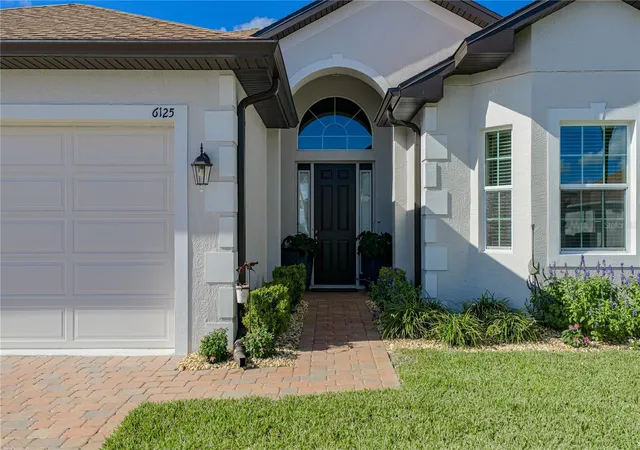
Welcome to the next exciting chapter of your life in Lake Ashton, Central Florida’s premier 55+ active-adult community, where this impeccably maintained 3-bedroom, 2-bath home combines exceptional quality, thoughtful design, and beautiful pond views to create an inviting place to call home. From the attractive quoin corners that enhance the front elevation and the fresh exterior paint, including the soffits and gutters, to the full-width paver driveway, the home makes an outstanding first impression. River stone accents in the flower beds add a crisp, polished appearance, while the impressive 32’ x 15’ bronze-screened veranda provides the perfect setting to relax, entertain, and enjoy tranquil views of the expansive pond. Step inside and discover a clean, bright, and welcoming interior designed for comfortable everyday living and gracious entertaining. Tasteful 18” x 18” tile flooring flows throughout the main living areas, complemented by comfortable carpeting in the bedrooms, and ceiling fans throughout the home add to its appeal. The beautifully appointed kitchen features attractive Chiffon-colored maple cabinetry with abundant storage, including a bank of drawers, rollout trays, distinctive cabinet bump-ups and bump-outs, a dedicated refrigerator cabinet, and decorative cove lighting. Granite countertops are beautifully complemented by pendant lighting above the island, while fingerprint-resistant stainless-steel appliances provide a stylish, modern touch. There is ample room at the kitchen counters for entertaining guests. A spacious walk-in pantry offers additional storage and convenience. The same quality maple cabinetry and granite countertops continue into both bathrooms and the laundry room, creating a cohesive, upscale look throughout the home. Five pocket doors enhance the flow between rooms while making excellent use of available space. The primary bedroom features black-out shades for a restful night’s sleep. The primary bathroom is a welcoming retreat, featuring dual vanities and a spacious, tiled walk-in shower with custom fixtures. Throughout the living room, kitchen, and expanded screened veranda, peaceful pond views provide a beautiful backdrop for everyday living. The two-car garage is complemented by a separate golf cart garage, making it easy to enjoy all that Lake Ashton has to offer. As an added benefit, this Green Home incorporates energy-efficient features designed to enhance comfort and help reduce energy costs. With more than $51,000 in custom builder upgrades, this exceptional property offers quality, convenience, and value that truly deserve an in-person visit. Beyond your front door, the remarkable Lake Ashton lifestyle awaits, with two championship 18-hole golf courses, a 26,000-square-foot clubhouse, a state-of-the-art health and fitness center, theater, pickleball courts, bowling alley, and an abundance of activities and amenities designed to make every day more enjoyable. Combining a beautifully maintained home, serene pond views, thoughtful upgrades, and an outstanding active-adult lifestyle, this is a wonderful opportunity to enjoy the very best of Florida living. Schedule your private showing today and discover everything this special Lake Ashton home has to offer!
- Houzeo last checked: 13 minutes ago
- Listing updated: October 20, 2026 at 10:48 am
- Listing Provided by: Brad Kirwan (863) 280-0390 | GLOBAL LIFESTYLE LLC (727) 537-6242
- Source: Stellar MLS-FL as distributed by MLS GRID | MLS#: P4940136

Property Details
Status
Active
Type
Single Family Residence
No. of Stories
-
County
City
Neighborhood
Year Built
2021
HOA Fees
$5/mo
Finished Area
2,045 sqft
Lot Size
6,377 sqft lot
Basement Area
- sqft
MLS Name
Stellar MLS
MLS Number
P4940136
MLS Status
Active
Days on Market
15
Cumulative Days on Market
1

Continue Your Journey in App
Find your dream home, receive real-time updates, and many more!
Continue Your Journey in App
Find your dream home, receive real-time updates, and many more!
Location
HOA Management
Karl Schroeder
HOA Fees
$60/ Annually
Amenities
 Amenities and services may be covered by one or multiple associations and service providers.
 Gym
 Tennis
 Pool
 Club House
 Spa
 Golf
 Basket Ball
 Security Gate
 Security Guard
 Sports Court
Recreation Facilities
Optional Additional Fees
Disclaimer: Amenities are based on third-party information and may vary; buyers must independently verify all amenities, as information is deemed reliable but not guaranteed.
Facts & Features
Rooms
Bedrooms & bathrooms
Bedrooms: 3
Bathrooms: 2
Interior
Cooling
Central Air
Window Features
Energy Star Qualified Windows, Insulated Windows, Thermal Windows, Wood Frames
Exterior Features
Private Mailbox
Interior Features
Ceiling Fans(s), High Ceilings, Living Room/dining Room Combo, Open Floorplan, Primary Bedroom Main Floor, Stone Counters, Thermostat, Walk In Closet(s), Window Treatments
Sewer
Public Sewer
Heating
Central, Electric
Flooring
Ceramic Tile
Appliances
Dishwasher, Disposal, Dryer, Electric Water Heater, Microwave, Range, Refrigerator, Washer
Construction
Year Built
Year Built: 2021
Home type
Single Family Residence
Foundation Details
Slab
Construction Materials
Block, Stucco
Roof
Shingle
Architectural Style
Contemporary
Utilities & Energy
Association Amenities
Basketball Court, Clubhouse, Fence Restrictions, Fitness Center, Gated, Golf Course, Optional Additional Fees, Pickleball Court(s), Pool, Racquetball, Recreation Facilities, Sauna, Security, Shuffleboard Court, Spa/hot Tub, Tennis Court(s)
Parking Features
Golf Cart Garage
Water Source
Public
Laundry Features
Laundry Room
Utilities
Bb/hs Internet Available, Cable Available, Electricity Connected, Phone Available, Sewer Connected, Underground Utilities, Water Connected
Other Features
Community Features
Buyer Approval Required, Clubhouse, Deed Restrictions, Fitness Center, Gated Community Guard, Golf Carts Ok, Golf, Pool, Racquetball, Special Community Restrictions, Tennis Court(s), Street Lights
Patio And Porch Features
Screened
Vegetation
Mature Landscaping
Lot Features
City Limits, Landscaped, Paved
Subdivision Name
Lake Ashton West Ph Ii North
Price History
| Date | Event | Price |
|---|---|---|
10/19/2026 Source: | Listed for Sale | $425,000 $208/sqft |

Nearby Homes

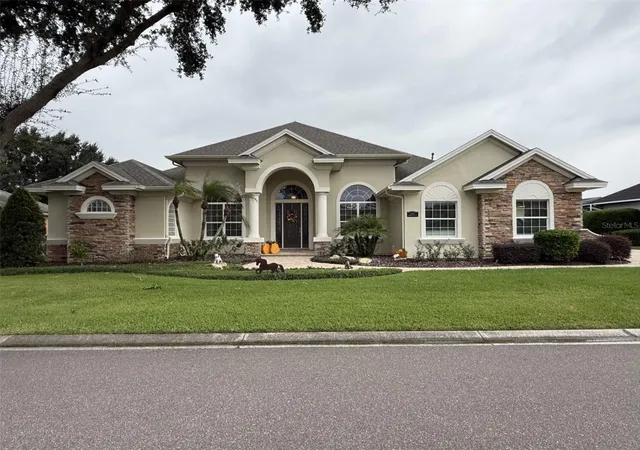
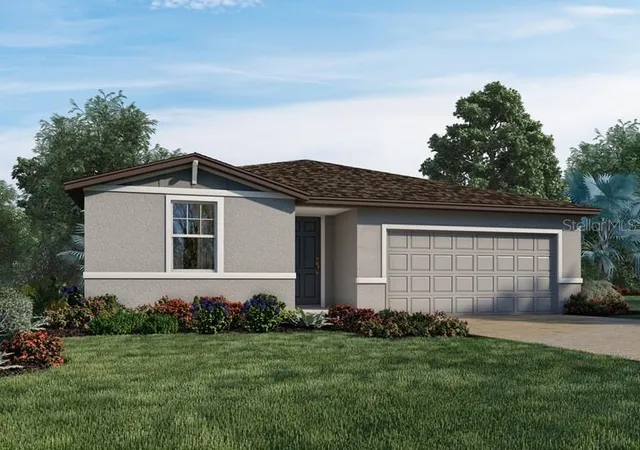
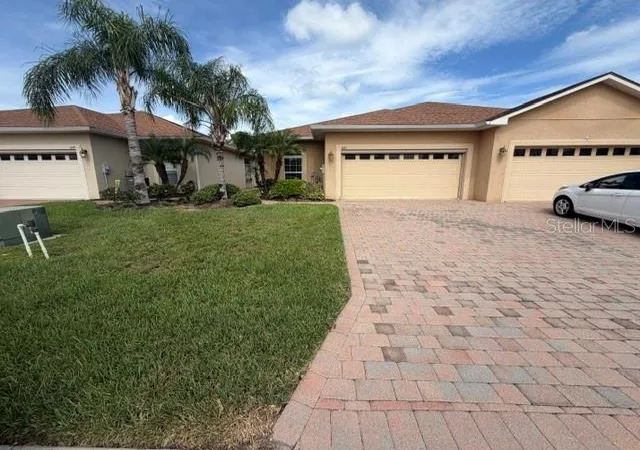
Find Homes by Property Features in Winter Haven, FL
Nearby New Homes For Sale

Based on information from Stellar MLS® through Nov 04, 2026, 04:45AM as submitted to and distributed by MLS GRID. All data is obtained from various sources and may not have been verified by the broker or MLS GRID. Supplied Open House Information is subject to change without notice. All information should be independently reviewed and verified for accuracy. Properties may or may not be listed by the office/agent presenting the information. IDX information is provided exclusively for consumers’ personal non-commercial use. It may not be used for any purpose other than to identify prospective properties consumers may be interested in purchasing. The data is deemed reliable but is not guaranteed by MLS GRID. The use of the MLS GRID Data may be subject to an end-user license agreement prescribed by the Member Participant’s applicable MLS, if any, and as amended from time to time. © 2026 Stellar MLS. All Rights Reserved.
 Advertising Broker: Fred McGill | Simple Showing, Inc
