Realty Solution
Powered by 
- 9
- Overview
- Description
- Property Details
- Location
- Facts & Features
- Getting Around
- Nearby Homes


Street View
Listed by: Bob Angilella (909) 556-9107 DRE #01228685 | RE/MAX Big Bear (909) 866-6161
$1,299,900
Monthly Est:$6,470
 4 Beds
 4 Baths
4 full baths
 3,216sqft
613 Cedar Glen Dr, Big Bear, CA 92314
$1,299,900
$6,470/moEst:
Get Pre-Approved
Single Family Residence
Built in 2005
$-- HOA
1.19 acres lot
$404/sq.ft
Description
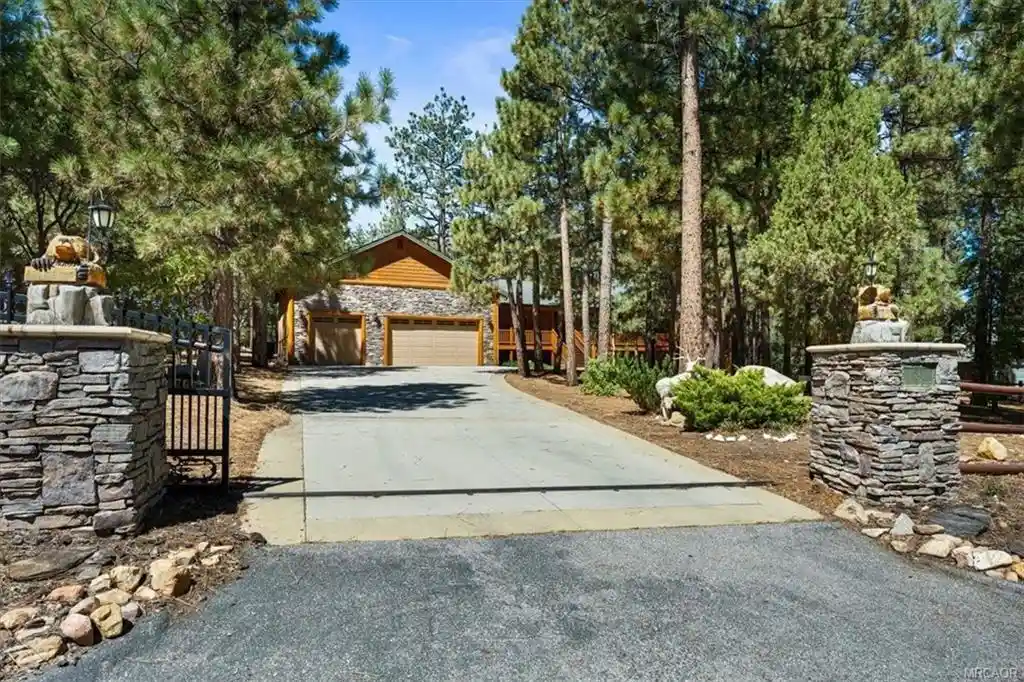
Best-priced home in the desirable Meadowbrook area! Set on an exceptional 1.2-acre parcel surrounded by towering mature trees, this beautifully maintained mountain retreat offers an impressive combination of privacy, space, and refined mountain living. The spacious floor plan features four bedrooms and four full bathrooms, including three ensuite bedrooms, offering exceptional comfort and privacy for family and guests. A generously sized game room provides the perfect setting for entertaining, game nights, and memorable gatherings. The heart of the home is the beautifully appointed kitchen, featuring distinctive rough-edged granite countertops and a new stainless-steel chef's stovetop and oven. The generous living spaces create a warm and inviting atmosphere while providing plenty of room for both everyday living and entertaining. Step outside and discover what truly sets this property apart--approximately 1,700 square feet of expansive decking, with both covered and open-air areas designed for entertaining, outdoor dining, or simply relaxing among the trees. Multiple outdoor seating areas allow you to fully embrace the tranquility and beauty of the surrounding acreage. In addition, there is 'Sky Fort' with swings and slides for the kids to enjoy. The densely treed backyard is fully fenced adding peace of mind while the kids are enjoying out playing. Adding to the property's exceptional appeal is an oversized three-car garage with exceptionally high ceilings, offering abundant space for vehicles, recreational equipment, storage, and all the conveniences of the mountain lifestyle. With its expansive acreage, mature trees, impressive outdoor living spaces, ensuite bedrooms, upgraded kitchen, game room, and oversized high-ceiling garage, auto security gated entrance, under house shelved storage, this is a rare opportunity to own a beautifully maintained Meadowbrook property that combines comfort, privacy, and an elevated mountain lifestyle--all at an exceptional value.
- Houzeo last checked: 12 hours ago
- Listing updated: October 18, 2026 at 5:24 pm
- Source: California Regional MLS-CA | MLS#: 219151718DA

Property Details
Status
Active
Type
Single Family Residence
No. of Stories
1
County
City
Neighborhood
--
Year Built
2005
HOA Fees
-
Finished Area
3,216 sqft
Lot Size
1.19 acres lot
Basement Area
- sqft
MLS Name
California Regional MLS
MLS Number
219151718DA
MLS Status
Active
Days on Market
73

Continue Your Journey in App
Find your dream home, receive real-time updates, and many more!
Continue Your Journey in App
Find your dream home, receive real-time updates, and many more!
Location
Facts & Features
Rooms
Bedrooms & bathrooms
Bedrooms: 4
Bathrooms: 4
Interior
Flooring
Carpet, Tile
Heating
Forced Air, Natural Gas
Interior Features
High Ceilings
Construction
Year Built
Year Built: 2005
Home type
Single Family Residence
Roof
Composition
Utilities & Energy
Fireplace Features
Living Room, Primary Bedroom
Laundry Features
Laundry Room
Parking Features
Driveway
Other Features
Patio And Porch Features
Stone
Subdivision Name
Not Applicable 1
Disclosures
Call Agent, Exclusions Disclosure
Lot Features
Back Yard, Level, Sprinkler System
Price History
| Date | Event | Price |
|---|---|---|
08/20/2026 Source: | Price Decreased | $1,299,900 -3.70% $404/sqft |
08/20/2026 Source: | Listed for Sale | $1,349,900 $420/sqft |

Nearby Homes
Find Homes by Property Features in Big Bear, CA
Nearby New Homes For Sale


Based on information from California Regional Multiple Listing Service, Inc. as of Nov 02, 2026, 02:15PM and /or other sources. All data, including all measurements and calculations of area, is obtained from various sources and has not been, and will not be, verified by broker or MLS. All information should be independently reviewed and verified for accuracy. Properties may or may not be listed by the office/agent presenting the information. Information being provided is for consumers’ personal, non-commercial use and may not be used for any purpose other than to identify prospective properties consumers may be interested in purchasing. This website may not include listings or property addresses of sellers who have directed their listing brokers to withhold their listing or their property address from display on the Internet. © 2026 California Regional Multiple Listing Service. All Rights Reserved.
 Advertising Broker: William Johnson DRE #01463271 | William Johnson Brokerage
