- Overview
- Description
- Property Details
- Location
- Facts & Features
- Getting Around
- Nearby Homes



$345,000
Monthly Est:$1,717
 3 Beds
 1 Bath
1 full bath
 950sqft
613 Cedarwood St N, Saint Petersburg, FL 33703
$345,000
$1,717/moEst:
Get Pre-Approved
Single Family Residence
Built in 1958
$-- HOA
5,972 sqft lot
$363/sq.ft
Description
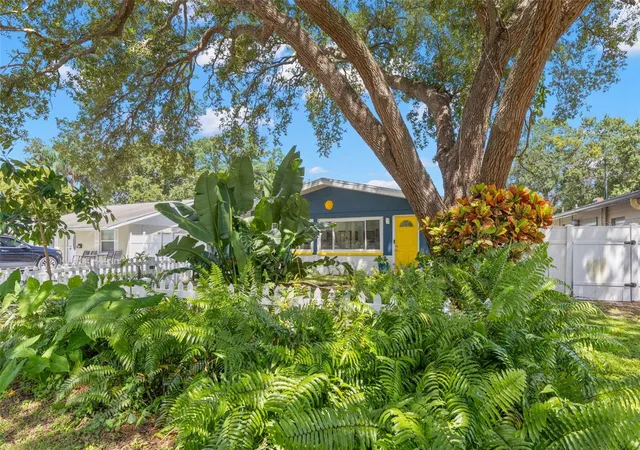
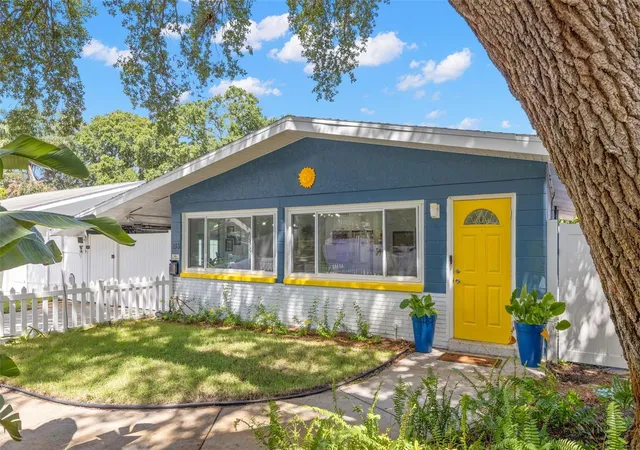
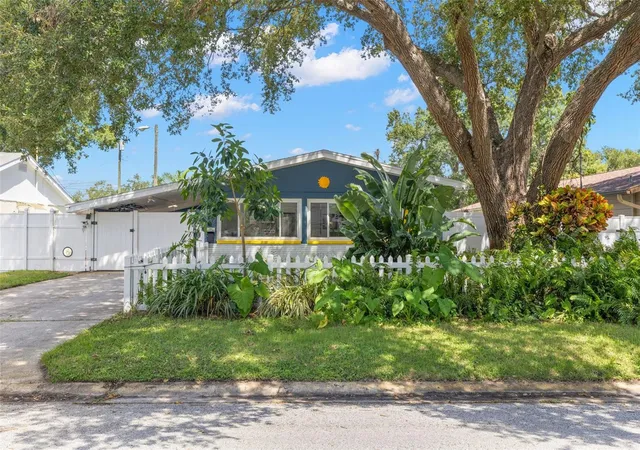
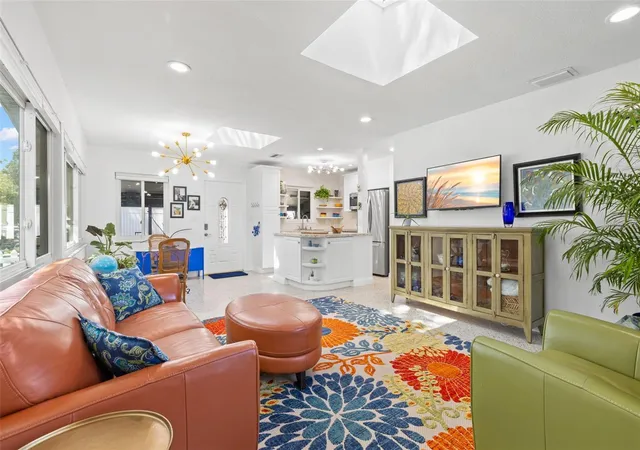
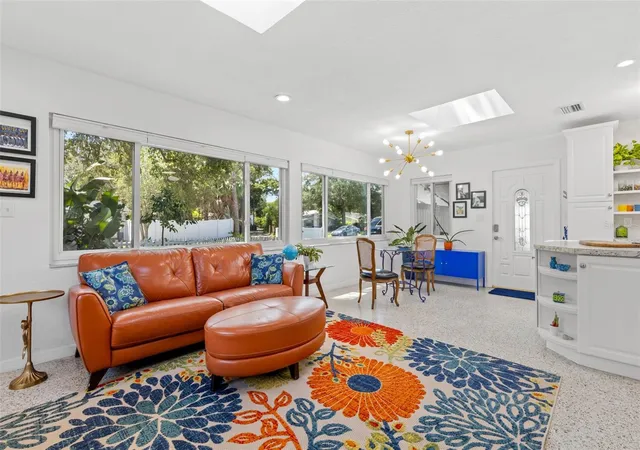
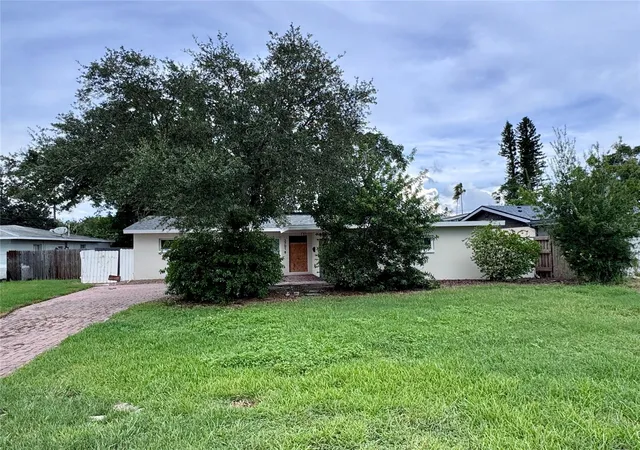
Under contract-accepting backup offers. This beautifully updated home combines thoughtful updates, flexible living space, exceptional natural light, and a truly special outdoor oasis all coming together in a highly convenient St. Pete location. This block-construction home features newer impact-resistant windows, newer roof, professionally designed lush landscaping, an artistic color palette, and a vinyl fence create a welcoming first impression. The open-concept floor plan features terrazzo flooring, a living and dining room combo perfect for entertaining, and exceptional natural light from the expansive windows and Velux solar-powered skylights. The beautifully appointed kitchen offers a large island, stainless steel appliances including a side-by-side refrigerator, range, microwave and dishwasher, marble tile backsplash, and decorative lighting. Pull-down shades, recess lighting, utility room, storage room, and hallway storage closet add convenience and functionality. The third bedroom opens to a versatile bonus room with wood flooring and tongue and groove ceilings making it an ideal home office, gym, studio, or creative space. The updated HVAC adds comfort along with thoughtful details throughout including custom ceiling fans, brushed nickel hardware, marble tile extending to the ceiling in the bathroom, a jetted tub and shower combination, and a SonoTube skylight. Sliding glass doors lead to the screened lanai and a spectacular backyard retreat where you will discover a private oasis designed for relaxing and entertaining. Enjoy the water feature, wooden deck, bamboo and palms, landscape lighting, and a pergola with a hammock-ready setting. A grilling area makes outdoor entertaining easy, while a storage shed provides additional space. Pet-friendly features include a doggie door and dedicated dog ports for your four-legged family members. A partially enclosed carport provides covered parking or storage. Conveniently located near downtown St. Petersburg, I-275, Sawgrass Lake Park, the Pinellas Trail, YMCA, Puryear Park, Tropicana Field, the St. Pete Pier, Roberts Recreation Center, boat ramps, hospitals, shopping, dining, schools, and countless other St. Petersburg amenities. This property has NOT flooded. Start Living Today!
- Houzeo last checked: 12 hours ago
- Listing updated: September 28, 2026 at 8:10 pm
- Listing Provided by: Christopher Hounchell (727) 642-9107 | REALTY EXPERTS (727) 888-1000
- Source: Stellar MLS-FL | MLS#: TB8552109

Property Details
Status
Active Under Contract
Type
Single Family Residence
No. of Stories
-
County
City
Neighborhood
--
Year Built
1958
HOA Fees
-
Finished Area
950 sqft
Lot Size
5,972 sqft lot
Basement Area
- sqft
MLS Name
Stellar MLS
MLS Number
TB8552109
MLS Status
Pending
Days on Market
27
Cumulative Days on Market
2

Continue Your Journey in App
Find your dream home, receive real-time updates, and many more!
Download App
Continue Your Journey in App
Find your dream home, receive real-time updates, and many more!
Location
Facts & Features
Rooms
Bedrooms & bathrooms
Bedrooms: 3
Bathroom: 1
Kitchen
Level: First
Area: 120.00 Square Feet
Dimensions: 10x12
Living Room
Level: First
Area: 182.00 Square Feet
Dimensions: 13x14
Primary Bedroom
Level: First
Area: 132.00 Square Feet
Dimensions: 11x12
Interior
Exterior Features
Lighting
Window Features
Skylight(s), Shades, Window Treatments
Interior Features
Ceiling Fans(s), Living Room/dining Room Combo, Open Floorplan, Primary Bedroom Main Floor, Window Treatments
Sewer
Public Sewer
Appliances
Dishwasher, Dryer, Electric Water Heater, Microwave, Range, Refrigerator, Washer
Flooring
Terrazzo, Wood
Cooling
Central Air
Heating
Central
Construction
Year Built
Year Built: 1958
Home type
Single Family Residence
Foundation Details
Slab
Construction Materials
Block
Roof
Shingle
Property Condition
Completed
Architectural Style
Florida
Utilities & Energy
Utilities
Bb/hs Internet Available, Cable Available, Electricity Connected, Phone Available, Sewer Connected, Water Connected
Water Source
Public
Laundry Features
Laundry Closet
Parking Features
Driveway
Other Features
Vegetation
Mature Landscaping, Oak Trees, Trees/landscaped
Patio And Porch Features
Covered, Rear Porch, Screened
Lot Features
City Limits, Paved
Subdivision Name
North St Petersburg
Price History
| Date | Event | Price |
|---|---|---|
09/27/2026 Source: | Contingent (Active Under Contract) | $345,000 $363/sqft |
09/25/2026 Source: | Listed for Sale | $345,000 +151.82% $363/sqft |
04/30/2021 Source: | Sold | $137,000 $144/sqft |

Nearby Homes





Find Homes by Property Features in Saint Petersburg, FL
Nearby New Homes For Sale

Based on information from Stellar MLS® through Oct 22, 2026, 03:45PM as submitted to and distributed by MLS GRID. All data is obtained from various sources and may not have been verified by the broker or MLS GRID. Supplied Open House Information is subject to change without notice. All information should be independently reviewed and verified for accuracy. Properties may or may not be listed by the office/agent presenting the information. IDX information is provided exclusively for consumers’ personal non-commercial use. It may not be used for any purpose other than to identify prospective properties consumers may be interested in purchasing. The data is deemed reliable but is not guaranteed by MLS GRID. The use of the MLS GRID Data may be subject to an end-user license agreement prescribed by the Member Participant’s applicable MLS, if any, and as amended from time to time. © 2026 Stellar MLS. All Rights Reserved.
 Advertising Broker: Fred McGill | Simple Showing, Inc
